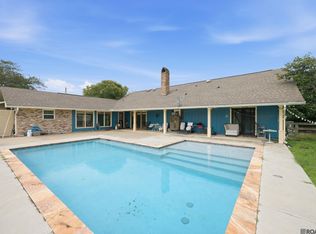
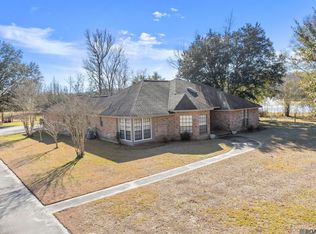
Come discover this beautiful, inviting home nestled among nine mature live oak trees in the highly sought-after Plains area. Enjoy a peaceful rural setting while remaining conveniently close to the city, with a secure location near a historic home and church. Relax outdoors on the patio while watching the baby lambs in the back pasture, listening to the hummingbirds, and taking in the tranquil country atmosphere. Inside, the home features pecan hardwood flooring and ceramic tile throughout, a wood-burning fireplace with gas and a brick hearth, ceiling fans, and a well-appointed kitchen with a spacious island. All newer appliances will remain with the home, along with a water heater that is only three years old. The property is also equipped with two newer HVAC systems. The patio provides an excellent space for entertaining family and friends. Additional exterior features include a workshop, a boat shed at the rear of the property, and an existing irrigation system. The property encompasses approximately 2 acres, along with use of an additional half acre. Please note that the pontoon cover does not remain. This exceptional country home offers the best of both worlds—peaceful rural living while remaining close to town. Schedule your showing today; this property is sure to attract attention.
For sale
$525,000
23135 Brian Rd, Zachary, LA 70791
4beds
2,155sqft
Single Family Residence, Residential
Built in 1978
1.97 Acres Lot
$-- Zestimate®
$244/sqft
$-- HOA
What's special
Ceramic tile throughoutBeautiful inviting homeExisting irrigation systemPecan hardwood flooringCeiling fans
- 19 days
- 1,231
- 22
Zillow last checked:
Listing updated:
Listed by:
Suzi Gautreaux,
The Gautreaux Group 225-354-9209
Source: ROAM MLS,MLS#: 2026016016
Facts & features
Interior
Bedrooms & bathrooms
- Bedrooms: 4
- Bathrooms: 3
- Full bathrooms: 3
Rooms
- Room types: Bedroom, Dining Room, Kitchen, Living Room, Workshop
Primary bedroom
- Features: En Suite Bath, Ceiling Fan(s), Walk-In Closet(s), Master Downstairs
Bedroom 1
- Level: First
- Area: 202.16
- Width: 15.2
Bedroom 2
- Level: First
- Area: 285.95
- Width: 21.5
Bedroom 3
- Level: Second
- Area: 121.92
- Width: 12.7
Bedroom 4
- Level: Second
- Area: 196.98
- Width: 14.7
Dining room
- Level: First
- Area: 112.32
Kitchen
- Features: Granite Counters, Kitchen Island, Pantry
- Level: First
- Area: 189.66
Living room
- Level: First
- Area: 289.44
Heating
- 2 or More Units Heat, Central
Cooling
- Multi Units, Central Air, Ceiling Fan(s)
Appliances
- Included: Electric Cooktop, Dishwasher, Microwave, Range/Oven, Refrigerator, Stainless Steel Appliance(s)
- Laundry: Electric Dryer Hookup, Washer Hookup, Laundry Room
Features
- See Remarks
- Flooring: Carpet, Ceramic Tile, Wood
- Number of fireplaces: 1
Interior area
- Total structure area: 3,903
- Total interior livable area: 2,155 sqft
Property
Parking
- Total spaces: 2
- Parking features: 2 Cars Park, Carport, Gravel
- Has carport: Yes
Features
- Stories: 2
- Patio & porch: Covered
- Fencing: Partial
Lot
- Size: 1.97 Acres
- Dimensions: 175 x 462.21 x 175 x 462.21
Details
- Additional structures: Workshop
- Parcel number: 03060152
- Special conditions: Standard
Construction
Type & style
- Home type: SingleFamily
- Architectural style: Acadian
- Property subtype: Single Family Residence, Residential
Materials
- Brick Siding, Stucco Siding, Brick, Stucco
- Foundation: Slab
- Roof: Composition
Condition
- New construction: No
- Year built: 1978
Utilities & green energy
- Gas: City/Parish
- Sewer: Mechan. Sewer
- Water: Public
Community & HOA
Community
- Subdivision: Rural Tract (no Subd)
Location
- Region: Zachary
Financial & listing details
- Price per square foot: $244/sqft
- Tax assessed value: $165,200
- Annual tax amount: $1,146
- Price range: $525K - $525K
- Date on market: 8/31/2026
- Listing terms: Cash,Conventional,FHA,FMHA/Rural Dev,VA Loan
Estimated market value
Not available
Estimated sales range
Not available
Not available
Price history
| Date | Event | Price |
|---|---|---|
| 8/31/2026 | Listed for sale | $525,000$244/sqft |
Source:  ROAM MLS #2026016016 Report a problem ROAM MLS #2026016016 Report a problem | ||
Public tax history
| Year | Property taxes | Tax assessment |
|---|---|---|
| 2025 | $1,146 -2.7% | $16,520 |
| 2024 | $1,178 +49.3% | $16,520 +22.6% |
| 2023 | $789 -0.2% | $13,480 |
| 2022 | $791 | $13,480 |
| 2021 | $791 +1.1% | $13,480 |
| 2020 | $782 -53.3% | $13,480 +10% |
| 2019 | $1,676 -0.4% | $12,250 |
| 2018 | $1,682 +142.6% | $12,250 |
| 2017 | $693 | $12,250 |
| 2016 | $693 +2.1% | $12,250 +2.9% |
| 2015 | $679 +12.8% | $11,900 |
| 2014 | $602 | $11,900 |
| 2013 | $602 -61.5% | $11,900 |
| 2012 | $1,565 +14.7% | $11,900 +15.5% |
| 2011 | $1,364 -2% | $10,300 |
| 2010 | $1,391 +246.1% | $10,300 |
| 2009 | $402 -0.4% | $10,300 |
| 2008 | $404 +42.7% | $10,300 +9.6% |
| 2007 | $283 +0.7% | $9,400 |
| 2006 | $281 +0.8% | $9,400 |
| 2005 | $279 +2.7% | $9,400 +4.4% |
| 2004 | $271 +127.4% | $9,000 +5.9% |
| 2003 | $119 -0.2% | $8,500 |
| 2002 | $120 0% | $8,500 |
| 2001 | $120 +2.6% | $8,500 |
| 2000 | $117 | $8,500 |
Find assessor info on the county website
Monthly payment
Est. payment
Payment breakdown
Explore the cost of this home by adjusting the details. Changes won't be saved.Climate risks
Neighborhood: 70791
Nearby schools
Schools provided by the listing agent
- District: Zachary Community
Source: ROAM MLS. This data may not be complete. We recommend contacting the local school district to confirm school assignments for this home.
Similar homes
- $539,9004 bd3 ba3k sqft23231 Sunnyside Ln, Zachary, LA 70791For Sale
 MLS ID #2026011369, Tamera Kleinpeter, Keller Williams Realty Premier Partners. ROAM MLS
 - $500,0004 bd3 ba2.4k sqft8110 Main St, Zachary, LA 70791For Sale
 MLS ID #2026012617, Carrie Godbold, Carrie Godbold Real Estate Group. ROAM MLS
 - $474,9004 bd3 ba3.1k sqft1780 Royal Troon Ct, Zachary, LA 70791For Sale
 MLS ID #2026016754, Ray Williams, Ray Williams Realty, LLC. ROAM MLS
 - $599,0005 bd4 ba2.9k sqft23943 Sunnyside Ln, Zachary, LA 70791For Sale
 MLS ID #2026014059, Cindy Sylvester, eXp Realty. ROAM MLS
 - $625,0004 bd4 ba3k sqft23432 Sunnyside Ln, Zachary, LA 70791For SaleMLS ID #2026004121, Deante' Thomas, Keller Williams Realty Red Stick Partners. ROAM MLS
- $485,0004 bd4 ba3k sqft5205 Prairieview Dr, Zachary, LA 70791For SaleMLS ID #2026016432, Carrie Godbold, Carrie Godbold Real Estate Group. ROAM MLS
- $579,0004 bd3 ba3k sqft3607 Red Clover Ave, Zachary, LA 70791For SaleMLS ID #2026005789, Lizzie Blair Benzer, Geaux-2 Realty. ROAM MLS
- $430,0004 bd3 ba2.2k sqft7088 Rue Lierre, Zachary, LA 70791For SaleMLS ID #2026009008, Mackenzie Rivet, Crystal Bonin Realty. ROAM MLS
- $525,0004 bd3 ba2.4k sqft10726 Callender Ct, Saint Francisville, LA 70775For SaleMLS ID #2026008686, Philip Cazayoux, Pennant Real Estate. ROAM MLS
- $265,0003 bd2 ba1.6k sqft6034 Woodbend Dr, Zachary, LA 70791For SaleMLS ID #2026016847, Carrie Godbold, Carrie Godbold Real Estate Group. ROAM MLS
- $549,0003 bd3 ba2.5k sqft1351 Highway 409, Slaughter, LA 70777For SaleMLS ID #2026016926, Becky Aucoin, eXp Realty. ROAM MLS
- $750,0004 bd4 ba2.8k sqft21915 Plank Rd, Zachary, LA 70791For SaleMLS ID #2026015527, Tracy Mathis, Southern Homes Team. ROAM MLS
- $355,0003 bd2 ba2k sqft2502 Shady Bend Ct, Zachary, LA 70791For SaleMLS ID #2026012851, Jay Robertson, The Gautreaux Group. ROAM MLS
- $519,8004 bd3 ba3.2k sqft9900 Meadow Ln, Denham Springs, LA 70706For SaleMLS ID #2026016112, Sondra Richard, Real Broker LLC. ROAM MLS
- $462,5004 bd3 ba2.4k sqft1304 Market Square Rd, Zachary, LA 70791For SaleMLS ID #2026012836, Ashley Bugea, Keystone Residential. ROAM MLS
- $359,9003 bd3 ba2k sqft2179 S Turnberry Ave, Zachary, LA 70791For SaleMLS ID #2026014919, Caleb Jackson, Keller Williams Realty-First Choice. ROAM MLS
- $560,0004 bd3 ba3k sqft10375 Old Field Rd, Saint Francisville, LA 70775For SaleMLS ID #2026003109, Allison Parker, Crystal Bonin Realty. ROAM MLS
- $278,0003 bd3 ba1.8k sqft4077 Shady Ridge Dr, Zachary, LA 70791For SaleMLS ID #2026005467, Kristen Paulina, CENTURY 21 Bessette Flavin. ROAM MLS
- $470,0004 bd3 ba2.8k sqft10241 Woodland View Dr, Greenwell Springs, LA 70739For SaleMLS ID #2026015736, Kelly Temple, Magnolia Key Realty & Co. LLC. ROAM MLS
- $550,0004 bd4 ba2.7k sqft11924 Indigo Dr, Saint Francisville, LA 70775For SaleMLS ID #2025010806, Heather Walters, Walters Real Estate, LLC. ROAM MLS
