Discover your own private West Virginia retreat, where rustic charm meets year-round outdoor adventure. Nestled on five scenic acres in Capon Bridge, this inviting 2-bedroom, 1.5-bath cabin offers beautiful mountain views and the kind of peaceful setting that makes it easy to leave the everyday behind. Whether you're looking for a weekend escape, a hunting-season basecamp, or a recreational getaway, this property delivers. Enjoy access to a stocked fishing lake with its own dock and small beach area, creating the perfect place to relax, cast a line, or simply enjoy the surroundings. The lake is stocked twice a year—in the spring and fall—and offers an impressive variety of fish, including largemouth bass, trout, bluegill, white perch, flathead catfish, channel catfish, and blue catfish. Outdoor enthusiasts will appreciate everything this community has to offer, including 23 miles of ATV trails, 50 acres of hunting area available to residents, and a community hunt club. Nature lovers can also enjoy seasonal wild mushroom foraging throughout the community, where varieties such as hen of the woods, chicken of the woods, chanterelles, and morels are known to be found. With hunting season around the corner, this is an ideal opportunity to secure a mountain getaway that offers something in every season. Spend your days riding the trails, fishing the lake, hunting, mushroom foraging, or simply relaxing and taking in the beauty of the West Virginia mountains. This unique property offers a hard-to-find combination of privacy, recreation, natural beauty, and authentic mountain living.
For sale
$195,000
444 Nugget Dr, Capon Bridge, WV 26711
2beds
1,037sqft
Single Family Residence
Built in 1991
5 Acres Lot
$187,600 Zestimate®
$188/sqft
$33/mo HOA
What's special
Beautiful mountain views
- 38 days
- 5,140
- 574
Likely to sell faster than
Zillow last checked:
Listing updated:
Listed by:
Rick Guthrie 540-303-3316,
Keller Williams Realty,
Co-Listing Agent: Phyllis Guthrie 540-550-3062,
Keller Williams Realty
Source: Bright MLS,MLS#: WVHS2008158
Facts & features
Interior
Bedrooms & bathrooms
- Bedrooms: 2
- Bathrooms: 2
- Full bathrooms: 1
- 1/2 bathrooms: 1
- Main level bathrooms: 2
- Main level bedrooms: 1
Rooms
- Room types: Dining Room, Primary Bedroom, Kitchen, Great Room, Loft
Primary bedroom
- Level: Main
- Area: 143 Square Feet
- Dimensions: 11 X 13
Dining room
- Features: Flooring - Vinyl
- Level: Main
- Area: 60 Square Feet
- Dimensions: 6 X 10
Great room
- Features: Flooring - Vinyl, Wood Stove
- Level: Main
- Area: 299 Square Feet
- Dimensions: 13 X 23
Kitchen
- Features: Flooring - Tile/Brick
- Level: Main
- Area: 112 Square Feet
- Dimensions: 8 X 14
Loft
- Features: Flooring - Vinyl, Ceiling Fan(s), Skylight(s)
- Level: Upper
- Area: 396 Square Feet
- Dimensions: 18 X 22
Heating
- Wood Stove, Wood
Cooling
- None
Appliances
- Included: Cooktop, Refrigerator, Microwave, Electric Water Heater
Features
- Kitchen - Country, Other, Entry Level Bedroom, Open Floorplan, High Ceilings
- Doors: Sliding Glass
- Windows: Window Treatments
- Has basement: No
- Has fireplace: No
Interior area
- Total structure area: 1,037
- Total interior livable area: 1,037 sqft
- Finished area above ground: 1,037
Property
Parking
- Parking features: Off Street
Accessibility
- Accessibility features: None
Features
- Levels: Two
- Stories: 2
- Patio & porch: Deck
- Pool features: None
- Has view: Yes
- View description: Mountain(s)
Lot
- Size: 5 Acres
- Features: No Thru Street, Wooded, Mountainous, Private, Secluded, Mountain
Details
- Additional structures: Above Grade
- Parcel number: 02 19011100000000
- Zoning: 101
- Special conditions: Standard
Construction
Type & style
- Home type: SingleFamily
- Architectural style: Chalet,Loft
- Property subtype: Single Family Residence
Materials
- T-1-11
- Foundation: Pilings
- Roof: Shingle
Condition
- New construction: No
- Year built: 1991
Utilities & green energy
- Sewer: Septic Exists
- Water: Cistern
Community & HOA
Community
- Subdivision: Ritters Hidden Valley
HOA
- Has HOA: Yes
- Amenities included: Common Grounds, Lake, Tennis Court(s), Tot Lots/Playground, Water/Lake Privileges
- Services included: Pier/Dock Maintenance, Snow Removal, Recreation Facility
- HOA fee: $400 annually
Location
- Region: Capon Bridge
- Municipality: CAPON
Financial & listing details
- Price per square foot: $188/sqft
- Tax assessed value: $76,600
- Annual tax amount: $334
- Date on market: 8/27/2026
- Listing agreement: Exclusive Right To Sell
- Listing terms: Cash,Conventional
- Ownership: Fee Simple
Estimated market value
$187,600
$178,000 - $197,000
$1,507/mo
Price history
| Date | Event | Price |
|---|---|---|
| 8/27/2026 | Listed for sale | $195,000-2.5%$188/sqft |
Source:  Bright MLS #WVHS2008158 Report a problem Bright MLS #WVHS2008158 Report a problem | ||
| 7/20/2026 | Listing removed | $200,000$193/sqft |
Source: Bright MLS #WVHS2006604 Report a problem | ||
| 4/3/2026 | Price change | $200,000-9.1%$193/sqft |
Source: Bright MLS #WVHS2006604 Report a problem | ||
| 3/19/2026 | Listed for sale | $220,000$212/sqft |
Source: Bright MLS #WVHS2006604 Report a problem | ||
| 3/2/2026 | Listing removed | $220,000$212/sqft |
Source: Bright MLS #WVHS2006604 Report a problem | ||
| 11/7/2025 | Price change | $220,000-4.3%$212/sqft |
Source: Bright MLS #WVHS2006604 Report a problem | ||
| 10/16/2025 | Price change | $230,000-4.2%$222/sqft |
Source: Bright MLS #WVHS2006604 Report a problem | ||
| 9/18/2025 | Price change | $240,000-4%$231/sqft |
Source: Bright MLS #WVHS2006604 Report a problem | ||
| 8/16/2025 | Listed for sale | $250,000$241/sqft |
Source: Bright MLS #WVHS2006604 Report a problem | ||
Public tax history
| Year | Property taxes | Tax assessment |
|---|---|---|
| 2025 | $509 +5.8% | $60,020 +8.5% |
| 2024 | $481 +3.6% | $55,340 +3.9% |
| 2023 | $464 +0.9% | $53,240 +1.3% |
| 2022 | $460 | $52,580 -0.3% |
| 2021 | -- | $52,760 +9.5% |
| 2020 | -- | $48,200 +2.6% |
| 2019 | $339 +1.4% | $47,000 +1.4% |
| 2018 | $334 +1.7% | $46,340 +1.7% |
| 2017 | $329 -0.1% | $45,560 -1.1% |
| 2016 | $329 | $46,080 -6% |
| 2015 | $329 -1.1% | $49,040 +2.8% |
| 2014 | $332 -11.2% | $47,720 -11.3% |
| 2013 | $374 | $53,780 +0.1% |
| 2012 | $374 -4.9% | $53,720 -4.9% |
| 2011 | $393 +0.4% | $56,480 -1.2% |
| 2010 | $392 +0.6% | $57,140 |
| 2009 | $389 -2% | $57,140 -3% |
| 2008 | $397 -3.6% | $58,880 -1.1% |
| 2007 | $412 -24.1% | $59,540 -7.7% |
| 2006 | $543 +13.6% | $64,520 +20.8% |
| 2005 | $478 | $53,420 +38.4% |
| 2004 | -- | $38,600 +3.8% |
| 2003 | -- | $37,200 |
| 2002 | -- | $37,200 +2.1% |
| 2001 | -- | $36,420 |
Find assessor info on the county website
Monthly payment
Est. payment
Payment breakdown
Explore the cost of this home by adjusting the details. Changes won't be saved.Climate risks
Neighborhood: 26711
Nearby schools
Schools provided by the listing agent
- High: Hampshire Senior
- District: Hampshire County Schools
Source: Bright MLS. This data may not be complete. We recommend contacting the local school district to confirm school assignments for this home.
Similar homes
- $212,9002 bd1 ba960 sqft454 Wild Turkey Trl, Augusta, WV 26704For Sale By Owner

- $215,0002 bd2 ba1k sqft602 Plum Tree Ln, Berkeley Springs, WV 25411For Sale
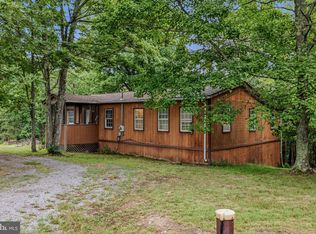
 MLS ID #WVMO2007870, Tammy White, Kesecker Realty, Inc.. Bright MLS
 - $179,9001 bd1 ba520 sqft586 Cardinal View Rd, Paw Paw, WV 25434For Sale
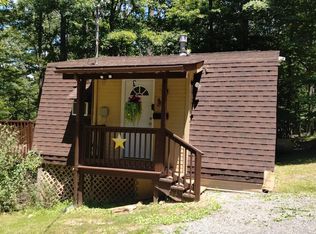 MLS ID #WVHS2007908, Bob Pullen, Samson Properties. Bright MLS
 - $149,9001 bd1 ba680 sqft153 Bear Track Rd, Augusta, WV 26704For Sale
 MLS ID #WVHS2006208, Jordan Butts, Burch Real Estate Group, LLC. Bright MLS
 - $240,0004 bd2 ba1.4k sqft791 Trout Run Rd, Wardensville, WV 26851For SaleMLS ID #WVHD2003762, Dylan Welch, RE/MAX Roots. Bright MLS
- $260,0002 bd1 ba950 sqft67 Redbud Ln, Hedgesville, WV 25427For SaleMLS ID #WVMO2008136, Carol Harold, Long & Foster Real Estate, Inc.. Bright MLS
- $289,0003 bd1 ba1.4k sqft500 Dunmore Ridge Rd, Augusta, WV 26704For SaleMLS ID #WVHS2006504, Teresa Strohmeyer, ERA Oakcrest Realty, Inc.. Bright MLS
- $280,0003 bd1 ba1.1k sqft700 Tomahawk Trl, Winchester, VA 22602For SaleMLS ID #VAFV2044594, Stacy Priddy, Berkshire Hathaway HomeServices PenFed Realty. Bright MLS
- $289,9002 bd2 ba1k sqft2640 Limestone Ct, Winchester, VA 22601For SaleMLS ID #VAWI2011406, Meridee Powars, Link Realty Services LLC. Bright MLS
- $249,0003 bd1 ba720 sqft238 Ponds Ct, Berkeley Springs, WV 25411For SaleMLS ID #WVMO2007274, Tony Cappaert, Blue Valley Real Estate. Bright MLS
- $169,9003 bd1 ba1.3k sqft513 2nd St, Romney, WV 26757For SaleMLS ID #WVHS2007684, Ms. Sara Coon, Coldwell Banker Home Town Realty. Bright MLS
- $249,9002 bd1 ba1.3k sqft2932 Kerns School Rd, Springfield, WV 26763For SaleMLS ID #WVHS2007424, Mark Francis, Real Broker. Bright MLS
- $275,0003 bd2 ba1.1k sqft126 Marple Rd, Winchester, VA 22603For SaleMLS ID #VAFV2041948, RoxAnn Grimes, RE/MAX Roots. Bright MLS
- $290,0003 bd2 ba1.2k sqft132 Geronimo Trl, Winchester, VA 22602For SaleMLS ID #VAFV2043156, Shane Price, Long & Foster Real Estate, Inc.. Bright MLS
- $285,0003 bd2 ba984 sqft110 Duwamish Trl, Winchester, VA 22602For SaleMLS ID #VAFV2040216, Tina Jacobin, Main Street Realty. Bright MLS
- $275,0003 bd1 ba1k sqft2810 N Frederick Pike, Winchester, VA 22603For SaleMLS ID #VAFV2043774, Jon Fleming, Weichert Realtors - Blue Ribbon. Bright MLS
- $177,0002 bd2 ba896 sqft313 Avon Ct, Winchester, VA 22601For SaleMLS ID #VAWI2011042, Ms. Sophia Alam, AMN Realty, LLC.. Bright MLS
- $98,9002 bd1 ba1.1k sqft395 W Birch Ln, Romney, WV 26757For SaleMLS ID #WVHS2008192, Sylvia Stoneberger, Samson Properties. Bright MLS
- $115,000-- bd-- ba528 sqft403 Stag Trl, Winchester, VA 22602For SaleMLS ID #VAFV2043860, Chris Roszko, Colony Realty. Bright MLS
