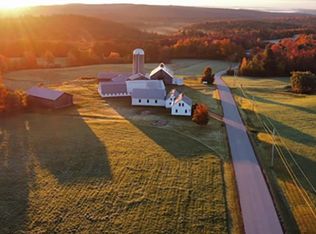
Charming cottage just up from the MA border in Whitingham Vermont. This lovely home sits on a 4 acre parcel with great lawn space, easy paved road access, and a pastoral setting with adjacent nearby farmland and large parcels. The home has been well maintained and features an open kitchen, dining, and living space on the main floor, with full bath. The second story features a large primary bedroom, 2 guest bedrooms, and a half bath. There is a full unfinished basement with great storage space, laundry, and a full walkup staircase. A tremendous primary home or Vermont retreat.
Active
Listed by: Berkley & Veller Greenwood/Dover
$312,900
2248 Burrington Hill Road, Whitingham, VT 05361
3beds
1,080sqft
Est.: Get pre-qualified
Single Family Residence
Built in 1994
4 Acres Lot
$-- Zestimate®
$290/sqft
$-- HOA
What's special
Large primary bedroomFull walkup staircaseEasy paved road accessGreat lawn space
- 5 hours |
- 73 |
- 5 |
Zillow last checked:
Listing updated:
Listed by:
Michael C Purcell,
Berkley & Veller Greenwood/Dover Off:802-464-8900
Source: PrimeMLS,MLS#: 5090926
Tour with a local agent
Facts & features
Interior
Bedrooms & bathrooms
- Bedrooms: 3
- Bathrooms: 2
- Full bathrooms: 1
- 1/2 bathrooms: 1
Heating
- Oil, Forced Air
Cooling
- None
Appliances
- Included: Electric Range, Refrigerator
Features
- Natural Light, Natural Woodwork
- Flooring: Carpet, Vinyl Plank
- Basement: Full,Unfinished,Interior Entry
Interior area
- Total structure area: 1,680
- Total interior livable area: 1,080 sqft
- Finished area above ground: 1,080
- Finished area below ground: 0
Property
Parking
- Parking features: Gravel
Features
- Levels: Two
- Stories: 2
- Patio & porch: Porch
Lot
- Size: 4 Acres
- Features: Level
Details
- Zoning description: Residential
Construction
Type & style
- Home type: SingleFamily
- Architectural style: Chalet
- Property subtype: Single Family Residence
Materials
- Wood Frame, Wood Siding
- Foundation: Concrete
- Roof: Shingle
Condition
- New construction: No
- Year built: 1994
Utilities & green energy
- Electric: Circuit Breakers
- Sewer: Septic Tank
- Utilities for property: Phone Available
Community & HOA
Location
- Region: Whitingham
Financial & listing details
- Price per square foot: $290/sqft
- Date on market: 5/26/2026
- Road surface type: Paved
Estimated market value
Not available
Estimated sales range
Not available
Not available
Price history
| Date | Event | Price |
|---|---|---|
| 5/26/2026 | Listed for sale | $312,900$290/sqft |
Source:  PrimeMLS #5090926 Report a problem PrimeMLS #5090926 Report a problem | ||
Public tax history
Tax history is unavailable.
Monthly payment
Est. payment$--/mo
Payment breakdown
Explore the cost of this home by adjusting the details. Changes won't be saved.
All calculations are estimates and provided by Zillow, Inc. for informational purposes only. Actual amounts may vary.
HOA fees may include property taxes on listings classified as Co-Ops. Contact the listing agent and/or owner for fee details.
Mortgage interest rates are dependent on a number of factors, including credit score, down payment, and repayment length. Interest rate data provided by Zillow Group Marketplace, Inc. as of 1/1/1970 from various mortgage lenders with which we have lead or other similar arrangements; the Estimated Payment is an average of those rates.
See how much you could borrow to make a competitive offer.
Climate risks
Neighborhood: 05361
Nearby schools
GreatSchools rating
- 5/10Deerfield Valley Elementary SchoolGrades: PK-5Distance: 9.5 mi
- 5/10Twin Valley Middle High SchoolGrades: 6-12Distance: 2.2 mi
Schools provided by the listing agent
- District: Windham Southwest
Source: PrimeMLS. This data may not be complete. We recommend contacting the local school district to confirm school assignments for this home.
A local agent can set up tours, give advice and negotiate with sellers.
A local lender can help you make sure your offer is ready when you are.
- Vermont
- Windham County
- Whitingham
- 05361
- 2248 Burrington Hill Road
Nearby cities
Nearby zip codes
Other Whitingham Topics
