*** Open House Saturday Sept 19th 11-3pm *** 11.7 UNRESTRICTED ACRES - CREEK - DETATCHED GARAGE/WORKSHOP - GUN RANGE - WALLACE LAKE RD Welcome to this custom-built home designed for comfort, privacy, and true country living. Inside, you’ll find beautiful wood accent ceilings in both the living room and primary suite, adding warmth and character throughout. The primary suite also includes his and her walk-in closets. A wood-burning fireplace anchors the main living space, while a large office or bonus room offers flexibility for working from home, homeschooling, or extra living space. The thoughtfully designed layout features separate living and kitchen areas, allowing everyone to enjoy their space. The home is equipped with a whole-house water filtration system for added peace of mind. A new A/C installed in 2025 ensures year-round comfort. Outside, the property is enhanced by a natural wooded barrier, providing exceptional privacy and a peaceful, secluded setting. With no deed restrictions and no HOA, the possibilities are endless. The property features a fully paved driveway & a large storage building that connects to a two-car carport, creating a convenient breezeway, along with a 24x36 detached garage/shop. A 50-amp RV hookup and slab make hosting or traveling easy. This is the perfect place to finish your homestead or family compound, featuring a private gun range, four-wheeler trails, and winding paths leading to the creek. Enjoy over 900 feet of creek frontage on 10 Mile Creek, surrounded by abundant wildlife and unmatched privacy. Zoned for Wallace Lake schools, this one-of-a-kind property offers freedom, space, and a lifestyle rarely found. Book your private showing today!
For sale
Price cut: $10K (9/3)
$769,900
2248 Wallace Lake Rd, Pace, FL 32571
3beds
2,142sqft
Single Family Residence
Built in 2017
11.7 Acres Lot
$-- Zestimate®
$359/sqft
$-- HOA
What's special
Private gun rangeWhole-house water filtration systemFully paved driveway
- 218 days
- 844
- 50
Zillow last checked:
Listing updated:
Listed by:
Cara Smyly 850-304-5866,
American Valor Realty LLC
Source: PAR,MLS#: 677601
Facts & features
Interior
Bedrooms & bathrooms
- Bedrooms: 3
- Bathrooms: 3
- Full bathrooms: 2
- 1/2 bathrooms: 1
Rooms
- Room types: Office
Primary bedroom
- Level: First
- Area: 225
- Dimensions: 15 x 15
Bedroom
- Level: First
- Area: 144
- Dimensions: 12 x 12
Bedroom 1
- Level: First
- Area: 144
- Dimensions: 12 x 12
Kitchen
- Level: First
- Area: 270
- Dimensions: 18 x 15
Heating
- Central, Fireplace(s)
Cooling
- Central Air, Ceiling Fan(s), ENERGY STAR Qualified Equipment
Appliances
- Included: Electric Water Heater, Dishwasher, Refrigerator, ENERGY STAR Qualified Dishwasher
- Laundry: Inside, W/D Hookups
Features
- Storage, Ceiling Fan(s), High Ceilings, High Speed Internet
- Flooring: Carpet
- Doors: ENERGY STAR Qualified Doors
- Windows: Double Pane Windows
- Has basement: No
- Has fireplace: Yes
Interior area
- Total structure area: 2,142
- Total interior livable area: 2,142 sqft
Property
Parking
- Total spaces: 6
- Parking features: 2 Car Carport, 4 or More Car Garage, Circular Driveway, RV Access/Parking
- Has garage: Yes
- Carport spaces: 2
- Has uncovered spaces: Yes
Features
- Levels: One
- Stories: 1
- Patio & porch: Covered, Porch, Covered Deck
- Pool features: None
- Fencing: Chain Link
- On waterfront: Yes
- Waterfront features: Creek/Stream, Waterfront, Natural
Lot
- Size: 11.7 Acres
- Features: Central Access
Details
- Additional structures: Yard Building
- Parcel number: 142n300000001000000
- Zoning description: Agricultural
Construction
Type & style
- Home type: SingleFamily
- Architectural style: Country
- Property subtype: Single Family Residence
Materials
- Brick, Frame
- Foundation: Slab
- Roof: Shingle,Hip
Condition
- Resale
- New construction: No
- Year built: 2017
Utilities & green energy
- Electric: Circuit Breakers
- Sewer: Septic Tank
Green energy
- Energy efficient items: Lighting
Community & HOA
Community
- Subdivision: None
HOA
- Has HOA: No
Location
- Region: Pace
Financial & listing details
- Price per square foot: $359/sqft
- Tax assessed value: $490,357
- Annual tax amount: $328
- Price range: $769.9K - $769.9K
- Date on market: 2/13/2026
- Cumulative days on market: 219 days
- Road surface type: Paved
Estimated market value
Not available
Estimated sales range
Not available
Not available
Price history
| Date | Event | Price |
|---|---|---|
| 9/3/2026 | Price change | $769,900-1.3%$359/sqft |
Source:  PAR #677601 Report a problem PAR #677601 Report a problem | ||
| 6/22/2026 | Price change | $779,900-0.5%$364/sqft |
Source: PAR #677601 Report a problem | ||
| 6/10/2026 | Price change | $783,800-0.6%$366/sqft |
Source: PAR #677601 Report a problem | ||
| 5/9/2026 | Price change | $788,800-1.3%$368/sqft |
Source: PAR #677601 Report a problem | ||
| 4/30/2026 | Price change | $798,800-1.1%$373/sqft |
Source: PAR #677601 Report a problem | ||
| 4/8/2026 | Price change | $808,000-0.9%$377/sqft |
Source: PAR #677601 Report a problem | ||
| 2/13/2026 | Listed for sale | $815,000+276.3%$380/sqft |
Source: PAR #677601 Report a problem | ||
| 9/24/2014 | Sold | $216,600+242.2%$101/sqft |
Source: Public Record Report a problem | ||
| 5/13/2013 | Sold | $63,300-51.8%$30/sqft |
Source: Public Record Report a problem | ||
| 3/7/2012 | Sold | $131,200-24.9%$61/sqft |
Source: Public Record Report a problem | ||
| 6/24/2011 | Sold | $174,800$82/sqft |
Source: Public Record Report a problem | ||
Public tax history
| Year | Property taxes | Tax assessment |
|---|---|---|
| 2025 | $328 | $448,404 +2.9% |
| 2024 | $328 -93.4% | $435,767 +3% |
| 2023 | $4,956 +2.4% | $423,075 +3% |
| 2022 | $4,839 +79.3% | $410,752 +105.9% |
| 2021 | $2,699 +8.9% | $199,502 +10% |
| 2020 | $2,478 +7.7% | $181,444 +8% |
| 2019 | $2,301 | $167,963 +4.9% |
| 2018 | $2,301 +6876.7% | $160,113 +15690.2% |
| 2017 | $33 | $1,014 |
| 2016 | $33 -0.8% | $1,014 +2.4% |
| 2015 | $33 -0.1% | $990 -45.8% |
| 2014 | $33 | $1,826 |
| 2004 | -- | -- |
| 2003 | -- | -- |
Find assessor info on the county website
Monthly payment
Est. payment
Payment breakdown
Explore the cost of this home by adjusting the details. Changes won't be saved.Climate risks
Neighborhood: 32571
Nearby schools
Schools provided by the listing agent
- Elementary: Wallace Lake K-8
- Middle: WALLACE LAKE K-8
- High: Central
Source: PAR. This data may not be complete. We recommend contacting the local school district to confirm school assignments for this home.
Similar homes
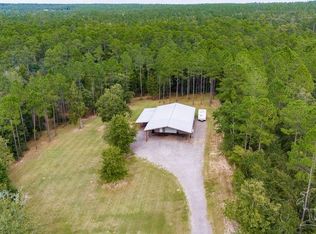
- $725,0004 bd3 ba3k sqft2900 Wallace Lake Rd, Pace, FL 32571For Sale
 MLS ID #687344, Darlene Hammond, RE/MAX HORIZONS REALTY. PAR
 - $699,0004 bd3 ba2.4k sqft5110 Chumuckla Hwy, Pace, FL 32571For Sale
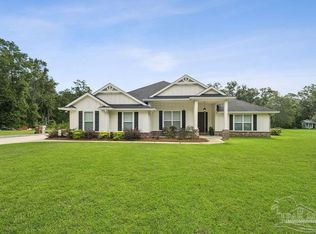 MLS ID #688866, Amber Sherouse, Woodlands & Homes, LLC. PAR
 - $--4 bd3 ba3k sqft6049 Winchester Cir, Milton, FL 32570Auction
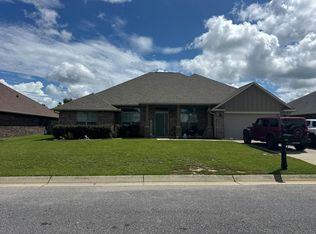 Auction.com 2
 - $639,0004 bd3 ba3k sqft3055 Wallace Lake Rd, Pace, FL 32571For Sale
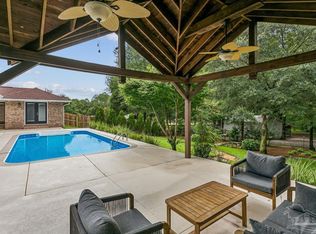 MLS ID #686357, Carrie Firth, Coldwell Banker Realty. PAR
