6 MONTH'S CONDO FEES FREE! Welcome to Treetops, one of Waterloo’s most desirable condominium communities—an established enclave known for its mature trees, peaceful surroundings, and exceptional sense of community. Tucked just off Benjamin Road, this location offers the perfect balance of nature and convenience, with shopping, restaurants, St. Jacobs Farmers’ Market, and expressway access all just minutes away. Unit 61 offers a beautifully updated multilevel back-split that was completely renovated in 2018, blending timeless design with modern comfort. The bright and inviting living room features luxury vinyl plank flooring and cozy gas fireplace. Multiple skylights and big windows fill the home with natural light. The dining area is accented with elegant California shutters, while the eat-in kitchen showcases quartz countertops, classic white cabinetry, a stainless steel range hood, and a walkout to a generous private deck—ideal for morning coffee, summer BBQs, or quiet evenings outdoors. Thoughtful features throughout the home include a water softener, central vacuum, reverse osmosis water system, mirrored closet doors, and a distinctive octagonal window that adds architectural character. The main level also offers a convenient two-piece powder room, while the finished lower level provides flexible living space perfect for a home office, media room, or guest bedroom. A single garage with additional driveway parking adds everyday convenience. Residents of Treetops enjoy a welcoming community atmosphere along with access to excellent amenities, including an outdoor heated pool, tennis and pickleball courts, and a community centre for private gatherings. Outdoor enthusiasts will appreciate nearby walking and cycling trails, while the St. Jacobs Market, Conestoga Mall, and Uptown Waterloo’s vibrant dining and shopping scene are minutes away. At Treetops you’re not just buying a home—you’re embracing a lifestyle defined by comfort, community, and convenience.
Sold for $579,900
C$579,900
225 Benjamin Rd #61, Waterloo, ON N2V 1Z3
2beds
196sqft
Row/Townhouse, Residential, Condominium
Built in 1989
-- sqft lot
$-- Zestimate®
C$2,959/sqft
C$2,494 Estimated rent
Home value
Not available
Estimated sales range
Not available
Not available
Owner options
List your home for rent
C$2,494/mo
Rent Zestimate®
Find your next renter with Zillow Rental Manager. Plus, with online applications, you can quickly screen prospective tenants – for free.
C$2,494/mo
Rent Zestimate®
Refinance and save
C$3,297/mo
Est. payment
Refinancing to a lower rate could help reduce your monthly payments and save thousands over the life of the loan.
C$3,297/mo
Est. payment
Explore your selling options
Work with a Zillow partner agent
Leverage their expertise and Zillow's premium Showcase listings to get your home seen by more buyers.
Get startedList with your own agent
Get your home in front of millions of buyers by listing it on Zillow.
Learn how to do itSell it yourself
Take full control of how buyers see your home on Zillow by listing For Sale by Owner (FSBO).
List your homeWhat's special
Mature treesLuxury vinyl plank flooringCozy gas fireplaceMultiple skylightsBig windowsElegant california shuttersEat-in kitchen
Zillow last checked:
Listing updated:
Listed by:
Derek Villemaire, Salesperson,
RE/MAX SOLID GOLD REALTY (II) LTD.
Source: ITSO,MLS®#: 40810369Originating MLS®#: Cornerstone Association of REALTORS®
Facts & features
Interior
Bedrooms & bathrooms
- Bedrooms: 2
- Bathrooms: 3
- Full bathrooms: 2
- 1/2 bathrooms: 1
- Main level bathrooms: 1
Other
- Features: Carpet, Ensuite, Skylight, Walk-in Closet
- Level: Third
Bedroom
- Features: California Shutters, Carpet, Ensuite
- Level: Third
Bathroom
- Features: 2-Piece
- Level: Main
Bathroom
- Features: 4-Piece, Ensuite, Skylight, Tile Floors
- Level: Third
Bathroom
- Features: 4-Piece, Ensuite, Tile Floors
- Level: Third
Dinette
- Features: Sliding Doors
- Level: Second
Dining room
- Features: California Shutters, Carpet Free
- Level: Second
Kitchen
- Features: Carpet Free, Walkout to Balcony/Deck
- Level: Second
Living room
- Features: Carpet Free, Fireplace
- Level: Main
Recreation room
- Features: Carpet
- Level: Lower
Utility room
- Features: Laundry
- Level: Lower
Heating
- Forced Air, Natural Gas
Cooling
- Central Air
Appliances
- Included: Water Purifier, Water Softener, Dishwasher, Dryer, Range Hood, Refrigerator, Stove, Washer
- Laundry: In Basement, Sink
Features
- Central Vacuum, Auto Garage Door Remote(s)
- Windows: Window Coverings, Skylight(s)
- Basement: Full,Partially Finished
- Number of fireplaces: 1
- Fireplace features: Living Room, Gas
Interior area
- Total structure area: 196
- Total interior livable area: 196 sqft
- Finished area below ground: 196
Property
Parking
- Total spaces: 2
- Parking features: Attached Garage, Garage Door Opener, Built-In, Interlock, Paver Block, Private Drive Single Wide
- Attached garage spaces: 1
- Uncovered spaces: 1
Features
- Patio & porch: Deck
- Exterior features: Year Round Living
- Fencing: Partial
- Has view: Yes
- View description: Pasture, Trees/Woods
- Waterfront features: River/Stream
- Frontage type: South
- Frontage length: 0.00
Lot
- Features: Urban, Airport, Campground, Dog Park, City Lot, Near Golf Course, Highway Access, Hospital, Library, Major Highway, Open Spaces, Park, Place of Worship, Public Transit, Quiet Area, Rail Access, Rec./Community Centre, Regional Mall, Schools, Skiing, Trails
Details
- Parcel number: 231640037
- Zoning: R8
Construction
Type & style
- Home type: Townhouse
- Architectural style: Split Level
- Property subtype: Row/Townhouse, Residential, Condominium
- Attached to another structure: Yes
Materials
- Brick, Vinyl Siding
- Foundation: Concrete Perimeter
- Roof: Shingle
Condition
- 31-50 Years
- New construction: No
- Year built: 1989
Utilities & green energy
- Sewer: Sewer (Municipal)
- Water: Municipal
Community & HOA
HOA
- Has HOA: Yes
- Amenities included: BBQs Permitted, Clubhouse, Fitness Center, Party Room, Pool, Tennis Court(s), Parking
- Services included: Insurance, Building Maintenance, Common Elements, Decks, Doors, Parking, Trash, Property Management Fees, Roof, Snow Removal, Water, Windows
- HOA fee: C$845 monthly
Location
- Region: Waterloo
Financial & listing details
- Price per square foot: C$2,959/sqft
- Annual tax amount: C$4,041
- Date on market: 3/9/2026
- Inclusions: Central Vac, Dishwasher, Dryer, Garage Door Opener, Range Hood, Refrigerator, Stove, Washer, Window Coverings, Tv Mount In Primary Bedroom. Appliances Working At Time Of Listing, But Will Be Sold In "as Is, Where Is" Condition
Price history
| Date | Event | Price |
|---|---|---|
| 9/22/2026 | Sold | C$579,900C$2,959/sqft |
Source: ITSO #40810369 Report a problem | ||
Public tax history
Tax history is unavailable.
Neighborhood: Lakeshore North
Nearby homes
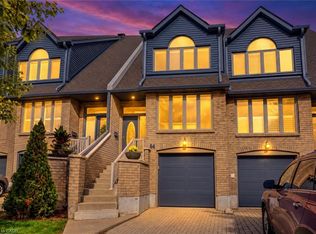
- C$664,8883 bd4 ba1.5k sqft225 Benjamin Rd UNIT 64, Waterloo, ON N2V1Z3For Sale
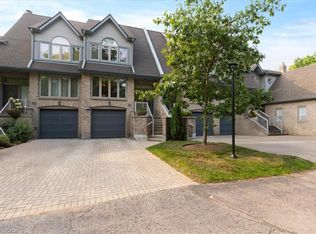
- C$639,9003 bd3 ba2.2k sqft225 Benjamin Rd #20, Waterloo, ON N2V1Z3Sold
- C$---- bd-- ba-- sqft225 Benjamin Rd #80, Waterloo, ON N2V1Z3Off Market
- C$921,0004 bd4 ba2.2k sqft363 Northlake Dr, Waterloo, ON N2V1W6Sold

- C$1,510,0006 bd4 ba2k sqft360 Northlake Dr, Waterloo, ON N2V1W7Sold
- C$790,0003 bd3 ba1.3k sqft630 Red Pine Dr, Waterloo, ON N2V1S1Sold
- C$850,0005 bd3 ba1.7k sqft353 Twinflower Cres, Waterloo, ON N2V1X2Pending
- C$835,0004 bd3 ba1.6k sqft336 Northlake Dr, Waterloo, ON N2V1R1Sold
Nearby schools
GreatSchools rating
No schools nearby
We couldn't find any schools near this home.
Schools provided by the listing agent
- Elementary: Https://Bpweb.Stswr.Ca/
- High: Https://Bpweb.Stswr.Ca/
Source: ITSO. This data may not be complete. We recommend contacting the local school district to confirm school assignments for this home.
- Ontario
- Waterloo Regional Municipality
- Waterloo
- N2V 1Z3
- Lakeshore North
- 225 Benjamin Rd Unit 61
