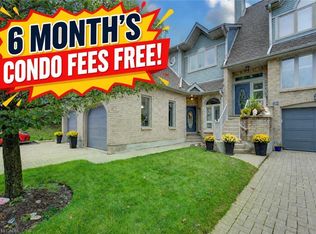
DISCOVER RESORT-STYLE LIVING nestled within Waterloo’s desirable TREETOPS COMMUNITY! Surrounded by mature trees and beautifully maintained grounds, this executive condominium townhome features 3 bedrooms, 3 full bathrooms, a main-floor powder room, a FINISHED BASEMENT, and parking for 3 vehicles. FRESHLY PAINTED walls, trim, and doors complement beautiful hardwood flooring, updated baseboards and interior doors, recessed lighting, and tasteful fixtures throughout. The CARPET-FREE layout features THREE SKYLIGHTS and a separate dining area overlooking the living room. A private patio offers a peaceful outdoor setting. The REFRESHED EAT-IN KITCHEN features QUARTZ COUNTERTOPS, a coordinating SUBWAY TILE BACKSPLASH, a double oven with induction cooktop, built-in microwave, and dishwasher. An adjoining breakfast nook, convenient coffee bar, and spacious walk-in pantry complete this thoughtfully appointed space. Upstairs, 3 comfortable bedrooms include a primary suite with a BEAUTIFULLY RENOVATED ENSUITE featuring dual sinks, a walk-in shower, and a skylight. A refreshed main bathroom and updated main-floor powder room continue the home’s stylish finishes. The finished lower level provides versatile recreation space for movie nights, hobbies, or a home fitness area, along with an additional full bathroom. Practical updates include a 2024 AIR-CONDITIONING UNIT, 2024 OWNED WATER HEATER, updated water softener. The furnace blower and thermostat were replaced in 2024. Condo improvements include roofs, garage doors, steps, and windows, & siding. Enjoy an INGROUND SWIMMING POOL, TENNIS/PICKLEBALL COURTS, and a CLUBHOUSE WITH SAUNA. WALKABLE ACCESS TO THE MARKET DISTRICT & immediate access to the TRANSCANADA TRAIL BEHIND which adds to the appeal, with Laurel Creek Conservation Area BEAUTIFULLY UPDATED AND SURROUNDED BY NATURE, this home brings together generous living space, exceptional amenities, and the distinctive Treetops lifestyle!
For sale
C$664,888
225 Benjamin Rd Unit 64, Waterloo, ON N2V 1Z3
3beds
1,592sqft
Row/Townhouse, Residential, Condominium
Built in 1989
-- sqft lot
$-- Zestimate®
C$418/sqft
C$900/mo HOA
What's special
Surrounded by mature treesBeautifully maintained groundsMain-floor powder roomFinished basementBeautiful hardwood flooringRecessed lightingTasteful fixtures throughout
- 17 days
- 19
- 0
Zillow last checked:
Listing updated:
Listed by:
Riz Jadavji, Salesperson,
Royal LePage Wolle Realty
Source: ITSO,MLS®#: 40862059Originating MLS®#: Cornerstone Association of REALTORS®
Facts & features
Interior
Bedrooms & bathrooms
- Bedrooms: 3
- Bathrooms: 4
- Full bathrooms: 3
- 1/2 bathrooms: 1
- Main level bathrooms: 1
Other
- Features: Hardwood Floor
- Level: Second
Bedroom
- Features: Hardwood Floor
- Level: Second
Bedroom
- Features: Hardwood Floor
- Level: Second
Bathroom
- Features: 4-Piece
- Level: Second
Bathroom
- Features: 2-Piece
- Level: Main
Bathroom
- Features: 3-Piece
- Level: Basement
Other
- Features: 4-Piece, Double Vanity, Skylight
- Level: Second
Breakfast room
- Features: Pantry
- Level: Main
Den
- Level: Basement
Dining room
- Features: Hardwood Floor
- Level: Main
Kitchen
- Features: Double Vanity
- Level: Main
Laundry
- Level: Basement
Living room
- Features: Fireplace, Hardwood Floor, Walkout to Balcony/Deck
- Level: Main
Recreation room
- Level: Basement
Heating
- Forced Air, Natural Gas
Cooling
- Central Air
Appliances
- Included: Water Heater Owned, Water Softener, Built-in Microwave, Dishwasher, Refrigerator, Stove
Features
- Auto Garage Door Remote(s), Ceiling Fan(s), Central Vacuum Roughed-in
- Windows: Skylight(s)
- Basement: Full,Finished
- Number of fireplaces: 1
- Fireplace features: Wood Burning
Interior area
- Total structure area: 2,084
- Total interior livable area: 1,592 sqft
- Finished area above ground: 1,592
- Finished area below ground: 492
Video & virtual tour
Property
Parking
- Total spaces: 3
- Parking features: Attached Garage, Garage Door Opener, Inside Entrance, Interlock, Private Drive Single Wide, Guest
- Attached garage spaces: 1
- Uncovered spaces: 2
Features
- Stories: 2
- Patio & porch: Deck
- Exterior features: Landscaped, Recreational Area, Tennis Court(s)
- Has private pool: Yes
- Pool features: In Ground
- Frontage type: North
Lot
- Features: Urban, Ample Parking, Arts Centre, Dog Park, Forest Management, Greenbelt, Highway Access, Landscaped, Library, Open Spaces, Park, Place of Worship, Quiet Area, Schools, Shopping Nearby, Trails
Details
- Parcel number: 231640040
- Zoning: R8
Construction
Type & style
- Home type: Townhouse
- Architectural style: Townhouse
- Property subtype: Row/Townhouse, Residential, Condominium
- Attached to another structure: Yes
Materials
- Aluminum Siding, Brick
- Foundation: Poured Concrete
- Roof: Asphalt Shing
Condition
- 31-50 Years
- New construction: No
- Year built: 1989
Utilities & green energy
- Sewer: Sewer (Municipal)
- Water: Municipal
Community & HOA
HOA
- Has HOA: Yes
- Amenities included: BBQs Permitted, Clubhouse, Library, Party Room, Pool, Sauna, Tennis Court(s), Parking
- Services included: Insurance, Building Maintenance, C.A.M., Common Elements, Decks, Doors, Maintenance Grounds, Parking, Property Management Fees, Roof, Snow Removal, Water, Windows
- HOA fee: C$900 monthly
Location
- Region: Waterloo
Financial & listing details
- Price per square foot: C$418/sqft
- Annual tax amount: C$4,497
- Date on market: 9/28/2026
- Inclusions: Built-in Microwave, Dishwasher, Garage Door Opener, Refrigerator, Stove
- Exclusions: Washer, Dryer
Price history
| Date | Event | Price |
|---|---|---|
| 9/28/2026 | Listed for sale | C$664,888+4.7%C$418/sqft |
Source:  TRREB #X13834738 Report a problem TRREB #X13834738 Report a problem | ||
| 7/14/2025 | Sold | C$635,000C$399/sqft |
Source: ITSO #40746150 Report a problem | ||
Public tax history
Tax history is unavailable.
Climate risks
Neighborhood: Lakeshore North
Nearby schools
GreatSchools rating
No schools nearby
We couldn't find any schools near this home.
Schools provided by the listing agent
- Elementary: Jk-8 Northlake Woods & Sir Edgar Bauer
- High: Waterloo Ci & St David
Source: ITSO. This data may not be complete. We recommend contacting the local school district to confirm school assignments for this home.

Similar homes
- C$650,0003 bd2 ba1.3k sqft449 Exmoor St, Waterloo, ON N2K 3T7For Sale
 MLS ID #40871449, Bonnie Higgins, Salesperson, Royal LePage Wolle Realty. ITSO
 - C$699,0004 bd3 ba1.3k sqft167 Westvale Dr, Waterloo, ON N2T 1B7For Sale
 MLS ID #40871446, Maria Prunean, Salesperson, Peak Realty Ltd.. ITSO
 - C$669,0003 bd2 ba1.1k sqft109 Deerberry Pl, Waterloo, ON N2V 1G2For Sale
 MLS ID #40859440, Matt Bowlby, Salesperson, Royal LePage Wolle Realty. ITSO
 - C$699,0004 bd2 ba1.8k sqft360 Culpepper Pl, Waterloo, ON N2L 5L3For Sale
 MLS ID #40871625, Bryan Jaskolka, Salesperson, Cmi Real Estate Inc. ITSO
