Welcome to 225 Falls Road in West Falls, located within the desirable East Aurora School District! This three bedroom, two full bathroom home offers an appealing combination of interesting architectural details, comfortable living spaces, and a peaceful wooded setting. Offering 1,002 square feet of living space on the main level, the home features an eat in kitchen that opens to a spacious living and dining area with vaulted ceilings, exposed wood beams, and large windows overlooking the surrounding landscape. The open layout creates an inviting atmosphere, while the abundance of natural light and wood accents add warmth and character throughout. All three bedrooms are conveniently located on the main floor (one being a walkthrough bedroom), along with a full bathroom. The partially finished lower level offers additional space for recreation, entertaining, or hobbies, complete with a wood burning fireplace, a second full bathroom, laundry area, and a distinctive spiral staircase connecting the two levels. Outside, a generous rear deck overlooks the wooded surroundings, providing an excellent setting to relax and enjoy the outdoors. Additional features include vinyl siding, public water, gas hot water baseboard heat, and a tankless hot water heater. With its unique layout, architectural character, and scenic surroundings, this property presents an opportunity to make a home your own in the East Aurora School District. Some updating is needed, but the home offers plenty of appealing features and possibilities for its next owner! The seller is open to private financing. Offers will be reviewed 10/21 at 1:00PM. Open House 10/18 from 1:00-3:00PM.
Active
$150,000
225 Falls Rd, West Falls, NY 14170
3beds
1,002sqft
Single Family Residence
Built in 1976
3,484 Square Feet Lot
$-- Zestimate®
$150/sqft
$-- HOA
What's special
Wood burning fireplaceAbundance of natural lightWooded settingExposed wood beamsVinyl sidingWood accentsVaulted ceilings
- 18 hours
- 708
- 92
Zillow last checked:
Listing updated:
Listed by:
HUNT Real Estate ERA 716-883-2200,
Deacon Tasker 716-208-7007
Source: NYSAMLSs,MLS#: B1722212 Originating MLS: Buffalo
Originating MLS: BuffaloFacts & features
Interior
Bedrooms & bathrooms
- Bedrooms: 3
- Bathrooms: 2
- Full bathrooms: 2
- Main level bathrooms: 1
- Main level bedrooms: 3
Heating
- Gas, Baseboard, Hot Water
Appliances
- Included: Dryer, Gas Oven, Gas Range, Microwave, Refrigerator, Tankless Water Heater, Washer
- Laundry: In Basement
Features
- Eat-in Kitchen, Separate/Formal Living Room, Living/Dining Room, Sliding Glass Door(s), Natural Woodwork, Bedroom on Main Level
- Flooring: Carpet, Hardwood, Varies, Vinyl
- Doors: Sliding Doors
- Basement: Full,Partially Finished
- Number of fireplaces: 1
Interior area
- Total structure area: 1,002
- Total interior livable area: 1,002 sqft
Property
Parking
- Parking features: No Garage, Shared Driveway
Features
- Levels: One
- Stories: 1
- Patio & porch: Deck
- Exterior features: Deck, Gravel Driveway
- Has view: Yes
- View description: Slope View
Lot
- Size: 3,484 Square Feet
- Dimensions: 125 x 64
- Features: Irregular Lot, Wooded
Details
- Parcel number: 1424891990000004015120
- Special conditions: Standard
Construction
Type & style
- Home type: SingleFamily
- Architectural style: Ranch
- Property subtype: Single Family Residence
Materials
- Vinyl Siding
- Foundation: Poured
Condition
- Resale
- Year built: 1976
Utilities & green energy
- Sewer: Septic Tank
- Water: Connected, Public
- Utilities for property: Electricity Connected, Water Connected
Community & HOA
Location
- Region: West Falls
Financial & listing details
- Price per square foot: $150/sqft
- Tax assessed value: $66,800
- Annual tax amount: $5,832
- Date on market: 10/14/2026
- Listing terms: Cash,Private Financing Available
Estimated market value
Not available
Estimated sales range
Not available
Not available
Price history
| Date | Event | Price |
|---|---|---|
| 10/14/2026 | Listed for sale | $150,000$150/sqft |
Source:  NYSAMLSs #B1722212 Report a problem NYSAMLSs #B1722212 Report a problem | ||
Public tax history
| Year | Property taxes | Tax assessment |
|---|---|---|
| 2025 | -- | $66,800 |
| 2024 | -- | $66,800 |
| 2023 | -- | $66,800 |
| 2022 | -- | $66,800 |
| 2021 | -- | $66,800 |
| 2020 | -- | $66,800 |
| 2019 | -- | $66,800 |
| 2018 | -- | $66,800 |
| 2017 | $3,048 +84.2% | $66,800 |
| 2016 | $1,655 | $66,800 |
| 2015 | -- | $66,800 |
| 2014 | -- | $66,800 |
| 2013 | -- | $66,800 |
| 2012 | -- | $66,800 |
| 2011 | -- | $66,800 |
| 2010 | -- | $66,800 |
| 2009 | -- | $66,800 |
| 2008 | -- | $66,800 |
| 2007 | -- | $66,800 |
| 2006 | -- | $66,800 |
| 2005 | -- | $66,800 |
| 2004 | -- | $66,800 |
| 2003 | -- | $66,800 |
| 2002 | -- | $66,800 |
| 2001 | -- | $66,800 |
| 2000 | -- | $66,800 |
Find assessor info on the county website
Monthly payment
Climate risks
Neighborhood: 14170
Nearby schools
Schools provided by the listing agent
- District: East Aurora
Source: NYSAMLSs. This data may not be complete. We recommend contacting the local school district to confirm school assignments for this home.
Similar homes

- $149,9003 bd2 ba1.3k sqft1494 Como Park Blvd, Depew, NY 14043For Sale
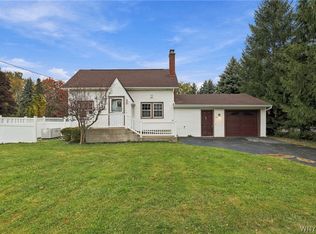
 MLS ID #B1722057, Cristin Bishop, Listing by: eXp Realty. NYSAMLSs
 - $179,9002 bd1 ba918 sqft7499 Irish Rd, West Falls, NY 14170For Sale
 MLS ID #B1687855, Marcy Dexheimer Wangelin, Listing by: eXp Realty. NYSAMLSs
 - $149,9003 bd2 ba1.1k sqft20 Pulaski St, Buffalo, NY 14206For Sale
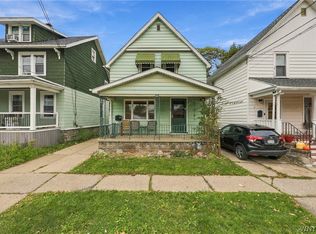 MLS ID #B1721955, James Wangelin, Listing by: eXp Realty. NYSAMLSs
 - $149,9003 bd2 ba1.3k sqft262 Willett St, Buffalo, NY 14206For Sale
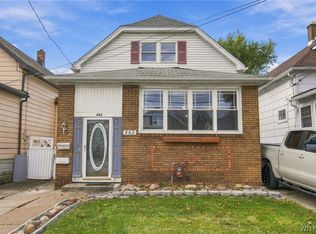 MLS ID #B1722143, Jonathan Carvallo, Listing by: Keller Williams Realty WNY. NYSAMLSs
 - $139,9004 bd2 ba1.3k sqft114 Spaulding St, Buffalo, NY 14220For SaleMLS ID #B1721523, Thejan Kodituwakku, Listing by: Keller Williams Realty WNY. NYSAMLSs
- $169,9003 bd2 ba1.3k sqft59 Maple St, Buffalo, NY 14218For SaleMLS ID #B1722052, Lori A Pyanowski, Listing by: HUNT Real Estate ERA. NYSAMLSs
- $179,9003 bd1 ba1k sqft21 Keever Ave, Buffalo, NY 14218For SaleMLS ID #B1722163, Dalton Reynolds, Listing by: Keller Williams Realty WNY. NYSAMLSs
- $149,9003 bd1 ba1k sqft132 Madison Ave, Lackawanna, NY 14218For SaleMLS ID #B1719267, Matthew Fowler, Listing by: HUNT Real Estate ERA. NYSAMLSs
- $175,0004 bd1 ba1.2k sqft226 Weimar St, Buffalo, NY 14206For SaleMLS ID #B1721957, Dawn Moran, Listing by: HUNT Real Estate ERA. NYSAMLSs
- $149,9003 bd1 ba1.2k sqft43 Lemon St, Lackawanna, NY 14218For SaleMLS ID #B1718176, Mohammed S Uddin, Listing by: WNY Metro Roberts Realty. NYSAMLSs
- $145,0003 bd2 ba1.2k sqft73 Holbrook St, Buffalo, NY 14218For SaleMLS ID #B1718140, Jay Senozetnik, Listing by: HUNT Real Estate ERA. NYSAMLSs
- $145,0002 bd1 ba841 sqft13291 Big Tree Rd, East Aurora, NY 14052For SaleMLS ID #B1713855, Brenda O'Connor, Listing by: Trank Real Estate. NYSAMLSs
- $169,9003 bd1 ba1k sqft25 Parkview Ave, Lackawanna, NY 14218For SaleMLS ID #B1720208, Jenna R Wigsten, Listing by: WNY Metro Roberts Realty. NYSAMLSs
- $225,0003 bd2 ba1.1k sqft63 Vern Ln, Cheektowaga, NY 14227For SaleMLS ID #B1721741, Joseph A Trifilo, Listing by: HUNT Real Estate ERA. NYSAMLSs
- $165,0002 bd2 ba1k sqft100 Carriage Dr APT 7, Orchard Park, NY 14127For SaleMLS ID #B1689862, Jonathan Lilley, Listing by: Realty ONE Group Empower. NYSAMLSs
- $200,0004 bd2 ba1.2k sqft99 Pries Ave, Buffalo, NY 14220For SaleMLS ID #B1719775, Jamie Gugino, Listing by: eXp Realty. NYSAMLSs
