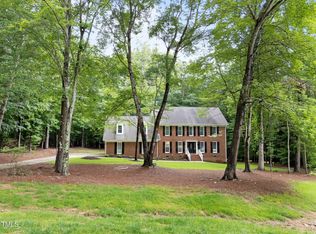
Welcome to 225 Jansmith! Nestled in a peaceful, nature-filled Raleigh setting surrounded by mature trees, this timeless all-brick home offers the perfect blend of warmth, character, and exceptional space. From the moment you step inside, you'll love the open, sun-drenched atmosphere created by expansive windows that draw beautiful natural light into every corner. The thoughtful floor plan features both a flexible bonus room AND a dedicated study/den—giving you endless options for a quiet home office, creative studio, or cozy reading retreat. Offered at an incredible price point, this home presents a wonderful canvas to bring your own personal design vision and style choices to life over time while building instant equity. Unbeatable Location Highlights: Quiet, established neighborhood setting with a serene, tree-lined backdrop. Quick, convenient access to major Raleigh thoroughfares for an easy commute Minutes to local parks, popular dining spots, retail shopping, and everyday conveniences Don't miss this rare opportunity to own a spacious brick home on a beautiful lot in Raleigh—schedule your private tour today!
Sold for $738,900
$738,900
225 Jansmith Ln, Raleigh, NC 27615
4beds
3,020sqft
Single Family Residence
Built in 1987
2.55 Acres Lot
$739,000 Zestimate®
$245/sqft
$3,593 Estimated rent
Home value
$739,000
$702,000 - $776,000
$3,593/mo
Zestimate® history
Owner options
List your home for rent
$3,593/mo
Rent Zestimate®
Find your next renter with Zillow Rental Manager. Plus, with online applications, you can quickly screen prospective tenants – for free.
$3,593/mo
Rent Zestimate®
Refinance and save
$4,614/mo
Est. payment
Refinancing to a lower rate could help reduce your monthly payments and save thousands over the life of the loan.
$4,614/mo
Est. payment
Explore your selling options
Work with a Zillow partner agent
Leverage their expertise and Zillow's premium Showcase listings to get your home seen by more buyers.
Get startedList with your own agent
Get your home in front of millions of buyers by listing it on Zillow.
Learn how to do itSell it yourself
Take full control of how buyers see your home on Zillow by listing For Sale by Owner (FSBO).
List your homeWhat's special
Flexible bonus roomSpacious brick homeTimeless all-brick homeSurrounded by mature treesBeautiful lotExpansive windowsSerene tree-lined backdrop
Zillow last checked:
Listing updated:
Listed by:
Naomi Brown-Rasmussen 984-218-7626,
Housewell.Com Realty of North
Bought with:
Daniel Donnelly, 309387
RE/MAX EXECUTIVE
Source: Doorify MLS,MLS#: 10183649
Facts & features
Interior
Bedrooms & bathrooms
- Bedrooms: 4
- Bathrooms: 3
- Full bathrooms: 2
- 1/2 bathrooms: 1
Primary bedroom
- Level: First
- Area: 224 Square Feet
- Dimensions: 14.0 x 16.0
Heating
- None
Cooling
- Central Air
Appliances
- Included: Built-In Electric Oven, Dishwasher
- Laundry: Laundry Room, Main Level
Features
- Bookcases, Kitchen Island, Walk-In Closet(s), Kitchen/Dining Room Combination
- Flooring: Carpet, Tile, Wood
- Basement: Storage Space,Unfinished,Walk-Out Access,Walk-Up Access
- Number of fireplaces: 1
- Fireplace features: Living Room
Interior area
- Total structure area: 3,020
- Total interior livable area: 3,020 sqft
- Finished area above ground: 3,020
- Finished area below ground: 0
Property
Parking
- Total spaces: 2
- Parking features: Driveway
- Garage spaces: 2
- Has uncovered spaces: Yes
Features
- Levels: Two
- Stories: 2
- Patio & porch: Deck
Lot
- Size: 2.55 Acres
- Features: Sloped, Hardwood Trees
Details
- Parcel number: 170801293400000 0140929
- Zoning: R-40W
- Special conditions: Seller Not Owner of Record
Construction
Type & style
- Home type: SingleFamily
- Architectural style: Traditional
- Property subtype: Single Family Residence
Materials
- Brick
- Foundation: Permanent
- Roof: Shingle
Condition
- New construction: No
- Year built: 1987
Utilities & green energy
- Sewer: Septic Tank
- Water: Public
Community & HOA
Community
- Features: Other
- Subdivision: Chelsea
HOA
- Has HOA: Yes
- Amenities included: None, Other
- Services included: None
- HOA fee: $15 monthly
- HOA name: Chelsea Garden Club
Location
- Region: Raleigh
Financial & listing details
- Price per square foot: $245/sqft
- Tax assessed value: $698,284
- Annual tax amount: $4,486
- Date on market: 7/31/2026
- Listing agreement: Exclusive Right To Sell
- Listing terms: Cash,Conventional,FHA,VA Loan
Price history
| Date | Event | Price |
|---|---|---|
| 9/2/2026 | Sold | $738,900$245/sqft |
Source:  Doorify MLS #10183649 Report a problem Doorify MLS #10183649 Report a problem | ||
| 8/4/2026 | Pending sale | $738,900$245/sqft |
Source: Doorify MLS #10183649 Report a problem | ||
| 7/31/2026 | Listed for sale | $738,900$245/sqft |
Source: Doorify MLS #10183649 Report a problem | ||
Public tax history
| Year | Property taxes | Tax assessment |
|---|---|---|
| 2025 | $4,486 +3% | $698,284 |
| 2024 | $4,356 +27.4% | $698,284 +60.2% |
| 2023 | $3,419 +7.9% | $435,957 |
| 2022 | $3,168 +2.8% | $435,957 |
| 2021 | $3,083 +1.7% | $435,957 |
| 2020 | $3,032 -15.2% | $435,957 +0.1% |
| 2019 | $3,576 | $435,428 |
| 2018 | $3,576 +14.8% | $435,428 |
| 2017 | $3,116 +2.1% | $435,428 |
| 2016 | $3,053 -0.3% | $435,428 -0.6% |
| 2015 | $3,061 | $437,906 |
| 2014 | -- | $437,906 |
| 2013 | -- | $437,906 |
| 2012 | -- | $437,906 |
| 2011 | -- | $437,906 |
| 2010 | -- | $437,906 |
| 2009 | -- | $437,906 |
| 2008 | -- | -- |
| 2007 | -- | -- |
| 2006 | -- | -- |
| 2005 | -- | -- |
| 2004 | -- | -- |
| 2003 | -- | -- |
| 2002 | -- | -- |
| 2001 | -- | -- |
Find assessor info on the county website
Neighborhood: 27615
Nearby homes
- $740,0004 bd3 ba3.1k sqft221 Jansmith Ln, Raleigh, NC 27615Sold
- $1,100,0004 bd4 ba4k sqft9913 Longford Dr, Raleigh, NC 27615Pending

- $753,200-- bd2 ba2.9k sqft232 Jansmith Ln, Raleigh, NC 27615Off Market
- $1,275,0006 bd5 ba4k sqft228 Jansmith Ln, Raleigh, NC 27615For Sale

- $877,700-- bd3 ba3.6k sqft224 Jansmith Ln, Raleigh, NC 27615Off Market
- $772,600-- bd2 ba2.7k sqft217 Jansmith Ln, Raleigh, NC 27615Off Market
- $850,0004 bd5 ba4.3k sqft10101 Daviton Ct, Raleigh, NC 27615Sold
- $1,028,9004 bd3 ba3.4k sqft9916 Waterview Rd, Raleigh, NC 27615Off Market
Nearby schools
GreatSchools rating
- 4/10Baileywick Road ElementaryGrades: PK-5Distance: 0.9 mi
- 8/10West Millbrook MiddleGrades: 6-8Distance: 2.1 mi
- 7/10Millbrook HighGrades: 9-12Distance: 4.6 mi
Schools provided by the listing agent
- Elementary: Wake - Baileywick Road Elementary
- Middle: Wake - West Millbrook Middle
- High: Wake - Millbrook High
Source: Doorify MLS. This data may not be complete. We recommend contacting the local school district to confirm school assignments for this home.
Get a cash offer in 3 minutes
Find out how much your home could sell for in as little as 3 minutes with a no-obligation cash offer.
Estimated market value
$739,000
Get a cash offer in 3 minutes
Find out how much your home could sell for in as little as 3 minutes with a no-obligation cash offer.
Estimated market value
$739,000
- North Carolina
- Wake County
- Raleigh
- 27615
- 225 Jansmith Ln
