Welcome to this charming residence located at 228 Jansmith Ln in Raleigh, NC. This inviting home features a spacious layout with abundant natural light throughout. Enjoy the modern kitchen with updated appliances and ample cabinetry. The cozy living area, complemented by a lovely fireplace, provides a superb space for relaxation. The backyard pool provides a peaceful retreat with a patio area, appropriate for outdoor gatherings. Conveniently situated near local amenities, this home is sure to impress.
For sale
$1,275,000
228 Jansmith Ln, Raleigh, NC 27615
6beds
4,019sqft
Single Family Residence
Built in 1987
1.07 Acres Lot
$1,225,500 Zestimate®
$317/sqft
$-- HOA
What's special
Backyard poolLovely fireplaceAbundant natural light throughoutSpacious layoutAmple cabinetry
- 14 days
- 2,330
- 219
Zillow last checked:
Listing updated:
Listed by:
Craig Tribus 804-656-5007,
BEYCOME BROKERAGE REALTY LLC
Source: Doorify MLS,MLS#: 10197438
Facts & features
Interior
Bedrooms & bathrooms
- Bedrooms: 6
- Bathrooms: 5
- Full bathrooms: 5
Primary bedroom
- Level: Second
- Area: 300 Square Feet
- Dimensions: 20.0 x 15.0
Bedroom 3
- Level: Second
- Area: 312 Square Feet
- Dimensions: 13.0 x 24.0
Bedroom 4
- Level: Third
- Area: 187 Square Feet
- Dimensions: 17.0 x 11.0
Bedroom 5
- Level: Third
- Area: 210 Square Feet
- Dimensions: 14.0 x 15.0
Office
- Level: Second
- Area: 156 Square Feet
- Dimensions: 12.0 x 13.0
Other
- Level: Main
- Area: 169 Square Feet
- Dimensions: 13.0 x 13.0
Heating
- Electric, Forced Air, Heat Pump, Zoned
Cooling
- Central Air, Zoned
Features
- Flooring: Carpet, Hardwood, Tile, Vinyl
- Basement: Crawl Space,Exterior Entry,Interior Entry,Partially Finished
Interior area
- Total structure area: 4,019
- Total interior livable area: 4,019 sqft
- Finished area above ground: 3,330
- Finished area below ground: 689
Property
Parking
- Total spaces: 4
- Parking features: Garage, Open
- Garage spaces: 2
- Uncovered spaces: 2
Features
- Levels: Three Or More,Two
- Stories: 1
Lot
- Size: 1.07 Acres
Details
- Parcel number: 170801293854000 0140927
- Zoning: R-40W
- Special conditions: Standard
Construction
Type & style
- Home type: SingleFamily
- Architectural style: Rustic
- Property subtype: Single Family Residence
Materials
- Board & Batten Siding, Brick, Vinyl Siding
- Foundation: Brick/Mortar
- Roof: Shingle
Condition
- New construction: No
- Year built: 1987
Utilities & green energy
- Sewer: Septic Tank
- Water: Well, Community Water
Community & HOA
Community
- Subdivision: Chelsea
HOA
- Has HOA: No
Location
- Region: Raleigh
Financial & listing details
- Price per square foot: $317/sqft
- Tax assessed value: $10,056
- Annual tax amount: $6,653
- Date on market: 10/8/2026
- Listing agreement: Exclusive Right To Sell
- Listing terms: Cash,Conventional,FHA,VA Loan,Other
Estimated market value
$1,225,500
$1.16M - $1.29M
$4,726/mo
Price history
| Date | Event | Price |
|---|---|---|
| 10/8/2026 | Listed for sale | $1,275,000+367%$317/sqft |
Source:  Doorify MLS #10197438 Report a problem | ||
| 12/14/2012 | Sold | $273,000-24%$68/sqft |
Source: Doorify MLS #1831904 Report a problem | ||
| 9/27/2012 | Pending sale | $359,000$89/sqft |
Source: RE/MAX UNITED #1831904 Report a problem | ||
| 9/13/2012 | Price change | $359,000-1.6%$89/sqft |
Source: RE/MAX UNITED #1831904 Report a problem | ||
| 7/31/2012 | Pending sale | $365,000$91/sqft |
Source: RE/MAX UNITED #1831904 Report a problem | ||
| 6/16/2012 | Price change | $365,000-1.4%$91/sqft |
Source: RE/MAX UNITED #1831904 Report a problem | ||
| 4/26/2012 | Price change | $370,000-9.3%$92/sqft |
Source: Homepath #1831904 Report a problem | ||
| 4/19/2012 | Price change | $408,000+22.2%$102/sqft |
Source: Homepath Report a problem | ||
| 4/4/2012 | Listed for sale | -- |
Source: Homepath Report a problem | ||
| 2/14/2012 | Sold | $333,852$83/sqft |
Source: Public Record Report a problem | ||
Public tax history
| Year | Property taxes | Tax assessment |
|---|---|---|
| 2025 | $6,452 +3% | $1,005,698 |
| 2024 | $6,265 +26.7% | $1,005,698 +59.2% |
| 2023 | $4,946 +7.9% | $631,729 |
| 2022 | $4,582 +2.8% | $631,729 |
| 2021 | $4,459 +1.7% | $631,729 |
| 2020 | $4,385 -12.6% | $631,729 +3.2% |
| 2019 | $5,020 | $612,171 |
| 2018 | $5,020 +14.8% | $612,171 |
| 2017 | $4,373 +2.1% | $612,171 +2.7% |
| 2016 | $4,284 +6.2% | $596,238 +3.1% |
| 2015 | $4,035 | $578,111 +20.8% |
| 2014 | -- | $478,511 +0.9% |
| 2013 | -- | $474,188 |
| 2012 | -- | $474,188 |
| 2011 | -- | $474,188 |
| 2010 | -- | $474,188 |
| 2009 | -- | $474,188 |
| 2008 | -- | -- |
| 2007 | -- | -- |
| 2006 | -- | -- |
| 2005 | -- | -- |
| 2004 | -- | -- |
| 2003 | -- | -- |
| 2002 | -- | -- |
| 2001 | -- | -- |
Find assessor info on the county website
Monthly payment
Est. payment
Payment breakdown
Explore the cost of this home by adjusting the details. Changes won't be saved.Climate risks
Neighborhood: 27615
Nearby schools
Schools provided by the listing agent
- Elementary: Wake - Baileywick Road Elementary
- Middle: Wake - West Millbrook Middle
- High: Wake - Millbrook High
Source: Doorify MLS. This data may not be complete. We recommend contacting the local school district to confirm school assignments for this home.
Similar homes
- $1,400,0004 bd4 ba4.5k sqft9921 Waterview Rd, Raleigh, NC 27615For Sale

 MLS ID #10184998, Brittanie Johnson. Doorify MLS
- $1,350,0004 bd4 ba3.5k sqft4604 White Chapel Way, Raleigh, NC 27615For Sale
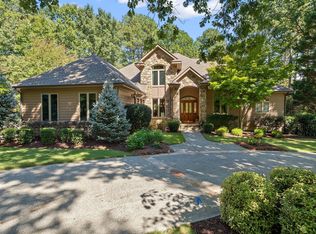 MLS ID #10195898, Amy Hickey. Doorify MLS
- $1,175,0004 bd4 ba4.2k sqft9021 Hometown Dr, Raleigh, NC 27615For Sale
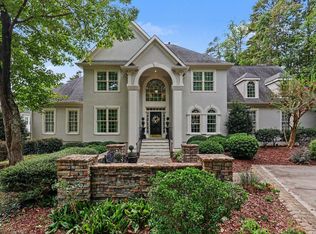 MLS ID #10197661, Sue Roper. Doorify MLS
- $1,195,0005 bd3 ba5.2k sqft1117 Bentham Dr, Raleigh, NC 27614For Sale
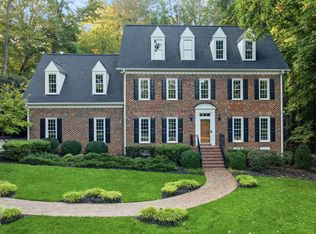 MLS ID #10198782, Tom Menges. Doorify MLS
- $1,150,0004 bd4 ba3.5k sqft6121 Wilkinsburg Rd, Raleigh, NC 27612For SaleMLS ID #10199461, Sandi Campbell. Doorify MLS
- $1,050,0005 bd5 ba5k sqft429 Grosvenor Dr, Raleigh, NC 27615For SaleMLS ID #10168072, Melissa Schambs. Doorify MLS
- $645,0004 bd5 ba3.6k sqft813 Vestavia Woods Dr, Raleigh, NC 27615For SaleMLS ID #10199790, Mark Edward Hargrove. Doorify MLS
- $870,0005 bd4 ba3.7k sqft10313 Whitestone Rd, Raleigh, NC 27615For SaleMLS ID #10192796, Suzanne Coan. Doorify MLS
- $925,0004 bd4 ba3.8k sqft2213 Countrywood North Rd, Raleigh, NC 27615For SaleMLS ID #10197262, Liz Toth. Doorify MLS
- $1,250,0004 bd3 ba3k sqft7028 Rainwater Rd, Raleigh, NC 27615For SaleMLS ID #10178883, Christopher Cimino. Doorify MLS
- $1,199,5004 bd4 ba4.4k sqft1105 Erins Way Ln, Raleigh, NC 27614For SaleMLS ID #10194880, Brenda Dozer. Doorify MLS
- $1,075,0004 bd4 ba4.1k sqft1008 Old Meetinghouse Way, Raleigh, NC 27615For SaleMLS ID #10171239, Marti Hampton. Doorify MLS
- $879,9004 bd4 ba3.7k sqft1000 Oak Creek Rd, Raleigh, NC 27615For SaleMLS ID #10197714, Yanira Hernandez. Doorify MLS
- $1,399,9004 bd4 ba4.8k sqft4901 Oakmoor Ct, Raleigh, NC 27614For SaleMLS ID #10193040, Tina Caul. Doorify MLS
- $1,150,0003 bd3 ba3.9k sqft12624 Six Forks Rd, Raleigh, NC 27614For SaleMLS ID #10196649, John O'Neal. Doorify MLS
- $1,250,0004 bd5 ba5k sqft1308 Ballyclare Ct, Raleigh, NC 27614For SaleMLS ID #10175445, Gaye Orr. Doorify MLS
- $975,0004 bd4 ba3.7k sqft8509 Towneley Pl, Raleigh, NC 27615For SaleMLS ID #10170000, Kristin Vore. Doorify MLS
- $1,050,0003 bd4 ba3.3k sqft14012 Bingham Dr, Raleigh, NC 27614For SaleMLS ID #10198871, Tim Mock. Doorify MLS
- $1,324,9004 bd5 ba5.4k sqft1212 Prairie Pond Cir, Raleigh, NC 27614For SaleMLS ID #10187452, Craig Tribus. Doorify MLS
