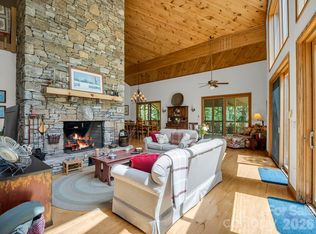
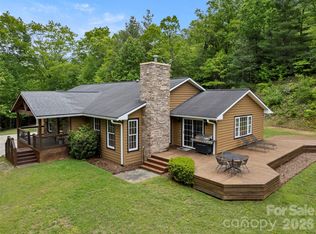
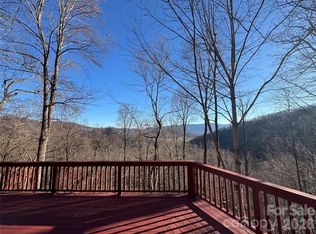
Gorgeous Timber Frame Retreat with Long-Range Mountain Views! This meticulously maintained timber frame home is privately nestled on 1.95 acres with stunning, year-round long-range views of Mount Pisgah. Lightly lived in as a summer home, this property offers exceptional craftsmanship and thoughtful custom details throughout. Enjoy two fireplaces, custom artisan craftsmanship, and beautiful custom cabinetry, shelving, and vanities crafted from Canary wood, cedar, birch, and cherry. Built-in dressers in both bedrooms, custom-made bathroom vanities, and a new Velux skylight add to the home?s distinctive character. All exterior doors have been replaced, and the roof was new in 2024.The second-floor bedroom is a peaceful retreat with its own private deck?the perfect spot to enjoy your morning coffee or an afternoon beverage while taking in the spectacular mountain views. The detached 1,500-square-foot heated garage is a dream for the hobbyist, craftsman, or car enthusiast, featuring impressive 14-foot ceilings, 12-foot overhead garage doors, and commercial 120/220-volt power. With privacy, breathtaking views, exceptional craftsmanship, and an extraordinary, detached garage, this one-of-a-kind mountain property is truly special. NO DRIVE BYS - HOUSE CANNOT BE SEEN FROM THE ROAD.
Active
$750,000
225 Long Branch Rd, Swannanoa, NC 28778
2beds
2,675sqft
Single Family Residence
Built in 1989
1.95 Acres Lot
$-- Zestimate®
$280/sqft
$-- HOA
What's special
Timber frame homeTwo fireplacesExceptional craftsmanshipCustom artisan craftsmanshipThoughtful custom details throughoutNew velux skylightCustom-made bathroom vanities
- 10 days
- 363
- 41
Likely to sell faster than
Zillow last checked:
Listing updated:
Listed by:
Kelly Frady kelly.frady@allentate.com,
Howard Hanna Beverly-Hanks Asheville-North,
Sandra Justus,
Howard Hanna Beverly-Hanks Asheville-North
Source: Canopy MLS as distributed by MLS GRID,MLS#: 4419475
Facts & features
Interior
Bedrooms & bathrooms
- Bedrooms: 2
- Bathrooms: 3
- Full bathrooms: 2
- 1/2 bathrooms: 1
Primary bedroom
- Level: Upper
Bedroom s
- Level: Upper
Bathroom half
- Level: Main
Bathroom full
- Level: Upper
Bathroom full
- Level: Basement
Dining area
- Level: Main
Family room
- Level: Basement
Kitchen
- Level: Main
Living room
- Level: Main
Office
- Level: Basement
Heating
- Ductless, Heat Pump
Cooling
- Ductless, Heat Pump
Appliances
- Included: Electric Oven, Electric Range, Microwave, Refrigerator
- Laundry: In Basement, Laundry Room
Features
- Flooring: Carpet, Tile, Wood
- Doors: Insulated Door(s)
- Windows: Insulated Windows
- Basement: Exterior Entry,Full,Interior Entry,Partially Finished,Walk-Out Access,Walk-Up Access
- Fireplace features: Family Room, Living Room
Interior area
- Total structure area: 1,775
- Total interior livable area: 2,675 sqft
- Finished area above ground: 1,775
- Finished area below ground: 900
Property
Parking
- Total spaces: 2
- Parking features: Driveway, Detached Garage, Garage Faces Front, Garage Shop, Garage on Main Level
- Garage spaces: 2
- Has uncovered spaces: Yes
Features
- Levels: Two
- Stories: 2
- Patio & porch: Deck, Patio, Wrap Around
- Exterior features: Storage
- Has view: Yes
- View description: Long Range, Mountain(s), Winter, Year Round
Lot
- Size: 1.95 Acres
- Features: Green Area, Level, Private, Sloped, Wooded, Views
Living quarters
- Secondary features: Other - See Remarks
Details
- Additional structures: Workshop
- Parcel number: 978064298100000
- Zoning: OU
- Special conditions: Standard
Construction
Type & style
- Home type: SingleFamily
- Architectural style: Post and Beam
- Property subtype: Single Family Residence
Materials
- Wood
- Roof: Composition
Condition
- New construction: No
- Year built: 1989
Utilities & green energy
- Sewer: Septic Installed
- Water: Shared Well
- Utilities for property: Propane
Community & HOA
Community
- Subdivision: None
Location
- Region: Swannanoa
Financial & listing details
- Price per square foot: $280/sqft
- Tax assessed value: $282,300
- Annual tax amount: $1,967
- Date on market: 8/28/2026
- Cumulative days on market: 11 days
- Listing terms: Cash,Conventional
- Road surface type: Gravel, Paved
Estimated market value
Not available
Estimated sales range
Not available
Not available
Price history
| Date | Event | Price |
|---|---|---|
| 8/28/2026 | Listed for sale | $750,000+277.8%$280/sqft |
Source:  Canopy MLS as distributed by MLS GRID #4419475 Report a problem Canopy MLS as distributed by MLS GRID #4419475 Report a problem | ||
| 9/28/1998 | Sold | $198,500$74/sqft |
Source: Public Record Report a problem | ||
Public tax history
| Year | Property taxes | Tax assessment |
|---|---|---|
| 2025 | $1,967 +4.1% | $282,300 -1.7% |
| 2024 | $1,889 +3.1% | $287,300 |
| 2023 | $1,833 +1.6% | $287,300 |
| 2022 | $1,804 | $287,300 |
| 2021 | $1,804 +13.4% | $287,300 +20.8% |
| 2020 | $1,591 | $237,800 |
| 2019 | $1,591 | $237,800 |
| 2018 | $1,591 +10.5% | $237,800 +21% |
| 2017 | $1,440 | $196,500 |
| 2016 | $1,440 | $196,500 |
| 2015 | $1,440 | $196,500 |
| 2014 | $1,440 | $196,500 +0.4% |
| 2013 | -- | $195,700 -2.5% |
| 2012 | -- | $200,700 -0.4% |
| 2011 | -- | $201,500 |
| 2010 | -- | $201,500 |
| 2009 | -- | $201,500 |
Find assessor info on the county website
Monthly payment
Est. payment
Payment breakdown
Explore the cost of this home by adjusting the details. Changes won't be saved.Climate risks
Neighborhood: 28778
Nearby schools
Schools provided by the listing agent
- Elementary: WD Williams
- Middle: Charles D Owen
- High: Charles D Owen
Source: Canopy MLS as distributed by MLS GRID. This data may not be complete. We recommend contacting the local school district to confirm school assignments for this home.
Similar homes
- $769,9003 bd2 ba2.8k sqft366 Summer Haven Rd, Swannanoa, NC 28778For Sale
 MLS ID #4412743, Margie Smith, Looking Glass Realty AVL LLC. Canopy MLS as distributed by MLS GRID
 - $775,0004 bd3 ba3.1k sqft103 Woodburn Dr, Swannanoa, NC 28778For Sale
 MLS ID #4391361, Jamie Turner, Howard Hanna Beverly-Hanks Asheville-Biltmore Park. Canopy MLS as distributed by MLS GRID
 - $725,0003 bd3 ba2.9k sqft609 N Fork Rd, Black Mountain, NC 28711For Sale
 MLS ID #4372652, Dayna Pelle, Howard Hanna Beverly-Hanks Asheville-Biltmore Park. Canopy MLS as distributed by MLS GRID
 - $749,0003 bd4 ba2.8k sqft7 Winding Poplar Rd, Black Mountain, NC 28711For Sale
 MLS ID #4285345, Matt Ashley, Matt Ashley Real Estate LLC. Canopy MLS as distributed by MLS GRID
 - $799,0003 bd3 ba3.7k sqft63 Chestnut Forest Rd, Fairview, NC 28730For SaleMLS ID #4379100, Lisa Hagan, Moving Mountains Property Group LLC. Canopy MLS as distributed by MLS GRID
- $860,0003 bd3 ba3.1k sqft6 Laurel Branch Dr, Black Mountain, NC 28711For SaleMLS ID #4403314, Katie Ledford, Howard Hanna Beverly-Hanks Asheville-Biltmore Park. Canopy MLS as distributed by MLS GRID
- $699,0003 bd3 ba1.9k sqft39 Oak Hollow Dr #23, Asheville, NC 28805For SaleMLS ID #4362604, Cathy Carter, Howard Hanna Beverly-Hanks Asheville-Downtown. Canopy MLS as distributed by MLS GRID
- $675,0004 bd3 ba2.3k sqft343 White Pine Dr, Fletcher, NC 28732For SaleMLS ID #4418799, Tomika Gelette, Fathom Realty. Canopy MLS as distributed by MLS GRID
- $743,5003 bd4 ba2.5k sqft116 W Hiawatha Ct, Asheville, NC 28806For SaleMLS ID #4397854, Christy Bryant, Premier Sotheby’s International Realty. Canopy MLS as distributed by MLS GRID
- $775,0003 bd3 ba2.5k sqft62 Skyline Dr, Old Fort, NC 28762For SaleMLS ID #4364204, Jeannie Conner, Greybeard Realty Old Fort Office. Canopy MLS as distributed by MLS GRID
- $425,0003 bd2 ba1.5k sqft620 Old Lytle Cove Rd Lot 1, Swannanoa, NC 28778For SaleMLS ID #4415136, Angela Harrell-O'Brien, NextHome AVL Realty. Canopy MLS as distributed by MLS GRID
- $685,0004 bd3 ba2.8k sqft90 Jonestown Rd, Asheville, NC 28804For SaleMLS ID #4355884, Hart Dahlhauser, Hart of the Valley Realty, LLC. Canopy MLS as distributed by MLS GRID
- $649,0003 bd3 ba2k sqft553 River Bend Dr, Mars Hill, NC 28754For SaleMLS ID #4418089, Alex Hooker, Town and Mountain Realty. Canopy MLS as distributed by MLS GRID
- $762,0003 bd3 ba1.4k sqft597 Tomahawk Ave, Black Mountain, NC 28711For SaleMLS ID #4383270, Rebecca Lafunor, Real Broker, LLC. Canopy MLS as distributed by MLS GRID
- $850,0003 bd3 ba2.4k sqft130 Black Oak Dr, Asheville, NC 28804For SaleMLS ID #4395839, Carol Marin, Mosaic Community Lifestyle Realty. Canopy MLS as distributed by MLS GRID
- $739,0003 bd3 ba3k sqft30 Cherokee Trl, Fletcher, NC 28732For SaleMLS ID #4381423, Christopher Herndon, Sarver Realty Group, LLC. Canopy MLS as distributed by MLS GRID
- $725,0003 bd2 ba1.6k sqft403 Cherokee Rd, Asheville, NC 28804For SaleMLS ID #4367190, Stephen Duncan, Howard Hanna Beverly-Hanks Asheville-Downtown. Canopy MLS as distributed by MLS GRID
- $678,0004 bd3 ba2.6k sqft75 Old Lakey Gap Rd, Black Mountain, NC 28711For SaleMLS ID #4373222, Joellen Maurer, Real Broker, LLC. Canopy MLS as distributed by MLS GRID
- $975,0003 bd2 ba2.3k sqft33 Robinson Creek Rd, Asheville, NC 28803For SaleMLS ID #4415737, Tracey Rich, Unique: A Real Estate Collective. Canopy MLS as distributed by MLS GRID
- $945,0004 bd4 ba3.1k sqft33 Great Aspen Way, Black Mountain, NC 28711For SaleMLS ID #4321189, Marilyn Wright, Premier Sotheby’s International Realty. Canopy MLS as distributed by MLS GRID
