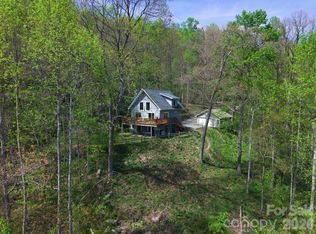
Three bedroom, three bath with 2 lofts and 2 flex rooms in 3,707 square feet on 2.11 acres at an altitude of 3,300 feet. "Location, location, location." Higher, drier, cooler, quieter, more land and more square footage in this Asheville home in Fairview Forest.
With a 1,000-gallon propane gas tank, a Generac generator, and a 605-foot private well, you always have electricity, heat/A/C, and clean spring water regardless of what storms nature creates. The deep, entangled roots of hundreds of mature trees and rhododendrons absorb rainwater and secure the ground, preventing flooding and landslides, while providing habitat for deer, rabbits, turkeys, squirrels, chipmunks, raccoons, quail, eagles, hawks, owls, and more. Pre-inspected, pre-appraised, and price fixed at below market value. Immediate occupancy.Centrally located within minutes to downtown Asheville, the Blue Ridge Parkway, Michelin Star restaurants, Biltmore Estate & Village, River Arts District, the best public and private schools, the Asheville Mall, Grove Park Inn, Lake Lure, universities, hospitals, airports, waterfalls, and trails.Drive 45 minutes to Mount Mitchell, 90 minutes to Greenville/Spartanburg, 2 hours to Charlotte, or 3½ hours to Atlanta.The 700 acres of forests in Fairview Forest have community security cameras, private trails, well-maintained private roads and landscaping, a clubhouse, and a very low HOA fee of $1,420 per year.
Active
Price cut: $26K (8/19)
$799,000
63 Chestnut Forest Rd, Fairview, NC 28730
3beds
3,707sqft
Single Family Residence
Built in 1997
2.11 Acres Lot
$777,800 Zestimate®
$216/sqft
$108/mo HOA
What's special
Three bedroom three bathPrivate trails
- 140 days
- 395
- 20
Zillow last checked:
Listing updated:
Listed by:
Lisa Hagan lisahaganrealty@gmail.com,
Moving Mountains Property Group LLC
Source: Canopy MLS as distributed by MLS GRID,MLS#: 4379100
Facts & features
Interior
Bedrooms & bathrooms
- Bedrooms: 3
- Bathrooms: 3
- Full bathrooms: 3
- Main level bedrooms: 2
Primary bedroom
- Level: Main
- Area: 230.42 Square Feet
- Dimensions: 17' 2" X 13' 5"
Bedroom s
- Level: Main
- Area: 235.76 Square Feet
- Dimensions: 14' 7" X 16' 2"
Bedroom s
- Level: Basement
Bathroom full
- Level: Main
Bathroom full
- Level: Main
Bathroom full
- Level: Basement
- Area: 370.83 Square Feet
- Dimensions: 26' 2" X 14' 2"
Dining area
- Level: Main
- Area: 360.3 Square Feet
- Dimensions: 31' 4" X 11' 6"
Family room
- Level: Main
- Area: 204.13 Square Feet
- Dimensions: 16' 4" X 12' 6"
Kitchen
- Level: Main
- Area: 298.94 Square Feet
- Dimensions: 17' 3" X 17' 4"
Laundry
- Level: Basement
Living room
- Level: Main
- Area: 372.57 Square Feet
- Dimensions: 23' 2" X 16' 1"
Loft
- Level: Upper
- Area: 399 Square Feet
- Dimensions: 28' 6" X 14' 0"
Play room
- Level: Basement
Recreation room
- Level: Basement
- Area: 318.59 Square Feet
- Dimensions: 23' 2" X 13' 9"
Heating
- Forced Air, Propane
Cooling
- Central Air
Appliances
- Included: Dishwasher, Dryer, Gas Range, Gas Water Heater, Microwave, Refrigerator, Washer
- Laundry: In Basement
Features
- Breakfast Bar, Built-in Features, Soaking Tub, Open Floorplan, Pantry, Storage, Walk-In Closet(s)
- Flooring: Tile, Wood
- Doors: Insulated Door(s), Sliding Doors
- Windows: Insulated Windows
- Basement: Finished,Walk-Out Access,Walk-Up Access
- Attic: Finished
- Fireplace features: Den, Great Room, Primary Bedroom, Propane, Wood Burning
Interior area
- Total structure area: 2,321
- Total interior livable area: 3,707 sqft
- Finished area above ground: 2,321
- Finished area below ground: 1,386
Video & virtual tour
Property
Parking
- Total spaces: 2
- Parking features: Basement, Driveway, Attached Garage, Garage Faces Side, Garage on Main Level
- Attached garage spaces: 2
- Has uncovered spaces: Yes
Features
- Levels: Two
- Stories: 2
- Has view: Yes
- View description: Long Range, Mountain(s), Winter
Lot
- Size: 2.11 Acres
- Features: Paved, Private, Sloped, Wooded
Details
- Parcel number: 968778332000000
- Zoning: OU
- Special conditions: Standard
- Other equipment: Generator, Generator Hookup
Construction
Type & style
- Home type: SingleFamily
- Architectural style: Contemporary,Rustic
- Property subtype: Single Family Residence
Materials
- Wood
Condition
- New construction: No
- Year built: 1997
Utilities & green energy
- Sewer: Septic Installed
- Water: Well
- Utilities for property: Electricity Connected, Fiber Optics, Propane
Community & HOA
Community
- Features: Clubhouse, Picnic Area, Street Lights, Walking Trails
- Security: Smoke Detector(s)
- Subdivision: Fairview Forest
HOA
- Has HOA: Yes
- HOA fee: $1,300 annually
- HOA name: WAYNE CRAIG
Location
- Region: Fairview
- Elevation: 2500 Feet
Financial & listing details
- Price per square foot: $216/sqft
- Tax assessed value: $399,100
- Annual tax amount: $2,820
- Date on market: 5/21/2026
- Cumulative days on market: 140 days
- Electric utility on property: Yes
- Road surface type: Gravel, Paved
Estimated market value
$777,800
$739,000 - $817,000
$3,749/mo
Price history
| Date | Event | Price |
|---|---|---|
| 8/19/2026 | Price change | $799,000-3.2%$216/sqft |
Source:  Canopy MLS as distributed by MLS GRID #4379100 Report a problem Canopy MLS as distributed by MLS GRID #4379100 Report a problem | ||
| 5/21/2026 | Listed for sale | $825,000-8.2%$223/sqft |
Source: Canopy MLS as distributed by MLS GRID #4379100 Report a problem | ||
| 2/20/2026 | Listing removed | $899,000$243/sqft |
Source: Canopy MLS as distributed by MLS GRID #4244783 Report a problem | ||
| 5/24/2025 | Price change | $899,000-5.3%$243/sqft |
Source: Canopy MLS as distributed by MLS GRID #4244783 Report a problem | ||
| 4/25/2025 | Listed for sale | $949,000+42%$256/sqft |
Source: Canopy MLS as distributed by MLS GRID #4244783 Report a problem | ||
| 11/26/2019 | Listing removed | $668,500$180/sqft |
Source: Beverly-Hanks Biltmore Park #3508092 Report a problem | ||
| 10/17/2019 | Price change | $668,500-1%$180/sqft |
Source: Beverly-Hanks Biltmore Park #3508092 Report a problem | ||
| 5/19/2019 | Listed for sale | $675,000-2%$182/sqft |
Source: Beverly-Hanks Biltmore Park #3508092 Report a problem | ||
| 11/30/2018 | Listing removed | $688,500$186/sqft |
Source: Keller Williams Professionals #3416791 Report a problem | ||
| 8/1/2018 | Listed for sale | $688,500+125.7%$186/sqft |
Source: Keller Williams Professionals #3416791 Report a problem | ||
| 10/24/2003 | Sold | $305,000$82/sqft |
Source: Public Record Report a problem | ||
Public tax history
| Year | Property taxes | Tax assessment |
|---|---|---|
| 2025 | $2,820 +4.3% | $399,100 |
| 2024 | $2,704 +5.4% | $399,100 |
| 2023 | $2,566 +1.6% | $399,100 |
| 2022 | $2,526 | $399,100 |
| 2021 | $2,526 -1.9% | $399,100 +4.4% |
| 2020 | $2,575 | $382,100 |
| 2019 | $2,575 | $382,100 |
| 2018 | $2,575 +5.3% | $382,100 +10.8% |
| 2017 | $2,446 | $345,000 |
| 2016 | $2,446 | $345,000 |
| 2015 | $2,446 | $345,000 |
| 2014 | $2,446 | $345,000 |
| 2013 | -- | $345,000 -6.6% |
| 2012 | -- | $369,300 |
| 2011 | -- | $369,300 |
| 2010 | -- | $369,300 |
| 2009 | -- | $369,300 |
Find assessor info on the county website
Monthly payment
Est. payment
Payment breakdown
Explore the cost of this home by adjusting the details. Changes won't be saved.Climate risks
Neighborhood: 28730
Nearby schools
Schools provided by the listing agent
- Elementary: Fairview
- Middle: Cane Creek
- High: AC Reynolds
Source: Canopy MLS as distributed by MLS GRID. This data may not be complete. We recommend contacting the local school district to confirm school assignments for this home.
- $454,4002 bd2 ba968 sqft32 Chestnut Forest Rd, Fairview, NC 28730Off Market
- $45,600-- bd-- ba-- sqft32 Chestnut Forest Rd, Fairview, NC 28730Off Market
- $28,000-- bd-- ba-- sqft32 Chestnut Forest Rd, Fairview, NC 28730Off Market
- $448,8003 bd2 ba1.9k sqft69 Chestnut Forest Rd, Fairview, NC 28730Off Market
Similar homes
- $624,9003 bd3 ba2k sqft108 Hickory Forest Rd, Fairview, NC 28730For Sale
 MLS ID #4343902, Misty Masiello, Unique: A Real Estate Collective. Canopy MLS as distributed by MLS GRID
 - $845,0003 bd2 ba2.6k sqft101 Reeds Creek Rd, Fairview, NC 28730For Sale
 MLS ID #4409331, Mark Floan, Coldwell Banker Advantage. Canopy MLS as distributed by MLS GRID
 - $799,0003 bd3 ba2.4k sqft340 Sugar Hollow Rd, Fairview, NC 28730For Sale
 MLS ID #4396551, Cory Wall, EXP Realty LLC. Canopy MLS as distributed by MLS GRID
 - $728,0004 bd3 ba2.9k sqft121 Churchill Downs Dr, Fairview, NC 28730For Sale
 MLS ID #4420443, Martha Lowe, CENTURY 21 Mountain Lifestyles. Canopy MLS as distributed by MLS GRID
 - $679,0003 bd3 ba2.8k sqft219 Echo Mountain View Rd, Fairview, NC 28730For SaleMLS ID #4412812, Mark Lavin, MACKEY REALTY LLC - AVL. Canopy MLS as distributed by MLS GRID
- $680,0003 bd3 ba2.7k sqft202 Riva Ridge Dr, Fairview, NC 28730For SaleMLS ID #4397168, Amy Wilson, Homespun Investment Realty Inc. Canopy MLS as distributed by MLS GRID
- $975,0004 bd5 ba4.3k sqft25 Whitaker View Rd, Fairview, NC 28730For SaleMLS ID #4394888, Megan Shook, Mosaic Community Lifestyle Realty. Canopy MLS as distributed by MLS GRID
- $950,0005 bd3 ba4.5k sqft25 Windsong Dr, Fairview, NC 28730For SaleMLS ID #4370725, Paula Cooper, Asheville Realty Group. Canopy MLS as distributed by MLS GRID
- $749,9003 bd2 ba2.8k sqft366 Summer Haven Rd, Swannanoa, NC 28778For SaleMLS ID #4412743, Margie Smith, Looking Glass Realty AVL LLC. Canopy MLS as distributed by MLS GRID
- $824,9004 bd3 ba3.4k sqft226 Mills Gap Rd, Asheville, NC 28803For SaleMLS ID #4422798, Jackie Dirscherl, Mosaic Community Lifestyle Realty. Canopy MLS as distributed by MLS GRID
- $789,0004 bd3 ba3.7k sqft210 Clear Vista Cir, Asheville, NC 28805For SaleMLS ID #4411634, Katerina Leeger, Town and Mountain Realty. Canopy MLS as distributed by MLS GRID
- $625,0004 bd3 ba2.7k sqft101 McFalls Rd, Asheville, NC 28805For SaleMLS ID #4430481, Galen Walter, LPT Realty, LLC. Canopy MLS as distributed by MLS GRID
- $1,140,0003 bd4 ba4.3k sqft128 Churchill Downs Dr, Fairview, NC 28730For SaleMLS ID #4373118, Jon Corbin, Nest Realty Asheville. Canopy MLS as distributed by MLS GRID
- $825,0003 bd3 ba2k sqft112 Windy Gap Rd, Asheville, NC 28804For SaleMLS ID #4399896, David Johnson, Keller Williams Elite Realty. Canopy MLS as distributed by MLS GRID
- $499,9993 bd3 ba2.8k sqft233 Church Rd, Fairview, NC 28730For SaleMLS ID #4394099, Monica Rousseau, Realty ONE Group Pivot Asheville. Canopy MLS as distributed by MLS GRID
- $800,0003 bd3 ba3.5k sqft522 Silver Hawk Ln, Weaverville, NC 28787For SaleMLS ID #4389288, Margaret Vestal, Landon Key Realty. Canopy MLS as distributed by MLS GRID
- $850,0004 bd4 ba3.4k sqft100 Welwyn Ln, Asheville, NC 28805For SaleMLS ID #4382171, Marlene Clevenger, Premier Sotheby’s International Realty. Canopy MLS as distributed by MLS GRID
- $749,0003 bd3 ba2.5k sqft62 Skyline Dr, Old Fort, NC 28762For SaleMLS ID #4364204, Jeannie Conner, Greybeard Realty Old Fort Office. Canopy MLS as distributed by MLS GRID
- $765,0003 bd4 ba3k sqft116 Ivy Rd, Mills River, NC 28759For SaleMLS ID #4422954, LeNoir Medlock, Preferred Properties. Canopy MLS as distributed by MLS GRID
- $728,0004 bd4 ba3k sqft22 Great Aspen Way, Black Mountain, NC 28711For SaleMLS ID #4388934, Charmain Yobbi, Keller Williams Professionals. Canopy MLS as distributed by MLS GRID
