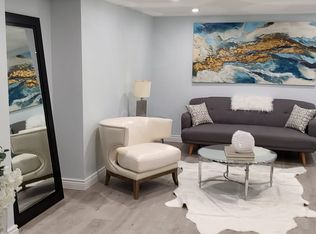
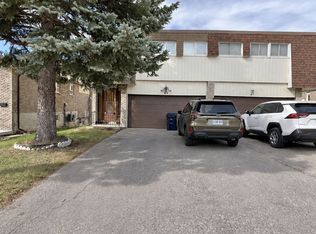
Exceptional opportunity to own this spacious and well-maintained semi-detached home in a highly sought-after, family-friendly neighbourhood. Featuring bamboo flooring on the main level, a bright and inviting living room with walk-out to a private balcony, and a functional eat-in kitchen. Separate entrance with side glass door offers excellent income potential, complete with a thoughtfully designed 3-bedroom basement layout. Roof replaced in 2024 for added peace of mind. Ideally located just steps to Bestview Hiking Trail and minutes to public transit, Leslie GO Station, supermarkets, shopping plazas, restaurants, top-rated schools, and Seneca College. Situated within the prestigious A.Y. Jackson Secondary School district. A fantastic opportunity for end-users and investors alike!
For sale
C$958,000
225 Pineway Blvd, Toronto, ON M2H 1B5
6beds
2baths
Single Family Residence
Built in ----
3,600 Square Feet Lot
$-- Zestimate®
C$--/sqft
C$-- HOA
What's special
Functional eat-in kitchen
- 77 days
- 11
- 0
Zillow last checked:
Listing updated:
Listed by:
HOMELIFE LANDMARK REALTY INC.
Source: TRREB,MLS®#: C13653768 Originating MLS®#: Toronto Regional Real Estate Board
Originating MLS®#: Toronto Regional Real Estate BoardFacts & features
Interior
Bedrooms & bathrooms
- Bedrooms: 6
- Bathrooms: 2
Primary bedroom
- Level: Main
- Dimensions: 4.9 x 3.36
Bedroom
- Level: Basement
- Dimensions: 5.4 x 3.65
Bedroom
- Level: Basement
- Dimensions: 2.9 x 2.85
Bedroom
- Level: Basement
- Dimensions: 3.26 x 2.9
Bedroom 2
- Level: Main
- Dimensions: 3.31 x 3.1
Bedroom 3
- Level: Main
- Dimensions: 3.1 x 2.42
Dining room
- Level: Main
- Dimensions: 7.4 x 3.32
Kitchen
- Level: Basement
- Dimensions: 3.72 x 3.63
Kitchen
- Level: Main
- Dimensions: 4.33 x 3.43
Living room
- Level: Main
- Dimensions: 7.4 x 3.32
Heating
- Forced Air, Gas
Cooling
- Central Air
Features
- Flooring: Carpet Free
- Basement: Finished,Separate Entrance
- Has fireplace: No
Interior area
- Living area range: 1100-1500 null
Video & virtual tour
Property
Parking
- Total spaces: 3
- Parking features: Garage
- Has garage: Yes
Features
- Pool features: None
Lot
- Size: 3,600 Square Feet
Details
- Parcel number: 100190617
Construction
Type & style
- Home type: SingleFamily
- Architectural style: Bungalow
- Property subtype: Single Family Residence
Materials
- Brick
- Foundation: Concrete
- Roof: Asphalt Shingle
Utilities & green energy
- Sewer: Sewer
Community & HOA
Location
- Region: Toronto
Financial & listing details
- Annual tax amount: C$5,535
- Date on market: 8/8/2026
Price history
Price history is unavailable.
Public tax history
Tax history is unavailable.
Climate risks
Neighborhood: Bayview Woods
Nearby schools
GreatSchools rating
No schools nearby
We couldn't find any schools near this home.

Similar homes
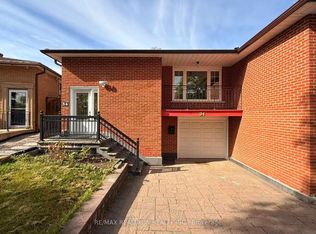
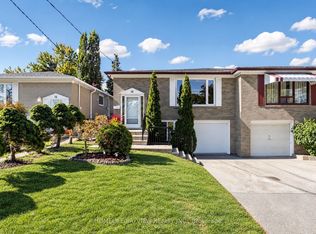
- C$968,0005 bd2 ba-- sqft14 Crispin Cres, Toronto, ON M2R 2V7For Sale
 MLS ID #C14096668, HOMELIFE/BAYVIEW REALTY INC.. TRREB
 - C$999,0005 bd4 ba-- sqft6 Sandy Haven Dr, Toronto, ON M1W 3H9For Sale
 MLS ID #E13667066, BAY STREET INTEGRITY REALTY INC.. TRREB
 - C$939,0006 bd2 ba-- sqft80 Sherwood Forest Dr, Markham, ON L3P 1R1For Sale
 MLS ID #N14090752, HARVEY KALLES REAL ESTATE LTD.. TRREB
 - C$1,200,0005 bd4 ba-- sqft165 Frank Rivers Dr N, Toronto, ON M1W 3N3For Sale
 MLS ID #E14093044, HOMELIFE FRONTIER REALTY INC.. TRREB
