Great Opportunity in a Prime Yorkdale/Wilson Station Location, Ideal for First-Time Buyers, End-Users, Investors, and Builders.
For sale
C$1,048,000
84 Gilley Rd, Toronto, ON M3K 1L7
4beds
3baths
Single Family Residence
Built in ----
5,940 Square Feet Lot
$-- Zestimate®
C$--/sqft
C$-- HOA
What's special
- 2 days
- 11
- 0
Zillow last checked:
Listing updated:
Listed by:
ROYAL LEPAGE MAXIMUM REALTY
Source: TRREB,MLS®#: W13878578 Originating MLS®#: Toronto Regional Real Estate Board
Originating MLS®#: Toronto Regional Real Estate BoardFacts & features
Interior
Bedrooms & bathrooms
- Bedrooms: 4
- Bathrooms: 3
Bedroom
- Level: Upper
- Dimensions: 6.1 x 3.35
Bedroom 2
- Level: Upper
- Dimensions: 4.88 x 2.74
Bedroom 3
- Level: Upper
- Dimensions: 3.2 x 2.59
Dining room
- Level: Main
- Dimensions: 3.66 x 3.66
Family room
- Level: Main
- Dimensions: 3.66 x 2.44
Kitchen
- Level: Main
- Dimensions: 5.49 x 3.66
Laundry
- Level: Basement
- Dimensions: 0.31 x 0.31
Living room
- Level: Main
- Dimensions: 4.88 x 3.96
Recreation
- Level: Basement
- Dimensions: 3.66 x 3.66
Heating
- Forced Air, Gas
Cooling
- Central Air
Features
- Other
- Basement: Separate Entrance
- Has fireplace: Yes
- Fireplace features: Natural Gas, Wood Burning Stove
Interior area
- Living area range: 1500-2000 null
Property
Parking
- Total spaces: 5
- Parking features: Available
- Has garage: Yes
Features
- Stories: 2
- Pool features: None
Lot
- Size: 5,940 Square Feet
Details
- Parcel number: 102330611
Construction
Type & style
- Home type: SingleFamily
- Property subtype: Single Family Residence
Materials
- Brick
- Foundation: Block
- Roof: Asphalt Shingle
Utilities & green energy
- Sewer: Sewer
Community & HOA
Location
- Region: Toronto
Financial & listing details
- Annual tax amount: C$5,317
- Date on market: 10/8/2026
Price history
Price history is unavailable.
Public tax history
Tax history is unavailable.
Climate risks
Neighborhood: Downsview
Nearby schools
GreatSchools rating
No schools nearby
We couldn't find any schools near this home.
Similar homes
- C$1,049,9004 bd2 ba-- sqft136 Winston Park Blvd, Toronto, ON M3K 1C5For Sale
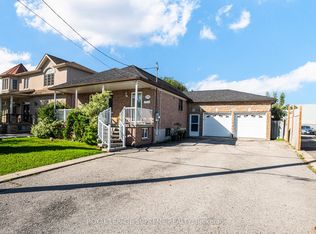 MLS ID #W13808762, ROYAL LEPAGE SUPREME REALTY. TRREB
 - C$949,9003 bd1 ba-- sqft650 Wilson Ave #648, Toronto, ON M3K 1E1For Sale
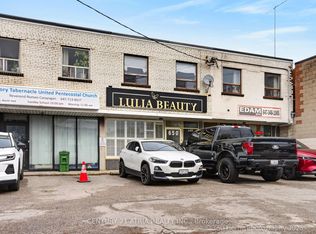 MLS ID #W13865396, CENTURY 21 ATRIA REALTY INC.. TRREB
 - C$799,0004 bd2 ba-- sqft22 Katherine Rd, Toronto, ON M3K 1H9For Sale
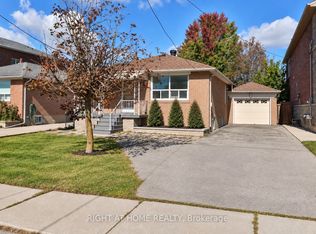 MLS ID #W13861214, RIGHT AT HOME REALTY INC.. TRREB
 - C$975,0003 bd2 ba-- sqft152 Katherine Rd, Toronto, ON M3K 1J7For Sale
 MLS ID #W13803292, CAPITAL NORTH REALTY CORPORATION. TRREB
