Welcome home!
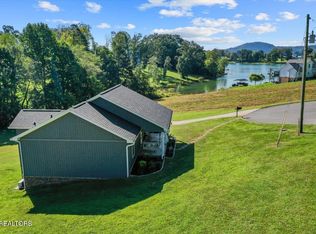
Built just five years ago, this gorgeous traditional home combines beautiful craftsmanship, distinctive finishes, and breathtaking East Tennessee mountain views with the comfort and convenience of modern living!
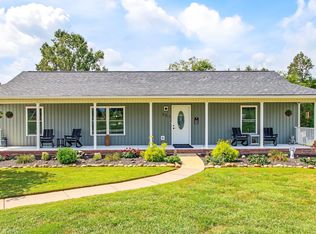
From the moment you arrive, you'll appreciate the gorgeous stonework, shaker-style siding, and inviting curb appeal that sets this home apart from the ordinary.
Step inside and you'll immediately notice the beautiful luxury vinyl plank flooring, custom paint selections, and an open floor plan that creates a warm and inviting atmosphere throughout. This isn't your everyday home! Thoughtful finishes, beautiful craftsmanship, and a layout designed for comfortable living make this property something special.
The spacious kitchen is sure to impress, featuring a beautiful combination of white and rich brown shaker-style cabinetry, stainless steel appliances, a center island, and plenty of room for gathering with family and friends. The open design flows effortlessly into the adjoining living spaces, making entertaining a breeze while keeping everyone connected.
Throughout the home, you'll appreciate the Craftsman-style shaker doors, like-new carpeting, beautiful finishes, and the exceptional care that has gone into maintaining this property.
But just wait until you step outside!
A full covered front porch welcomes you home, while the expansive covered back porch may quickly become your favorite place to spend time. Imagine enjoying your morning coffee or winding down after a long day while taking in some of the most breathtaking mountain views East Tennessee has to offer. Whether you're entertaining friends, enjoying a quiet evening, or simply appreciating the beauty of the mountains, this is the kind of setting that makes you want to stay awhile.
Need more room? The full basement and two-car drive-under garage offer tremendous flexibility for vehicles, storage, hobbies, a workshop, or whatever your lifestyle requires.
And the location? Another reason to fall in love! Enjoy the beauty of the East Tennessee mountains while remaining conveniently located to the places you need to be.
If you've been searching for a meticulously maintained, nearly new home with beautiful craftsmanship, distinctive finishes, incredible mountain views, and room to spread out, this one deserves your attention!
Don't miss your opportunity to experience everything this exceptional property has to offer. Schedule your private showing today!
For sale
$459,000
225 Pleasant Ridge Ln, Bean Station, TN 37708
4beds
2,200sqft
Single Family Residence, Residential
Built in 2021
0.74 Acres Lot
$442,800 Zestimate®
$209/sqft
$-- HOA
What's special
Breathtaking mountain viewsCenter islandCraftsman-style shaker doorsGorgeous stoneworkFull covered front porchOpen floor planStainless steel appliances
- 6 days
- 295
- 30
Likely to sell faster than
Zillow last checked:
Listing updated:
Listed by:
Michael Ramsey 423-398-6183,
Michael Walker Realty & Auction 423-256-3733,
Michael Walker 423-963-1461,
Michael Walker Realty & Auction
Source: TVRMLS,MLS#: 10001207
Facts & features
Interior
Bedrooms & bathrooms
- Bedrooms: 4
- Bathrooms: 4
- Full bathrooms: 3
- 1/2 bathrooms: 1
Heating
- Central
Cooling
- Central Air
Appliances
- Included: Dishwasher, Electric Range, Microwave, Refrigerator
- Laundry: Electric Dryer Hookup, Washer Hookup
Features
- Kitchen/Dining Combo, Laminate Counters, Open Floorplan, Walk-In Closet(s)
- Flooring: Carpet, Laminate
- Doors: French Doors
- Windows: Double Pane Windows
- Basement: Block,Concrete,Partially Finished
Interior area
- Total structure area: 2,700
- Total interior livable area: 2,200 sqft
- Finished area below ground: 500
Video & virtual tour
Property
Parking
- Total spaces: 2
- Parking features: Concrete, Garage Door Opener
- Garage spaces: 2
Features
- Levels: Three Or More
- Stories: 3
- Patio & porch: Back, Rear Patio, Terrace
- Exterior features: Balcony
- Has view: Yes
- View description: Water, Mountain(s)
- Has water view: Yes
- Water view: Water
Lot
- Size: 0.74 Acres
- Dimensions: 0.74 Arces
- Topography: Cleared, Part Wooded, Sloped
Details
- Parcel number: 051f A 02500 000
- Zoning: R
Construction
Type & style
- Home type: SingleFamily
- Architectural style: Traditional
- Property subtype: Single Family Residence, Residential
Materials
- Vinyl Siding
- Foundation: Block
- Roof: Shingle
Condition
- Above Average
- New construction: No
- Year built: 2021
Utilities & green energy
- Sewer: Septic Tank
- Water: Public
- Utilities for property: Electricity Connected, Phone Connected, Water Connected
Community & HOA
Community
- Security: Fire Alarm
- Subdivision: Not In Subdivision
HOA
- Has HOA: No
Location
- Region: Bean Station
Financial & listing details
- Price per square foot: $209/sqft
- Tax assessed value: $197,300
- Annual tax amount: $1,159
- Date on market: 9/21/2026
- Listing terms: Cash,FHA,USDA Loan,VA Loan
- Electric utility on property: Yes
Estimated market value
$442,800
$421,000 - $465,000
$1,906/mo
Price history
| Date | Event | Price |
|---|---|---|
| 9/21/2026 | Listed for sale | $459,000$209/sqft |
Source: TVRMLS #10001207 Report a problem | ||
Public tax history
| Year | Property taxes | Tax assessment |
|---|---|---|
| 2025 | $1,159 | $49,325 |
| 2024 | $1,159 | $49,325 |
| 2023 | $1,159 +2.8% | $49,325 +0.5% |
| 2022 | $1,128 | $49,100 |
Find assessor info on the county website
Monthly payment
Est. payment
Payment breakdown
Explore the cost of this home by adjusting the details. Changes won't be saved.Climate risks
Neighborhood: 37708
Nearby schools
Schools provided by the listing agent
- Elementary: Rutledge
- Middle: Rutledge
- High: Grainger Academy
Source: TVRMLS. This data may not be complete. We recommend contacting the local school district to confirm school assignments for this home.
- $374,9003 bd4 ba3k sqft225 Pleasant Ridge Ln, Bean Station, TN 37708Sold
- $291,8003 bd2 ba1.2k sqft191 Pleasant Ridge Ln, Bean Station, TN 37708Off Market
- $311,100-- bd-- ba1.1k sqft263 Pleasant Ridge Ln, Bean Station, TN 37708Off Market
- $356,2003 bd3 ba1.7k sqft263 Pleasant Ridge Ln, Bean Station, TN 37708Off Market
Similar homes
- $475,0003 bd2 ba2k sqft530 Shields Crossing Dr, Bean Station, TN 37708For Sale
 MLS ID #711991, Lorrie Dalton-Newman, The Realty House, Inc. Lakeway Area AOR
 - $449,9003 bd2 ba1.4k sqft2536 Kidwell Church Rd, Morristown, TN 37814For Sale
 MLS ID #713039, Mandy Lemka, Castle & Associates Real Estate. Lakeway Area AOR
 - $400,0003 bd2 ba1.9k sqft351 Deer Ridge Dr, Rutledge, TN 37861Active
 MLS ID #1355935, LeeAnne Johnson, United Real Estate Solutions. East Tennessee Realtors
 - $469,9003 bd3 ba2.1k sqft430 Cherokee Cv, Rutledge, TN 37861Active
 MLS ID #1350549, Jarrod Brown, Single Tree Realty. East Tennessee Realtors
 - $525,0005 bd3 ba2.7k sqft769 Gilmore Rd, Bean Station, TN 37708ActiveMLS ID #1330437, Pam Ellsworth, Wallace. East Tennessee Realtors
- $479,9003 bd3 ba2.1k sqft141 Neal Dr Lot 38, Rutledge, TN 37861New Construction
 MLS ID #3544539, Josie Wilson. RealTracs MLS as distributed by MLS GRID
 - $399,9003 bd2 ba2.4k sqft1930 Seven Oaks Dr, Morristown, TN 37814For SaleMLS ID #713116, Becky C. Skelton, RE/MAX Real Estate Ten Midtown. Lakeway Area AOR
- $449,9002 bd2 ba1.3k sqft120 Pine Fork Rd, Rutledge, TN 37861For SaleMLS ID #712343, Felix Valdes, Cherokee Lake Realty. Lakeway Area AOR
- $430,0002 bd2 ba1.4k sqft132 Sandpiper Ln #A-302, Bean Station, TN 37708For SaleMLS ID #713126, Crystal Jacobs, Crystal Jacobs Realty. Lakeway Area AOR
- $329,9003 bd1 ba1.2k sqft155 Paradise Valley, Bean Station, TN 37708For SaleMLS ID #713128, Sarah Richards, Spring Mountain Realty, PLLC. Lakeway Area AOR
- $575,0004 bd3 ba2.6k sqft1926 Newman Hollow Rd, Bean Station, TN 37708ActiveMLS ID #1350570, Jarrod Brown, Single Tree Realty. East Tennessee Realtors
- $459,9003 bd3 ba1.8k sqft221 Sandpiper Ln, Bean Station, TN 37708ActiveMLS ID #1354265, Ben Strange, Elite Realty. East Tennessee Realtors
- $369,9003 bd3 ba1.6k sqft4835 Cameron Rd, Morristown, TN 37814ActiveMLS ID #1356403, Jonathan Chateau, Greater Impact Realty Lakeway. East Tennessee Realtors
- $479,9003 bd3 ba2.1k sqft141 Neal Dr, Rutledge, TN 37861ActiveMLS ID #1337807, Josie M. Wilson, Realty Executives Associates. East Tennessee Realtors
- $449,9003 bd3 ba2.5k sqft1025 Hickory View Dr, Morristown, TN 37814For SaleMLS ID #712166, Steve Carpenter, RE/MAX Real Estate Ten Midtown. Lakeway Area AOR
- $494,5004 bd3 ba1.8k sqft3041 Bridgewater Blvd, Morristown, TN 37814For SaleMLS ID #712541, Lauren Castle, Castle & Associates Real Estate. Lakeway Area AOR
- $499,9003 bd2 ba1.6k sqft3844 Lake Point Dr, Morristown, TN 37814For SaleMLS ID #711339, Nancy Adams, RE/MAX Real Estate Ten Midtown. Lakeway Area AOR
- $465,0003 bd3 ba2.2k sqft2332 Sydney Ct, Morristown, TN 37814New ConstructionMLS ID #713136, Pamela Greene, The Realty House, Inc. Lakeway Area AOR
- $549,0004 bd3 ba2k sqft655 Shiloh Springs Rd, Rutledge, TN 37861New ConstructionMLS ID #712881, Grey Gibson, Prime Mountain Properties. Lakeway Area AOR
