Mountain views are eager to greet as you arrive at this 3 bed, 3.5 bath, craftsman style, two-story. Located with convenient access to town, yet relaxing and room to breathe on 1.58 acres with a wooded back yard & mature trees. Inside is a bright, open-concept main level that has proven versatile through different seasons of life. Ideal for entertaining, the kitchen overlooks an adjacent dining area that easily flows onto the back deck. Sizeable pantry & laundry room with built-in cabinets carefully maximizes storage on this level. Primary suite features a vaulted ceiling, large walk-in closet, & dual vanities that refine the space. Lower level offers multiple opportunities such as a large family or playroom. The covered back patio & gravel area provide great spots for unwinding & spending time with family & friends. The detached workshop paired with a lean-to blends utility & creativity - like storing lawn equipment & building DIY projects. This home is best experienced first-hand.
For sale
$395,000
225 Ridge St, Madison Heights, VA 24572
3beds
2,168sqft
Single Family Residence
Built in 2019
1.58 Acres Lot
$389,900 Zestimate®
$182/sqft
$-- HOA
What's special
Mountain viewsBright open-concept main levelCovered back patioMature treesSizeable pantryDual vanitiesLarge walk-in closet
- 15 days
- 929
- 90
Likely to sell faster than
Zillow last checked:
Listing updated:
Listed by:
Courtney Allen Pillow 434-610-9913 courtneypillow@gmail.com,
Elite Realty 434-386-8501
Source: LMLS,MLS#: 369597 Originating MLS: Lynchburg Board of Realtors
Originating MLS: Lynchburg Board of RealtorsFacts & features
Interior
Bedrooms & bathrooms
- Bedrooms: 3
- Bathrooms: 4
- Full bathrooms: 3
- 1/2 bathrooms: 1
Primary bedroom
- Level: Second
- Area: 180
- Dimensions: 15 x 12
Bedroom
- Dimensions: 0 x 0
Bedroom 2
- Level: Second
- Area: 110
- Dimensions: 11 x 10
Bedroom 3
- Level: Second
- Area: 110
- Dimensions: 11 x 10
Bedroom 4
- Area: 0
- Dimensions: 0 x 0
Bedroom 5
- Area: 0
- Dimensions: 0 x 0
Dining room
- Area: 0
- Dimensions: 0 x 0
Family room
- Level: Below Grade
- Area: 552
- Dimensions: 24 x 23
Great room
- Area: 0
- Dimensions: 0 x 0
Kitchen
- Level: First
- Area: 108
- Dimensions: 12 x 9
Living room
- Level: First
- Area: 252
- Dimensions: 14 x 18
Office
- Area: 0
- Dimensions: 0 x 0
Heating
- Heat Pump
Cooling
- Heat Pump
Appliances
- Included: Dishwasher, Microwave, Electric Range, Refrigerator, Electric Water Heater
- Laundry: Dryer Hookup, Laundry Room, Main Level, Washer Hookup
Features
- Ceiling Fan(s), Drywall, Primary Bed w/Bath, Pantry, Walk-In Closet(s)
- Flooring: Tile, Vinyl
- Basement: Exterior Entry,Finished,Full,Interior Entry,Concrete,Walk-Out Access
- Attic: Pull Down Stairs
Interior area
- Total structure area: 2,168
- Total interior livable area: 2,168 sqft
- Finished area above ground: 1,512
- Finished area below ground: 656
Property
Parking
- Parking features: Off Street
Features
- Levels: Two
- Stories: 2
- Patio & porch: Patio, Front Porch
Lot
- Size: 1.58 Acres
- Features: Landscaped
Details
- Parcel number: 155C196
- Zoning: R1
Construction
Type & style
- Home type: SingleFamily
- Architectural style: Two Story
- Property subtype: Single Family Residence
Materials
- Vinyl Siding
- Roof: Shingle
Condition
- Year built: 2019
Utilities & green energy
- Electric: AEP/Appalachian Powr
- Sewer: Septic Tank
- Water: County
Community & HOA
Community
- Security: Smoke Detector(s)
Location
- Region: Madison Heights
Financial & listing details
- Price per square foot: $182/sqft
- Tax assessed value: $194,000
- Annual tax amount: $1,829
- Date on market: 10/1/2026
Estimated market value
$389,900
$370,000 - $409,000
$1,977/mo
Price history
| Date | Event | Price |
|---|---|---|
| 10/1/2026 | Listed for sale | $395,000$182/sqft |
Source:  LMLS #369597 Report a problem LMLS #369597 Report a problem | ||
Public tax history
| Year | Property taxes | Tax assessment |
|---|---|---|
| 2025 | $1,183 | $194,000 |
| 2024 | $1,183 | $194,000 |
| 2023 | $1,183 | $194,000 |
| 2022 | $1,183 | $194,000 |
| 2021 | $1,183 +538.2% | $194,000 +538.2% |
| 2020 | $185 | $30,400 |
Find assessor info on the county website
Monthly payment
Est. payment
Payment breakdown
Explore the cost of this home by adjusting the details. Changes won't be saved.Climate risks
Neighborhood: 24572
Nearby schools
Schools provided by the listing agent
- Elementary: Madison Heights Elem
- Middle: Monelison Midl
- High: Amherst High
Source: LMLS. This data may not be complete. We recommend contacting the local school district to confirm school assignments for this home.
Similar homes
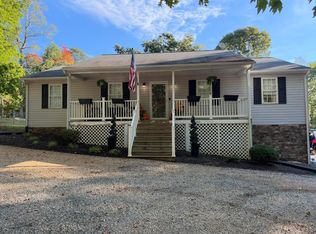
- $399,9993 bd3 ba2.5k sqft600 Woodland Dr, Madison Heights, VA 24572For Sale
 MLS ID #369785, Tammy Knight, NextHome TwoFourFive. LMLS
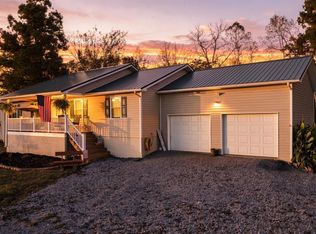
 - $376,5003 bd2 ba1.4k sqft206 Erin Dr, Madison Heights, VA 24572For Sale
 MLS ID #369728, Caleb Lewis Bailey, Re/Max 1st Olympic. LMLS
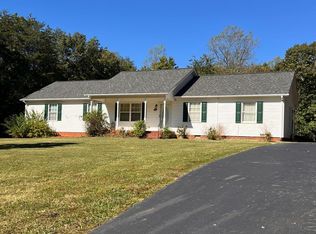
 - $444,9003 bd2 ba1.6k sqft362 Hundley Ln, Madison Heights, VA 24572For Sale
 MLS ID #369859, Christina Holmes, Keller Williams. LMLS
 - $355,9003 bd2 ba1.8k sqft282 Bryant Rd, Madison Heights, VA 24572For Sale
 MLS ID #369243, Phyllis Brown, Four Rivers Realty Group, Inc.. LMLS
