Set in a peaceful country setting on almost 8 acres of mixed hardwoods and open land, this spacious home is perfectly situated to enjoy privacy while being just minutes from Downtown Lynchburg or the 29 Bypass. Inside this welcoming home you will find 5 bedrooms, 3 full baths, 2 well-appointed kitchens and multiple flex spaces. There is plenty of space to spread out, room for everyone, and endless possibilities! Outside features include a fantastic yard with a firepit, paved driveway, 2 carports, a 2-car garage, and ample room for hobbies, animals, gardening or recreation! If you are looking for a large home on a big beautiful lot with easy access to shopping and dining, this may be the one for you!
For sale
Price cut: $19.1K (10/13)
$459,900
244 Riverview Rd, Madison Heights, VA 24572
5beds
3,210sqft
Single Family Residence
Built in 1972
7.76 Acres Lot
$-- Zestimate®
$143/sqft
$-- HOA
What's special
Paved drivewaySpacious homeMultiple flex spaces
- 30 days
- 1,112
- 85
Zillow last checked:
Listing updated:
Listed by:
Jessica Keeble 434-485-3317 j.keeble@kw.com,
Keller Williams 434-534-9113
Source: LMLS,MLS#: 369386 Originating MLS: Lynchburg Board of Realtors
Facts & features
Interior
Bedrooms & bathrooms
- Bedrooms: 5
- Bathrooms: 3
- Full bathrooms: 3
Primary bedroom
- Level: First
- Area: 182
- Dimensions: 13 x 14
Bedroom
- Dimensions: 0 x 0
Bedroom 2
- Level: First
- Area: 176
- Dimensions: 16 x 11
Bedroom 3
- Level: First
- Area: 144
- Dimensions: 12 x 12
Bedroom 4
- Level: First
- Area: 120
- Dimensions: 10 x 12
Bedroom 5
- Level: Below Grade
- Area: 156
- Dimensions: 13 x 12
Dining room
- Area: 0
- Dimensions: 0 x 0
Family room
- Level: First
- Area: 160
- Dimensions: 16 x 10
Great room
- Area: 0
- Dimensions: 0 x 0
Kitchen
- Level: First
- Area: 192
- Dimensions: 12 x 16
Living room
- Level: First
- Area: 216
- Dimensions: 12 x 18
Office
- Area: 0
- Dimensions: 0 x 0
Heating
- Heat Pump
Cooling
- Heat Pump
Appliances
- Included: Dishwasher, Microwave, Electric Range, Refrigerator, Electric Water Heater
- Laundry: In Basement, Dryer Hookup, Laundry Room, Washer Hookup
Features
- Ceiling Fan(s), Drywall, Main Level Bedroom, Primary Bed w/Bath, Tile Bath(s), Walk-In Closet(s)
- Flooring: Carpet Over Hardwood, Hardwood, Vinyl Plank
- Doors: Storm Door(s)
- Basement: Exterior Entry,Finished,Full,Heated,Interior Entry,Walk-Out Access
- Attic: Scuttle
Interior area
- Total structure area: 3,210
- Total interior livable area: 3,210 sqft
- Finished area above ground: 1,891
- Finished area below ground: 1,319
Property
Parking
- Total spaces: 3
- Parking features: Off Street, Paved Drive, Carport Parking (1 Car), 2 Car Detached Garage
- Garage spaces: 2
- Carport spaces: 1
- Covered spaces: 3
- Has uncovered spaces: Yes
Features
- Levels: One
- Patio & porch: Side Porch
- Exterior features: Garden
Lot
- Size: 7.76 Acres
- Features: Secluded
Details
- Additional structures: Workshop
- Parcel number: 161A88
Construction
Type & style
- Home type: SingleFamily
- Architectural style: Ranch
- Property subtype: Single Family Residence
Materials
- Brick
- Roof: Cement Composite
Condition
- Year built: 1972
Utilities & green energy
- Electric: AEP/Appalachian Powr
- Sewer: Septic Tank
- Water: County
Community & HOA
Location
- Region: Madison Heights
Financial & listing details
- Price per square foot: $143/sqft
- Tax assessed value: $224,700
- Annual tax amount: $1,900
- Date on market: 9/22/2026
- Cumulative days on market: 31 days
Estimated market value
Not available
Estimated sales range
Not available
Not available
Price history
| Date | Event | Price |
|---|---|---|
| 10/13/2026 | Price change | $459,900-4%$143/sqft |
Source:  LMLS #369386 Report a problem | ||
| 9/22/2026 | Listed for sale | $479,000+119.8%$149/sqft |
Source: LMLS #369386 Report a problem | ||
| 6/21/2018 | Sold | $217,900$68/sqft |
Source: LMLS #309795 Report a problem | ||
| 4/24/2018 | Price change | $217,900-0.9%$68/sqft |
Source: Four Rivers Realty Group, Inc. #309795 Report a problem | ||
| 2/8/2018 | Listed for sale | $219,900+29.4%$69/sqft |
Source: Four Rivers Realty Group, Inc. #309795 Report a problem | ||
| 9/18/2015 | Listing removed | $170,000$53/sqft |
Source: United Country-Wingfield RE #293388 Report a problem | ||
| 12/8/2014 | Listed for sale | $170,000$53/sqft |
Source: United Country Report a problem | ||
Public tax history
| Year | Property taxes | Tax assessment |
|---|---|---|
| 2025 | $1,371 | $224,700 |
| 2024 | $1,371 | $224,700 |
| 2023 | $1,371 | $224,700 |
| 2022 | $1,371 | $224,700 |
| 2021 | $1,371 | $224,700 |
| 2020 | $1,371 +25.9% | $224,700 +25.9% |
| 2018 | $1,089 0% | $178,500 |
| 2017 | $1,089 | $178,500 |
| 2016 | $1,089 +8.9% | $178,500 |
| 2015 | $1,000 | $178,500 |
| 2014 | $1,000 +0.6% | $178,500 -6.6% |
| 2013 | $994 | $191,100 |
| 2012 | $994 | $191,100 |
| 2011 | $994 | $191,100 |
| 2010 | $994 | $191,100 |
| 2009 | $994 -20% | $191,100 |
| 2008 | $1,242 +56.2% | $191,100 +46.5% |
| 2007 | $795 | $130,400 |
| 2006 | $795 | $130,400 |
| 2005 | $795 +23.1% | $130,400 +1.5% |
| 2004 | $646 +5.4% | $128,500 +17.4% |
| 2003 | $613 | $109,500 |
| 2002 | $613 +2.1% | $109,500 +27.6% |
| 2001 | $601 | $85,800 |
Find assessor info on the county website
Monthly payment
Est. payment
Payment breakdown
Explore the cost of this home by adjusting the details. Changes won't be saved.Climate risks
Neighborhood: 24572
Nearby schools
Schools provided by the listing agent
- Elementary: Madison Heights Elem
- Middle: Monelison Midl
- High: Amherst High
Source: LMLS. This data may not be complete. We recommend contacting the local school district to confirm school assignments for this home.
- $35,300-- bd-- ba-- sqft202 Riverview Rd, Madison Heights, VA 24572Off Market
- $52,1002 bd2 ba900 sqft116 Norman Dr, Madison Heights, VA 24572Off Market
- $94,300-- bd-- ba-- sqft204 Riverview Rd, Madison Heights, VA 24572Off Market
- $25,000-- bd-- ba-- sqft357 Riverview Rd, Madison heights, VA 24572Off Market
Similar homes
- $399,9993 bd3 ba2.5k sqft600 Woodland Dr, Madison Heights, VA 24572For Sale
 MLS ID #369785, Tammy Knight, NextHome TwoFourFive. LMLS
- $444,9003 bd2 ba1.6k sqft362 Hundley Ln, Madison Heights, VA 24572For Sale
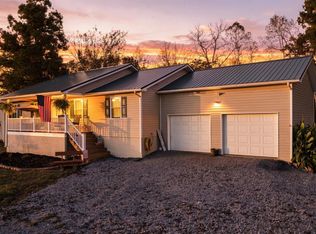 MLS ID #369859, Christina Holmes, Keller Williams. LMLS
- $355,9003 bd2 ba1.8k sqft282 Bryant Rd, Madison Heights, VA 24572For Sale
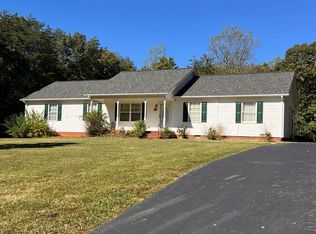 MLS ID #369243, Phyllis Brown, Four Rivers Realty Group, Inc.. LMLS
- $419,2002 bd3 ba3.1k sqft171 Stoney Creek Dr, Madison Heights, VA 24572For Sale
 MLS ID #368317, Glen Kitzman, Cornerstone Realty Group Inc.. LMLS
