
Crafted for those who desire both luxury and practical space, this immaculate single-level home with a five-car garage in Riverwood stands in a class of its own. From the front foyer, you can choose productivity in the private front office or host guests in their secluded wing, which features two bedrooms and a shared full bath. The expansive main living area shines with continuous natural light, perfectly anchoring the open kitchen and dining space. Slide open the back door to extend your living area outdoors onto an impressive patio designed for year-round enjoyment, featuring an overhead sun awning and a custom powered hot tub area. The primary wing is a masterclass in layout design. Enjoy an oversized bedroom space with a vaulted ceiling and an ensuite bath complete with a custom tiled walk-through shower, deep tub, and an extensive custom closet. The suite flows effortlessly through the laundry and mudroom directly into the impressive 5-car garage—offering unmatched room for vehicles, mountain gear, and a workshop. No stone was left unturned in crafting this home: it features extensive landscaping, fully irrigated grounds, dual water filtration, integrated security, invisible pet fencing, a 30-amp RV hookup, custom closets throughout, motion activated bathroom lighting, and under-eave outlets for easy seasonal lighting. Strategically positioned for seclusion, you will love the privacy this home offers along with exceptional mountain views!
For sale
$1,889,000
225 Riparian Way, Bozeman, MT 59718
4beds
3,150sqft
Single Family Residence
Built in 2022
0.81 Acres Lot
$-- Zestimate®
$600/sqft
$75/mo HOA
What's special
Immaculate single-level homeFive-car garageExceptional mountain viewsPrivate front officeInvisible pet fencingExtensive custom closetMotion activated bathroom lighting
- 18 days
- 1,321
- 91
Likely to sell faster than
Zillow last checked:
Listing updated:
Listed by:
Chelsea Stewart 406-579-0740,
ERA Landmark Real Estate
Source: Big Sky Country MLS,MLS#: 414301Originating MLS: Big Sky Country MLS
Facts & features
Interior
Bedrooms & bathrooms
- Bedrooms: 4
- Bathrooms: 3
- Full bathrooms: 2
- 1/2 bathrooms: 1
Rooms
- Room types: Dining Room, Garage, Half Bath, Kitchen, Laundry, Living Room, Primary Bedroom, Office
Primary bedroom
- Level: Main
Bedroom
- Level: Main
Den
- Level: Main
Dining room
- Level: Main
Other
- Level: Main
Garage
- Level: Main
Half bath
- Level: Main
Kitchen
- Level: Main
Laundry
- Level: Main
Living room
- Level: Main
Heating
- Natural Gas
Cooling
- Central Air
Appliances
- Included: Dryer, Dishwasher, Disposal, Microwave, Range, Refrigerator, Washer
Features
- Walk-In Closet(s), Window Treatments, Bedroom on Main Level, Full Bath on Main Level, Main Level Primary
- Flooring: Engineered Hardwood, Partially Carpeted, Tile
- Windows: Window Coverings
- Basement: Crawl Space
Interior area
- Total structure area: 3,150
- Total interior livable area: 3,150 sqft
- Finished area above ground: 3,150
Video & virtual tour
Property
Parking
- Total spaces: 5
- Parking features: Attached, Garage, Garage Door Opener
- Attached garage spaces: 5
Features
- Levels: One
- Stories: 1
- Patio & porch: Patio
- Exterior features: Garden, Sprinkler/Irrigation, Landscaping
- Fencing: Invisible
- Has view: Yes
- View description: Mountain(s), Rural
- Waterfront features: None
Lot
- Size: 0.81 Acres
- Features: Lawn, Landscaped, Sprinklers In Ground
Details
- Parcel number: RFG83545
- Zoning description: Call Listing Agent for Details
- Special conditions: None
Construction
Type & style
- Home type: SingleFamily
- Architectural style: Ranch
- Property subtype: Single Family Residence
Materials
- Hardboard
- Roof: Asphalt,Shingle
Condition
- New construction: No
- Year built: 2022
Details
- Builder name: Cooper Builders
Utilities & green energy
- Sewer: Septic Tank
- Water: Well
- Utilities for property: Electricity Available, Natural Gas Available, Septic Available, Water Available
Community & HOA
Community
- Security: Carbon Monoxide Detector(s), Heat Detector, Smoke Detector(s)
- Subdivision: Riverwood
HOA
- Has HOA: Yes
- Services included: Road Maintenance
- HOA fee: $225 quarterly
Location
- Region: Bozeman
Financial & listing details
- Price per square foot: $600/sqft
- Tax assessed value: $1,494,156
- Annual tax amount: $6,829
- Date on market: 8/27/2026
- Cumulative days on market: 18 days
- Listing terms: Cash,1031 Exchange,3rd Party Financing
- Exclusions: Hot tub does not convey with the sale.
- Ownership: Full
- Electric utility on property: Yes
- Road surface type: Paved
Estimated market value
Not available
Estimated sales range
Not available
Not available
Price history
| Date | Event | Price |
|---|---|---|
| 8/27/2026 | Listed for sale | $1,889,000$600/sqft |
Source: Big Sky Country MLS #414301 Report a problem | ||
Public tax history
| Year | Property taxes | Tax assessment |
|---|---|---|
| 2025 | $6,542 -7.4% | $1,422,700 +19.5% |
| 2024 | $7,063 +1.9% | $1,190,500 |
| 2023 | $6,929 +147.8% | $1,190,500 +215.5% |
| 2022 | $2,796 +181.7% | $377,309 +184.8% |
| 2021 | $993 | $132,459 |
Find assessor info on the county website
Monthly payment
Est. payment
Payment breakdown
Explore the cost of this home by adjusting the details. Changes won't be saved.Climate risks
Neighborhood: 59718
Similar homes
- $2,250,0005 bd5 ba4.5k sqft646 Hulbert Rd W, Bozeman, MT 59718For Sale
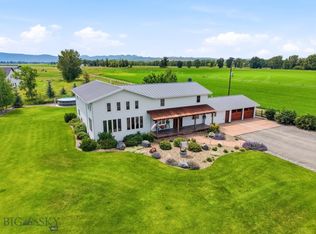 MLS ID #414818, Amy Free, Triple Creek Realty of Big Sky. Big Sky Country MLS
 - $2,499,0004 bd4 ba4.3k sqft284 Riparian Way, Bozeman, MT 59718For Sale
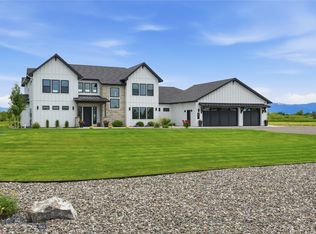 MLS ID #412582, Steve Miller, Keller Williams Montana Realty. Big Sky Country MLS
 - $1,495,0003 bd3 ba2k sqft23 Wickwire Way, Bozeman, MT 59718For Sale
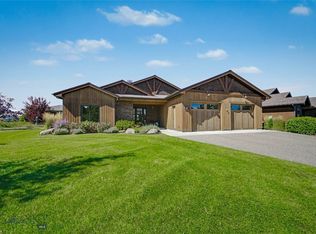 MLS ID #414651, Denise Carr, Keller Williams Montana Realty. Big Sky Country MLS
 - $1,495,0004 bd4 ba3.2k sqft545 Mary Rd, Bozeman, MT 59718For Sale
 MLS ID #412608, Joe Coombs, Century 21 HMR. Big Sky Country MLS
