Newly priced at $2,250,000, this exceptional 3.3+/- acre property offers space, privacy, and versatility just minutes from Bozeman. Sweeping views across neighboring farmland protected by a land trust create a lasting sense of openness and provide a beautiful Montana backdrop.
The 4,553+/- square foot modern farmhouse features 5 bedrooms and 4.5 bathrooms, including a main-level primary suite. A substantial addition and remodel completed in 2016 added generous living space, expansive windows, and abundant natural light. The flexible lower-level bonus area is ideal for recreation, entertaining, guests, or a home gym.
Outside, the professionally landscaped grounds are designed for both relaxation and recreation, with a covered patio, hot tub, above-ground pool, and basketball/pickleball court. RV hookups, perimeter fencing, minimal covenants, and livestock allowance add to the property’s versatility.
The impressive detached shop provides abundant room for equipment, storage, hobbies, or a home-based business. Dedicated space has already been configured for a future ADU, offering the opportunity to create additional guest accommodations, workspace, or rental potential.
Additional highlights include fiber-optic internet, natural gas, central air conditioning, a metal roof, private well, and a newer five-bedroom septic system that has been pre-inspected. With expansive indoor and outdoor living, valuable improvements, and remarkable flexibility, 646 Hulbert Road is ready for its next chapter. Offered at an outstanding new price, schedule a private showing today.
For sale
$2,250,000
646 Hulbert Rd W, Bozeman, MT 59718
5beds
4,553sqft
Single Family Residence
Built in 1982
3.3 Acres Lot
$-- Zestimate®
$494/sqft
$-- HOA
What's special
Rv hookupsPerimeter fencingCentral air conditioningMain-level primary suiteExpansive windowsCovered patioMetal roof
- 1 hour
- 189
- 11
Zillow last checked:
Listing updated:
Listed by:
Amy Free 406-581-4140,
Triple Creek Realty of Big Sky
Source: Big Sky Country MLS,MLS#: 414818Originating MLS: Big Sky Country MLS
Facts & features
Interior
Bedrooms & bathrooms
- Bedrooms: 5
- Bathrooms: 5
- Full bathrooms: 4
- 1/2 bathrooms: 1
Rooms
- Room types: Dining Room, Garage, Half Bath, Kitchen, Laundry, Loft, Living Room, Primary Bedroom, Office, Family Room
Primary bedroom
- Level: Main
Bedroom
- Level: Upper
Den
- Level: Upper
Dining room
- Level: Main
Dining room
- Level: Main
Other
- Level: Upper
Garage
- Level: Main
Half bath
- Level: Main
Kitchen
- Level: Main
Laundry
- Level: Main
Living room
- Level: Main
Loft
- Level: Upper
Heating
- Forced Air
Cooling
- Central Air
Appliances
- Included: Dishwasher, Range, Refrigerator
Features
- Vaulted Ceiling(s), Walk-In Closet(s), Main Level Primary
- Basement: Bathroom,Egress Windows,Rec/Family Area
Interior area
- Total structure area: 4,553
- Total interior livable area: 4,553 sqft
- Finished area above ground: 3,545
Video & virtual tour
Property
Parking
- Total spaces: 2
- Parking features: Attached, Garage, Garage Door Opener
- Attached garage spaces: 2
- Has uncovered spaces: Yes
Features
- Levels: Two
- Stories: 2
- Patio & porch: Balcony, Covered, Patio, Porch
- Exterior features: Blacktop Driveway, Concrete Driveway, Garden, Landscaping
- Fencing: Perimeter
- Has view: Yes
- View description: Farmland, Mountain(s), Rural, Southern Exposure
Lot
- Size: 3.3 Acres
- Features: Lawn, Landscaped
Details
- Additional structures: Guest House
- Parcel number: RFF24677
- Zoning description: RR
- Special conditions: None
Construction
Type & style
- Home type: SingleFamily
- Property subtype: Single Family Residence
Materials
- Roof: Metal
Condition
- New construction: No
- Year built: 1982
Utilities & green energy
- Sewer: Septic Tank
- Water: Well
- Utilities for property: Fiber Optic Available, Natural Gas Available, Septic Available, Water Available
Community & HOA
Community
- Subdivision: Other
HOA
- Has HOA: Yes
- Services included: Road Maintenance, Snow Removal
Location
- Region: Bozeman
Financial & listing details
- Price per square foot: $494/sqft
- Tax assessed value: $1,457,031
- Annual tax amount: $7,068
- Date on market: 9/14/2026
- Cumulative days on market: 137 days
- Listing terms: Cash,1031 Exchange,3rd Party Financing
- Ownership: Full
Estimated market value
Not available
Estimated sales range
Not available
Not available
Price history
| Date | Event | Price |
|---|---|---|
| 9/14/2026 | Listed for sale | $2,250,000-6.1%$494/sqft |
Source: Big Sky Country MLS #414818 Report a problem | ||
| 9/8/2026 | Listing removed | $2,395,000$526/sqft |
Source: Big Sky Country MLS #410627 Report a problem | ||
| 8/16/2026 | Price change | $2,395,000-4%$526/sqft |
Source: Big Sky Country MLS #410627 Report a problem | ||
| 8/7/2026 | Price change | $2,495,000-2.2%$548/sqft |
Source: Big Sky Country MLS #410627 Report a problem | ||
| 7/9/2026 | Price change | $2,550,000-3.8%$560/sqft |
Source: Big Sky Country MLS #410627 Report a problem | ||
| 6/18/2026 | Price change | $2,650,000-3.6%$582/sqft |
Source: Big Sky Country MLS #410627 Report a problem | ||
| 4/24/2026 | Listed for sale | $2,750,000$604/sqft |
Source: Big Sky Country MLS #410627 Report a problem | ||
Public tax history
| Year | Property taxes | Tax assessment |
|---|---|---|
| 2025 | $6,793 -20.5% | $1,457,031 +1.1% |
| 2024 | $8,546 +1.9% | $1,440,887 |
| 2023 | $8,385 +31.9% | $1,440,887 +67.9% |
| 2022 | $6,356 -1.1% | $857,957 |
| 2021 | $6,429 -4.6% | $857,957 +3% |
| 2020 | $6,737 -5.6% | $833,333 |
| 2019 | $7,136 +19.1% | $833,333 +20.3% |
| 2018 | $5,992 +20.8% | $692,860 +17.6% |
| 2017 | $4,961 +45.1% | $588,920 +55.6% |
| 2016 | $3,418 | $378,490 |
| 2015 | $3,418 -1.6% | $378,490 +50.5% |
| 2014 | $3,474 +3.9% | $251,538 +7.1% |
| 2013 | $3,343 +4.9% | $234,848 +8.3% |
| 2012 | $3,187 | $216,905 |
| 2011 | -- | -- |
| 2010 | -- | -- |
| 2009 | -- | -- |
| 2008 | -- | $213,000 |
| 2007 | -- | $213,000 |
| 2006 | -- | $213,000 -1.4% |
| 2005 | -- | $216,100 |
| 2004 | -- | $216,100 |
| 2003 | -- | $216,100 +10.4% |
| 2002 | -- | $195,800 |
| 2000 | -- | $195,800 |
Find assessor info on the county website
Monthly payment
Est. payment
Payment breakdown
Explore the cost of this home by adjusting the details. Changes won't be saved.Climate risks
Neighborhood: 59718
Similar homes
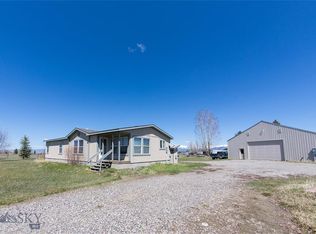
- $2,195,0004 bd4 ba3.4k sqft285 Waterfowl Way, Bozeman, MT 59718For Sale
 MLS ID #413895, Erica Hart, Hart Real Estate. Big Sky Country MLS
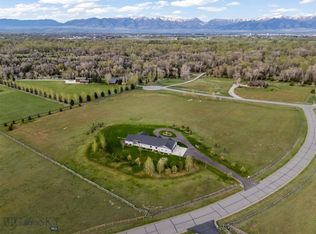
 - $2,265,0004 bd4 ba2.7k sqft40 Ramrod Pl, Bozeman, MT 59718For Sale
 MLS ID #412307, Carissa Maus, ERA Landmark Real Estate. Big Sky Country MLS
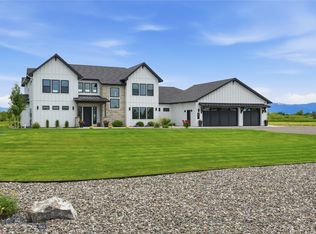
 - $2,499,0004 bd4 ba4.3k sqft284 Riparian Way, Bozeman, MT 59718For Sale
 MLS ID #412582, Steve Miller, Keller Williams Montana Realty. Big Sky Country MLS
 - $2,595,0004 bd5 ba4.6k sqft31 Ladybug Ln, Bozeman, MT 59718For Sale
 MLS ID #412238, Claire Gillam, Berkshire Hathaway - Bozeman. Big Sky Country MLS
