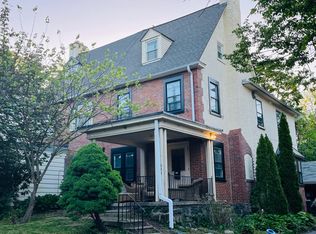
Just reduced! Don't miss this wonderful, sun-drenched 5-bedroom, 3.5-bath home on no thank one of Merion Station's most coveted streets. From the moment you arrive, an inviting sunroom with three walls of windows sets the tone — bathing the entry in natural light and offering the perfect transition space from the outside world. The main floor unfolds gracefully, with a generous living room anchored by a fireplace flowing into a formal dining room and well-appointed kitchen. A door off the kitchen leads to a back deck — ideal for morning coffee or evening entertaining. A updated half bath and large coat closet complete the level. Upstairs, the primary bedroom is a true retreat, featuring a wall of closets and wonderful natural light. Two additional bedrooms and a full bath round out the second floor. The third floor offers a private bedroom, full bath, and a laundry. The lower level opens up a world of possibilities: a fifth bedroom, a third full bath, a comfortable living area, ample storage, and direct outside access — perfectly suited for an au pair suite, in-law quarters, or flexible overflow space. All of this on a highly desirable block, just minutes from houses of worship, the train station, bus lines, top-rated schools, restaurants, parks, playgrounds, and walking trails.
For sale
Price cut: $20K (10/8)
$679,000
225 Upland Rd, Merion Station, PA 19066
5beds
2,536sqft
Single Family Residence
Built in 1929
-- sqft lot
$672,300 Zestimate®
$268/sqft
$-- HOA
What's special
Updated half bathFormal dining roomLarge coat closetWell-appointed kitchen
- 53 days
- 1,248
- 58
Zillow last checked:
Listing updated:
Listed by:
Lorna Isen 610-812-4600,
Howard Hanna Real Estate Services 2156432500
Source: Bright MLS,MLS#: PAMC2192238
Facts & features
Interior
Bedrooms & bathrooms
- Bedrooms: 5
- Bathrooms: 4
- Full bathrooms: 3
- 1/2 bathrooms: 1
- Main level bathrooms: 1
Rooms
- Room types: Living Room, Dining Room, Primary Bedroom, Bedroom 2, Bedroom 3, Bedroom 4, Bedroom 5, Kitchen, Bedroom 1, Sun/Florida Room, Storage Room, Bathroom 2, Bathroom 3, Bonus Room, Half Bath
Primary bedroom
- Level: Upper
- Area: 0 Square Feet
- Dimensions: 0 X 0
Bedroom 1
- Level: Upper
- Area: 0 Square Feet
- Dimensions: 0 X 0
Bedroom 2
- Level: Upper
- Area: 0 Square Feet
- Dimensions: 0 X 0
Bedroom 3
- Level: Upper
- Area: 0 Square Feet
- Dimensions: 0 X 0
Bedroom 4
- Level: Upper
Bedroom 5
- Level: Lower
Bathroom 2
- Level: Upper
Bathroom 3
- Level: Lower
Bonus room
- Level: Lower
Dining room
- Level: Main
- Area: 0 Square Feet
- Dimensions: 0 X 0
Half bath
- Level: Main
Kitchen
- Level: Main
- Area: 0 Square Feet
- Dimensions: 0 X 0
Living room
- Level: Main
- Area: 0 Square Feet
- Dimensions: 0 X 0
Storage room
- Level: Lower
Other
- Level: Main
Heating
- Steam, Natural Gas, Other
Cooling
- Wall Unit(s), Electric
Appliances
- Included: Dishwasher, Disposal, Gas Water Heater
Features
- Ceiling Fan(s)
- Basement: Full
- Number of fireplaces: 1
- Fireplace features: Brick
Interior area
- Total structure area: 2,536
- Total interior livable area: 2,536 sqft
- Finished area above ground: 1,936
- Finished area below ground: 600
Property
Parking
- Total spaces: 2
- Parking features: Garage Faces Front, Asphalt, Detached
- Garage spaces: 2
- Has uncovered spaces: Yes
Accessibility
- Accessibility features: None
Features
- Levels: Three
- Stories: 3
- Patio & porch: Porch
- Pool features: None
Lot
- Features: Level
Details
- Additional structures: Above Grade, Below Grade
- Parcel number: 400062900006
- Zoning: RESIDENTIAL
- Special conditions: Standard
Construction
Type & style
- Home type: SingleFamily
- Architectural style: Colonial
- Property subtype: Single Family Residence
- Attached to another structure: Yes
Materials
- Stucco
- Foundation: Other
- Roof: Pitched
Condition
- New construction: No
- Year built: 1929
Utilities & green energy
- Electric: 100 Amp Service
- Sewer: Public Sewer
- Water: Public
Community & HOA
Community
- Subdivision: Merion Station
HOA
- Has HOA: No
Location
- Region: Merion Station
- Municipality: LOWER MERION TWP
Financial & listing details
- Price per square foot: $268/sqft
- Tax assessed value: $153,200
- Annual tax amount: $7,053
- Date on market: 8/28/2026
- Listing agreement: Exclusive Agency
- Listing terms: Conventional
- Ownership: Fee Simple
Estimated market value
$672,300
$639,000 - $706,000
$4,317/mo
Price history
| Date | Event | Price |
|---|---|---|
| 10/8/2026 | Price change | $679,000-2.9%$268/sqft |
Source:  Bright MLS #PAMC2192238 Report a problem Bright MLS #PAMC2192238 Report a problem | ||
| 9/20/2026 | Price change | $699,000-1.5%$276/sqft |
Source: Bright MLS #PAMC2192238 Report a problem | ||
| 8/28/2026 | Listed for sale | $710,000$280/sqft |
Source: Bright MLS #PAMC2192238 Report a problem | ||
| 7/8/2026 | Listing removed | $710,000$280/sqft |
Source: Bright MLS #PAMC2185290 Report a problem | ||
| 6/26/2026 | Listed for sale | $710,000+25%$280/sqft |
Source: Bright MLS #PAMC2185290 Report a problem | ||
| 7/6/2022 | Sold | $568,000+266.5%$224/sqft |
Source: Public Record Report a problem | ||
| 5/16/1994 | Sold | $155,000$61/sqft |
Source: Public Record Report a problem | ||
Public tax history
| Year | Property taxes | Tax assessment |
|---|---|---|
| 2025 | $6,630 +5% | $153,200 |
| 2024 | $6,314 | $153,200 |
| 2023 | $6,314 +4.9% | $153,200 |
| 2022 | $6,018 +2.3% | $153,200 |
| 2021 | $5,881 +2.5% | $153,200 |
| 2020 | $5,737 +1.8% | $153,200 |
| 2019 | $5,636 +1.9% | $153,200 |
| 2018 | $5,533 +3.1% | $153,200 |
| 2017 | $5,369 +3.4% | $153,200 |
| 2016 | $5,191 +3.7% | $153,200 |
| 2015 | $5,006 +3% | $153,200 |
| 2014 | $4,860 +2.9% | $153,200 |
| 2013 | $4,723 +1.5% | $153,200 |
| 2012 | $4,653 +5.6% | $153,200 |
| 2011 | $4,407 +3.5% | $153,200 |
| 2010 | $4,256 +5.3% | $153,200 |
| 2009 | $4,042 +5.1% | $153,200 |
| 2008 | $3,847 +3% | -- |
| 2007 | $3,736 +7.6% | -- |
| 2006 | $3,471 +3.8% | -- |
| 2005 | $3,343 +6.2% | -- |
| 2004 | $3,149 +5.8% | -- |
| 2003 | $2,975 +9.4% | -- |
| 2002 | $2,719 +9.4% | -- |
| 2000 | $2,485 +4.6% | -- |
| 1999 | $2,376 | -- |
Find assessor info on the county website
Monthly payment
Est. payment
Payment breakdown
Explore the cost of this home by adjusting the details. Changes won't be saved.Climate risks
Neighborhood: 19066
Nearby schools
Schools provided by the listing agent
- District: Lower Merion
Source: Bright MLS. This data may not be complete. We recommend contacting the local school district to confirm school assignments for this home.
Similar homes
- $660,0004 bd4 ba2.2k sqft1114 County Line Rd, Bryn Mawr, PA 19010For Sale

 MLS ID #PADE2122640, Joe Milani, Long & Foster Real Estate, Inc.. Bright MLS
 - $699,9003 bd4 ba2.1k sqft1390 Paxon Pl, Media, PA 19063For Sale
 MLS ID #PADE2122740, Sebastian Jenkins, Compass RE. Bright MLS
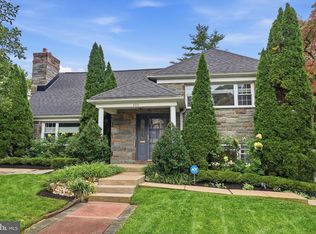
 - $675,0004 bd3 ba3.3k sqft400 Upland Rd, Elkins Park, PA 19027For Sale
 MLS ID #PAMC2196706, Lauren Ladd, BHHS Fox & Roach-Jenkintown. Bright MLS
 - $535,0004 bd3 ba2.7k sqft609 Foster Rd, Cheltenham, PA 19012For Sale
 MLS ID #PAMC2197970, Bella Victor, JB Victor Realtors & Business Brokers. Bright MLS
 - $675,0006 bd3 ba3.3k sqft711 W Thompson St, Philadelphia, PA 19122For SaleMLS ID #PAPH2678550, Jay Edwards, OCF Realty LLC - Philadelphia. Bright MLS
- $725,0004 bd3 ba2.4k sqft2438 Pine Rd, Huntingdon Valley, PA 19006For SaleMLS ID #PAMC2194240, Ken Zhu, Ideal Realty LLC. Bright MLS
- $575,0004 bd3 ba2.6k sqft270 Dupont St, Philadelphia, PA 19128For SaleMLS ID #PAPH2661814, Tom Toole III, RE/MAX Main Line - West Chester. Bright MLS
- $379,9955 bd3 ba2.5k sqft901 N 64th St, Philadelphia, PA 19151For SaleMLS ID #PAPH2606822, Jay Edwards, OCF Realty LLC - Philadelphia. Bright MLS
- $499,0004 bd3 ba2.2k sqft407 Beverly Blvd, Upper Darby, PA 19082For SaleMLS ID #PADE2122618, lutfu okan, RE/MAX Preferred - Malvern. Bright MLS
- $649,9004 bd5 ba2.8k sqft220 Central Ave, Cheltenham, PA 19012For SaleMLS ID #PAMC2193196, Bill Macfarland, Realty One Group Exclusive. Bright MLS
- $620,0004 bd3 ba2.1k sqft904 Township Line Rd, Plymouth Meeting, PA 19462For SaleMLS ID #PAMC2192160, Jamie Erfle, Compass RE. Bright MLS
- $625,0006 bd3 ba2.3k sqft3101 Haverford Ave, Philadelphia, PA 19104For SaleMLS ID #PAPH2613680, Alison Simon, KW Empower. Bright MLS
- $489,9005 bd3 ba1.8k sqft63 W Greenwood Ave, Lansdowne, PA 19050For SaleMLS ID #PADE2122200, Sang-Mook Ha, Hanco Real Estate LLC. Bright MLS
- $389,9004 bd2 ba1.4k sqft179 W Essex Ave, Lansdowne, PA 19050For SaleMLS ID #PADE2119730, Lydia Vessels, Coldwell Banker Hearthside Realtors. Bright MLS
- $599,9004 bd2 ba2.1k sqft10165 Ferndale St, Philadelphia, PA 19116For SaleMLS ID #PAPH2677714, Lynsie Feinberg, KW Empower. Bright MLS
- $529,9996 bd3 ba2.4k sqft1927 Chapel Ave W, Cherry Hill, NJ 08002For SaleMLS ID #NJCD2127856, Lina Siciliano, Real Broker, LLC. Bright MLS
- $359,9995 bd3 ba2.2k sqft219 Crawford Ave, Lansdowne, PA 19050For SaleMLS ID #PADE2118796, Jim Reynolds, Keller Williams Main Line. Bright MLS
- $500,0004 bd3 ba1.8k sqft419 Elm Ave, Riverton, NJ 08077For SaleMLS ID #NJBL2122612, Bob Millaway, Epique Realty. Bright MLS
- $695,0003 bd3 ba1.9k sqft260 Village Ct, Haddonfield, NJ 08033For SaleMLS ID #NJCD2123914, Jeanne Wolschina, Lisa Wolschina & Associates, Inc.. Bright MLS
- $425,0004 bd2 ba1.8k sqft433 N 41st St, Philadelphia, PA 19104For SaleMLS ID #PAPH2669616, Jared Santiago, LYL Realty Group. Bright MLS
