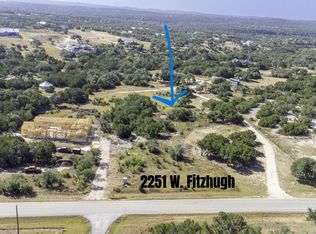
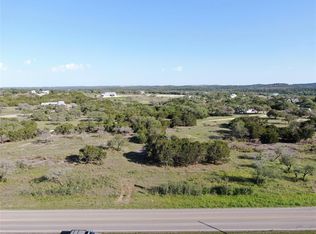
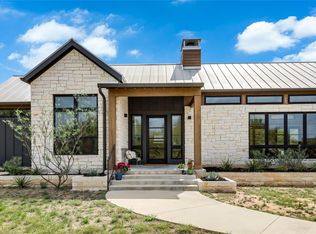
New Texas Farm-Style Home on 2+/- Acres – To Be Built Why buy an older home when you can build exactly what you want? This to-be-built Texas farm-style home sits on a private 2+/- acre lot in a peaceful, upscale Hill Country community. The estimated build time is about 12 months, and the floor plan can be modified or fully customized to fit your needs. The list price includes a full turn-key finish-out with high-end details throughout. It also includes landscaping, a driveway, propane setup, rainwater collection system, and an in-ground pool—everything you need to move in and enjoy from day one. This homesite is located in a quiet, scenic area with rolling hills and wide open skies. You’ll be in the highly rated Dripping Springs ISD, just 10 minutes from downtown Dripping Springs and about 15 minutes from the Hill Country Galleria in Bee Cave. It’s the perfect mix of privacy and convenience. Ready to build your dream home in the Texas Hill Country? Contact the agent for building plans, specifications, and community restrictions.
Active
$1,750,000
2251 W Fitzhugh Rd, Dripping Springs, TX 78620
4beds
3,500sqft
Single Family Residence
Built in 2026
2.48 Acres Lot
$-- Zestimate®
$500/sqft
$117/mo HOA
What's special
- 148 days
- 89
- 9
Zillow last checked:
Listing updated:
Listed by:
Ruth Lunday 512-736-2900,
Compass RE Texas, LLC (512) 575-3644
Source: Unlock MLS,MLS#: 9843968
Facts & features
Interior
Bedrooms & bathrooms
- Bedrooms: 4
- Bathrooms: 4
- Full bathrooms: 4
- Main level bedrooms: 4
Heating
- Central, Heat Pump
Cooling
- Central Air, Heat Pump
Appliances
- Included: Built-In Oven(s), Dishwasher, Disposal, Down Draft, Exhaust Fan, Microwave, Double Oven, Stainless Steel Appliance(s), Tankless Water Heater, Vented Exhaust Fan
Features
- Breakfast Bar, Beamed Ceilings, High Ceilings, Granite Counters, Double Vanity, French Doors, Interior Steps, Kitchen Island, Multiple Dining Areas, Multiple Living Areas, Pantry, Primary Bedroom on Main, Recessed Lighting, Walk-In Closet(s)
- Flooring: Carpet, Tile, Wood
- Windows: Double Pane Windows
- Number of fireplaces: 1
- Fireplace features: Living Room
Interior area
- Total interior livable area: 3,500 sqft
Property
Parking
- Total spaces: 3
- Parking features: Attached, Door-Multi, Garage Door Opener
- Attached garage spaces: 3
Accessibility
- Accessibility features: None
Features
- Levels: Two
- Stories: 2
- Patio & porch: Covered, Patio, Porch
- Exterior features: Gutters Full, Private Yard
- Has private pool: Yes
- Pool features: In Ground, Outdoor Pool
- Spa features: None
- Fencing: None
- Has view: Yes
- View description: Hill Country
- Waterfront features: None
Lot
- Size: 2.48 Acres
- Features: Level, Public Maintained Road, Trees-Medium (20 Ft - 40 Ft)
Details
- Additional structures: None
- Parcel number: 1119720000003A04
- Special conditions: Standard
- Horses can be raised: Yes
Construction
Type & style
- Home type: SingleFamily
- Property subtype: Single Family Residence
Materials
- Foundation: Slab
- Roof: Composition
Condition
- To Be Built
- New construction: No
- Year built: 2026
Details
- Builder name: Badger Custom Homes, LLC
Utilities & green energy
- Sewer: Septic Tank
- Water: See Remarks
- Utilities for property: Electricity Available
Community & HOA
Community
- Features: None
- Subdivision: Medlin Creek Ranch
HOA
- Has HOA: Yes
- Services included: Common Area Maintenance
- HOA fee: $700 semi-annually
- HOA name: Medlin Creek
Location
- Region: Dripping Springs
Financial & listing details
- Price per square foot: $500/sqft
- Tax assessed value: $209,098
- Annual tax amount: $3,419
- Date on market: 5/27/2026
- Listing terms: Cash,Conventional,FHA,Texas Vet,VA Loan
- Electric utility on property: Yes
Estimated market value
Not available
Estimated sales range
Not available
Not available
Price history
| Date | Event | Price |
|---|---|---|
| 5/27/2026 | Listed for sale | $1,750,000$500/sqft |
Source:  Unlock MLS #9843968 Report a problem Unlock MLS #9843968 Report a problem | ||
Public tax history
| Year | Property taxes | Tax assessment |
|---|---|---|
| 2025 | $3,419 -10.8% | $209,098 -14.7% |
| 2024 | $3,834 +3.6% | $245,100 |
| 2023 | $3,701 -49.1% | $245,100 -42.5% |
| 2022 | $7,273 +155% | $426,393 +88.3% |
| 2021 | $2,852 | $226,480 +17.6% |
| 2020 | -- | $192,510 +124.7% |
| 2019 | $1,680 -72.7% | $85,690 -68.7% |
| 2018 | $6,151 | $273,940 |
Find assessor info on the county website
Monthly payment
Est. payment
Payment breakdown
Explore the cost of this home by adjusting the details. Changes won't be saved.Climate risks
Neighborhood: 78620
Nearby schools
Schools provided by the listing agent
- Elementary: Dripping Springs
- Middle: Dripping Springs Middle
- High: Dripping Springs
- District: Dripping Springs ISD
Source: Unlock MLS. This data may not be complete. We recommend contacting the local school district to confirm school assignments for this home.
- $299,0002.42 acres2251 W Fitzhugh Rd, Dripping Springs, TX 78620Lot/Land
- $245,970-- bd-- ba-- sqft2225 W Fitzhugh Rd, Dripping Springs, TX 78620Off Market
- $139,9902.43 acres2225 W Fitzhugh Rd, Dripping Springs, TX 78620Off Market
- $1,105,100-- bd-- ba3.3k sqft2205 W Fitzhugh Rd, Dripping Springs, TX 78620Off Market
Similar homes
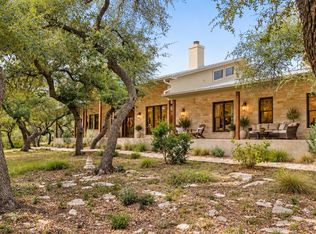
- $1,499,0003 bd3 ba3k sqft857 Cherry Bark Ln, Dripping Springs, TX 78620Active
 MLS ID #5916870, Jenny Cureton, Compass RE Texas, LLC. Unlock MLS
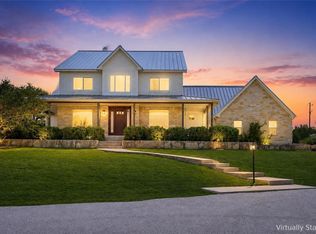
 - $1,499,0004 bd4 ba3.8k sqft1051 Trail Head Cir, Dripping Springs, TX 78620Active
 MLS ID #1817062, Chris Watters, Watters International Realty. Unlock MLS
 - $2,490,0004 bd4 ba3.5k sqft329 Calvary Cv, Dripping Springs, TX 78620Active
 MLS ID #3595068, Amy Sims, Compass RE Texas, LLC. Unlock MLS
 - $1,650,0004 bd6 ba3.5k sqft32831 Rr 12, Dripping Springs, TX 78620Active
 MLS ID #5525538, Betsy Smith, Christies Intl Real Estate Lone Star. Unlock MLS
 - $1,375,0004 bd5 ba3.9k sqft429 Prairie Clover Dr, Dripping Springs, TX 78620ActiveMLS ID #1151622, Lisa Little, Compass RE Texas, LLC. Unlock MLS
- $900,0004 bd3 ba2.8k sqft300 Medlin Creek Loop, Dripping Springs, TX 78620ActiveMLS ID #7987436, Amy Arp, All City Real Estate Ltd. Co. Unlock MLS
- $1,999,0003 bd3 ba3.5k sqft335 Beulah Ln, Dripping Springs, TX 78620ActiveMLS ID #7629324, Meredith Alderson, eXp Realty, LLC. Unlock MLS
- $1,300,0004 bd4 ba2.5k sqft2422 Stagecoach Ranch Rd, Dripping Springs, TX 78620ActiveMLS ID #3996496, Lilly Rockwell, Compass RE Texas, LLC. Unlock MLS
- $1,950,0004 bd4 ba3.5k sqft32000 Mirela Ann Rd, Dripping Springs, TX 78620ActiveMLS ID #4214613, Jenny Cureton, Compass RE Texas, LLC. Unlock MLS
- $1,399,9904 bd5 ba3.8k sqft649 Bunker Ranch Blvd, Dripping Springs, TX 78620ActiveMLS ID #3097604, Jeanette Spain, Realty One Group Prosper. Unlock MLS
- $1,390,0004 bd3 ba2.2k sqft501 Myers Creek Rd, Dripping Springs, TX 78620ActiveMLS ID #1673032, Antonia Wilemon, Wilemon Real Estate. Unlock MLS
- $1,299,0004 bd4 ba3.9k sqft17316 Avion Dr, Dripping Springs, TX 78620ActiveMLS ID #1649120, Ben Baronet, SunDrip Realty. Unlock MLS
- $1,550,0005 bd7 ba4.3k sqft1118 Harmon Hills Rd, Dripping Springs, TX 78620ActiveMLS ID #6552133, Ashley Tullis, Keller Williams Realty. Unlock MLS
- $914,0004 bd4 ba3.3k sqft302 Saddletree Ln, Dripping Springs, TX 78620ActiveMLS ID #7108006, Amber Broadway, Opendoor Brokerage, LLC. Unlock MLS
- $1,450,0003 bd3 ba2.6k sqft220 Sundance Trl, Dripping Springs, TX 78620ActiveMLS ID #4802407, Lee Abraham, eXp Realty LLC. Unlock MLS
- $1,225,0004 bd3 ba3.3k sqft607 Saddlehorn Dr, Dripping Springs, TX 78620ActiveMLS ID #9429505, Jennifer Bailey, Compass RE Texas, LLC. Unlock MLS
- $1,170,0004 bd3 ba3.6k sqft9733 Avion Cv, Dripping Springs, TX 78620ActiveMLS ID #8645507, Lori Davis, Keller Williams - Lake Travis. Unlock MLS
- $1,999,9996 bd4 ba4.1k sqft9600 Stratus Dr, Dripping Springs, TX 78620ActiveMLS ID #6387670, Dave Chastain, Compass RE Texas, LLC. Unlock MLS
- $975,0004 bd5 ba3.1k sqft188 Broken Lance Dr, Dripping Springs, TX 78620ActiveMLS ID #6282201, Melony Coffman, Coffman Real Estate. Unlock MLS
