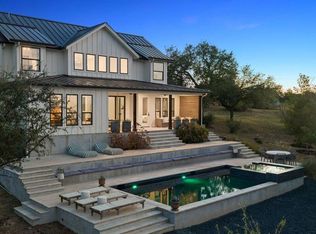
Some homes simply check every box, and this custom Hill Country farmhouse is one of them. Built in 2023 and thoughtfully designed on 1.41 acres in Dripping Springs, this rare one story home pairs elevated finishes with a floor plan made for both everyday living and effortless entertaining. A long driveway creates a beautiful sense of arrival, leading to a home filled with soaring ceilings, custom beams, wood flooring and natural light. The kitchen is a true centerpiece with custom cabinetry extending to the ceiling, Monogram appliances, Sub Zero refrigerator, dual sinks and an impressive walk in pantry. A wet bar with a Scotsman nugget ice maker adds another thoughtful touch for entertaining. Each bedroom features its own ensuite bath, offering privacy and flexibility for family and guests, while a dedicated office and spacious game room provide the additional spaces you want and need. The primary suite is especially well designed, including direct closet access to the laundry room. Outside is where the Hill Country lifestyle really comes to life. The expansive covered patio opens to a resort style pool and spa with PebbleTec finish and travertine coping, along with an outdoor kitchen and retractable TV that lowers from the patio ceiling. A convenient bath with direct backyard access makes days by the pool even easier. An oversized three car garage, private well with 2,500 gallon storage tank, and whole home reverse osmosis system complete this property that has been exceptionally well planned from the inside out. Newer luxury homes on acreage with this level of finish out, plus a one story layout, exceptional outdoor living, and this much functionality are increasingly hard to find in Dripping Springs. This is a home that feels special from the moment you arrive and lives just as beautifully as it looks.
Active
$1,725,000
32831 Rr 12, Dripping Springs, TX 78620
4beds
3,511sqft
Single Family Residence
Built in 2023
1.41 Acres Lot
$-- Zestimate®
$491/sqft
$17/mo HOA
What's special
Outdoor kitchenWood flooringDedicated officeNatural lightOversized three car garageSoaring ceilingsSpacious game room
- 6 days
- 470
- 65
Likely to sell faster than
Zillow last checked:
Listing updated:
Listed by:
Betsy Smith 512-348-5888,
Christies Intl Real Estate Lone Star (512) 270-8586
Source: Unlock MLS,MLS#: 5525538
Facts & features
Interior
Bedrooms & bathrooms
- Bedrooms: 4
- Bathrooms: 6
- Full bathrooms: 4
- 1/2 bathrooms: 2
- Main level bedrooms: 4
Heating
- Central
Cooling
- Central Air
Appliances
- Included: Built-In Refrigerator, Convection Oven, Dishwasher, Disposal, Gas Cooktop, Ice Maker, Microwave, Oven
Features
- Built-in Features, Ceiling Fan(s), Beamed Ceilings, High Ceilings, Quartz Counters, Double Vanity, Dry Bar, High Speed Internet, In-Law Floorplan, Kitchen Island, Multiple Living Areas, No Interior Steps, Open Floorplan, Pantry, Primary Bedroom on Main, Recessed Lighting, Soaking Tub, Storage, Study/Home Office, Walk-In Closet(s)
- Flooring: Tile, Wood
- Windows: Aluminum Frames, Double Pane Windows, Window Coverings
- Number of fireplaces: 1
- Fireplace features: Living Room
Interior area
- Total interior livable area: 3,511 sqft
Video & virtual tour
Property
Parking
- Total spaces: 3
- Parking features: Driveway, Garage Faces Side
- Garage spaces: 3
Accessibility
- Accessibility features: None
Features
- Levels: One
- Stories: 1
- Patio & porch: Covered, Patio, Porch, Wrap Around
- Exterior features: Dog Run, Gas Grill, Gutters Full, Lighting, No Exterior Steps, Outdoor Grill, Private Yard
- Has private pool: Yes
- Pool features: Heated, In Ground, Outdoor Pool, Pool/Spa Combo
- Spa features: Heated, In Ground
- Fencing: Wood
- Has view: Yes
- View description: Trees/Woods
- Waterfront features: None
Lot
- Size: 1.41 Acres
- Features: Back Yard, Front Yard, Landscaped, Level, Sprinkler - Automatic, Trees-Large (Over 40 Ft)
Details
- Additional structures: None
- Parcel number: 1174100000092004
- Special conditions: Standard
Construction
Type & style
- Home type: SingleFamily
- Property subtype: Single Family Residence
Materials
- Foundation: Slab
- Roof: Composition
Condition
- Resale
- New construction: No
- Year built: 2023
Details
- Builder name: JHS Custom Homes
Utilities & green energy
- Sewer: Septic Tank
- Water: Well
- Utilities for property: Internet-Cable, Propane, Sewer Connected
Community & HOA
Community
- Features: See Remarks
- Subdivision: Saddletree Ranch Sec 1
HOA
- Has HOA: Yes
- Services included: Common Area Maintenance
- HOA fee: $200 annually
- HOA name: Saddletree Ranch
Location
- Region: Dripping Springs
Financial & listing details
- Price per square foot: $491/sqft
- Tax assessed value: $836,320
- Annual tax amount: $11,250
- Date on market: 10/1/2026
- Listing terms: Cash,Conventional
Estimated market value
Not available
Estimated sales range
Not available
Not available
Price history
| Date | Event | Price |
|---|---|---|
| 10/1/2026 | Listed for sale | $1,725,000+604.1%$491/sqft |
Source:  Unlock MLS #5525538 Report a problem Unlock MLS #5525538 Report a problem | ||
| 10/1/2021 | Listing removed | -- |
Source: Unlock MLS #1407323 Report a problem | ||
| 9/16/2021 | Price change | $245,000-2%$70/sqft |
Source: Unlock MLS #1407323 Report a problem | ||
| 8/14/2021 | Price change | $250,000-2%$71/sqft |
Source: Unlock MLS #1407323 Report a problem | ||
| 7/21/2021 | Price change | $255,000-3.8%$73/sqft |
Source: Unlock MLS #1407323 Report a problem | ||
| 7/8/2021 | Listed for sale | $265,000$75/sqft |
Source: Unlock MLS #1407323 Report a problem | ||
Public tax history
| Year | Property taxes | Tax assessment |
|---|---|---|
| 2025 | $12,095 +1.3% | $836,320 |
| 2024 | $11,945 +26% | $836,320 +25.3% |
| 2023 | $9,482 +400.6% | $667,660 +501.2% |
| 2022 | $1,894 -5.6% | $111,060 |
| 2021 | $2,007 +26.7% | $111,060 +31.2% |
| 2020 | $1,584 +6% | $84,660 +11.1% |
| 2019 | $1,494 +6.9% | $76,190 +12.5% |
| 2018 | $1,397 -0.6% | $67,730 |
| 2017 | $1,405 -0.8% | $67,730 |
| 2016 | $1,415 +89.1% | $67,730 |
| 2015 | $748 | $67,730 +89.5% |
| 2014 | $748 | $35,750 +10% |
| 2013 | -- | $32,500 +30% |
| 2012 | -- | $25,000 -40.7% |
| 2011 | -- | $42,180 |
| 2010 | -- | $42,180 |
| 2009 | -- | $42,180 +33.3% |
| 2007 | -- | $31,640 |
| 2006 | -- | $31,640 |
| 2005 | -- | $31,640 +25% |
| 2004 | -- | $25,310 +44% |
| 2003 | -- | $17,580 +0.5% |
| 2002 | -- | $17,500 -17% |
| 2001 | -- | $21,090 |
Find assessor info on the county website
Monthly payment
Est. payment
Payment breakdown
Explore the cost of this home by adjusting the details. Changes won't be saved.Climate risks
Neighborhood: 78620
Nearby schools
Schools provided by the listing agent
- Elementary: Dripping Springs
- Middle: Dripping Springs Middle
- High: Dripping Springs
- District: Dripping Springs ISD
Source: Unlock MLS. This data may not be complete. We recommend contacting the local school district to confirm school assignments for this home.
- $91,940-- bd-- ba-- sqft32861 Ranch Road 12, Dripping Springs, TX 78620Off Market
- $914,300-- bd-- ba3.4k sqft32801 Rr 12, Dripping Springs, TX 78620Off Market
- $870,600-- bd-- ba2.8k sqft32901 Ranch Road 12, Dripping Springs, TX 78620Off Market
- $721,700-- bd-- ba2.8k sqft32777 Rr 12, Dripping Springs, TX 78620Off Market
Similar homes
- $1,599,0004 bd4 ba3.1k sqft32045 Mirela Ann Rd, Dripping Springs, TX 78620Active
 MLS ID #2880878, Jenny Cureton, Compass RE Texas, LLC. Unlock MLS
 - $875,0005 bd4 ba3.5k sqft11201 W Cave Blvd, Dripping Springs, TX 78620Active
 MLS ID #5297445, Jeff Coffman, Coffman Real Estate. Unlock MLS
 - $1,750,0004 bd4 ba3.5k sqft2251 W Fitzhugh Rd, Dripping Springs, TX 78620Active
 MLS ID #9843968, Ruth Lunday, Compass RE Texas, LLC. Unlock MLS
 - $1,255,0005 bd4 ba3.5k sqft301 Lander Ln, Dripping Springs, TX 78620Active
 MLS ID #2842389, Mike Britton, Keller Williams City-View. Unlock MLS
 - $1,195,0004 bd3 ba2.5k sqft300 High Plains Dr, Dripping Springs, TX 78620ActiveMLS ID #4772953, Joshua Payer, Keller Williams - Lake Travis. Unlock MLS
- $1,250,0005 bd5 ba4k sqft504 Saddlehorn Dr, Dripping Springs, TX 78620ActiveMLS ID #2462905, Georgia Spencer, KW-Austin Portfolio Real Estate. Unlock MLS
- $1,450,0003 bd3 ba2.6k sqft220 Sundance Trl, Dripping Springs, TX 78620ActiveMLS ID #4802407, Lee Abraham, eXp Realty LLC. Unlock MLS
- $1,250,0004 bd3 ba3.3k sqft607 Saddlehorn Dr, Dripping Springs, TX 78620ActiveMLS ID #9429505, Jennifer Bailey, Compass RE Texas, LLC. Unlock MLS
- $1,950,0004 bd4 ba3.5k sqft32000 Mirela Ann Rd, Dripping Springs, TX 78620ActiveMLS ID #4214613, Jenny Cureton, Compass RE Texas, LLC. Unlock MLS
- $1,299,0004 bd4 ba3.9k sqft17316 Avion Dr, Dripping Springs, TX 78620ActiveMLS ID #1649120, Ben Baronet, SunDrip Realty. Unlock MLS
- $1,999,9996 bd4 ba4.1k sqft9600 Stratus Dr, Dripping Springs, TX 78620ActiveMLS ID #6387670, Dave Chastain, Compass RE Texas, LLC. Unlock MLS
- $1,349,0004 bd4 ba4.5k sqft9709 Avion Cv, Dripping Springs, TX 78620ActiveMLS ID #7198651, Aubrey Shaw, JBGoodwin REALTORS WL. Unlock MLS
- $1,390,0004 bd3 ba2.2k sqft501 Myers Creek Rd, Dripping Springs, TX 78620ActiveMLS ID #1673032, Antonia Wilemon, Wilemon Real Estate. Unlock MLS
- $1,170,0004 bd3 ba3.6k sqft9733 Avion Cv, Dripping Springs, TX 78620ActiveMLS ID #8645507, Lori Davis, Keller Williams - Lake Travis. Unlock MLS
- $1,079,0004 bd4 ba3.5k sqft1220 Bearkat Canyon Dr, Dripping Springs, TX 78620ActiveMLS ID #3303633, Brooke Koppy, Stanberry REALTORS. Unlock MLS
- $1,550,0005 bd7 ba4.3k sqft1118 Harmon Hills Rd, Dripping Springs, TX 78620ActiveMLS ID #6552133, Ashley Tullis, Keller Williams Realty. Unlock MLS
- $925,0004 bd4 ba2.7k sqft17632 Stratus Cv, Dripping Springs, TX 78620ActiveMLS ID #7241425, Amber Hart, Keller Williams - Lake Travis. Unlock MLS
- $929,0004 bd3 ba2.7k sqft302 High Plains Dr, Dripping Springs, TX 78620ActiveMLS ID #4063532, Wanda Vazquez, Jimmy Gilmore & Co. Unlock MLS
- $2,490,0004 bd4 ba3.5k sqft329 Calvary Cv, Dripping Springs, TX 78620ActiveMLS ID #3595068, Amy Sims, Compass RE Texas, LLC. Unlock MLS
