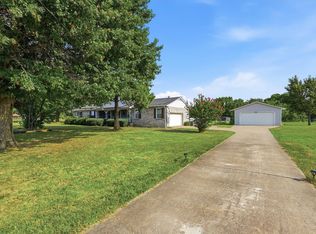
Country Living on 4 Beautiful Acres in Callisburg ISD!Enjoy peaceful country living and lovely views from this charming ranch-style home nestled on 4 scenic acres in Callisburg ISD. Offering a comfortable and functional floor plan, this inviting home features three bedrooms, 1.5 baths, a spacious living area with a freestanding wood-burning stove, galley-style kitchen, split-bedroom arrangement, and a wonderful sunroom. Step outside to a huge backyard surrounded by beautiful countryside. The home also features covered parking with additional storage, a durable metal roof, and plenty of room to enjoy the outdoors. The fenced and cross-fenced acreage is ready for livestock or horses and offers gently rolling terrain, scattered mature trees, and numerous improvements. Property features include an equipment shed, two-stall horse barn with tack room and overhead lighting, dog run, well house, and more. Brilliant flowering annuals add bursts of color throughout the flowerbeds, while a generously sized garden area provides plenty of space for growing fresh vegetables and produce. Whether you’re looking for a small hobby farm, horse property, or simply a peaceful place to enjoy the country, this versatile acreage offers space, functionality, and beautiful rural views just waiting for its next owner!
For sale
$445,000
2045 County Road 113, Whitesboro, TX 76273
3beds
1,454sqft
Single Family Residence
Built in 1980
4 Acres Lot
$240,100 Zestimate®
$306/sqft
$-- HOA
What's special
Fenced and cross-fenced acreageFreestanding wood-burning stoveWonderful sunroomThree bedroomsCharming ranch-style homeEquipment shedWell house
- 1 day |
- 87 |
- 2 |
Likely to sell faster than
Zillow last checked:
Listing updated:
Listed by:
MISTY SCHMITZ 0487385 940-736-0548,
TIERRA REAL ESTATE 940-665-6730
Source: NTREIS,MLS#: 21365574
Facts & features
Interior
Bedrooms & bathrooms
- Bedrooms: 3
- Bathrooms: 2
- Full bathrooms: 1
- 1/2 bathrooms: 1
Primary bedroom
- Features: Ceiling Fan(s)
- Level: First
- Dimensions: 1 x 1
Bedroom
- Features: Ceiling Fan(s), Split Bedrooms
- Level: First
- Dimensions: 1 x 1
Bedroom
- Features: Ceiling Fan(s), Split Bedrooms
- Level: First
- Dimensions: 1 x 1
Dining room
- Level: First
- Dimensions: 1 x 1
Kitchen
- Features: Built-in Features, Pantry
- Level: First
- Dimensions: 1 x 1
Living room
- Features: Fireplace
- Level: First
- Dimensions: 1 x 1
Utility room
- Level: First
- Dimensions: 1 x 1
Heating
- Central, Electric
Cooling
- Central Air, Ceiling Fan(s), Electric
Appliances
- Included: Gas Range, Gas Water Heater
Features
- Decorative/Designer Lighting Fixtures, High Speed Internet, Pantry, Paneling/Wainscoting
- Windows: Window Coverings
- Has basement: No
- Number of fireplaces: 1
- Fireplace features: Free Standing, Living Room, Wood Burning
Interior area
- Total interior livable area: 1,454 sqft
Video & virtual tour
Property
Parking
- Total spaces: 1
- Parking features: Concrete, Covered, Carport, Driveway, Kitchen Level, On Site, Private
- Carport spaces: 1
Features
- Levels: One
- Stories: 1
- Patio & porch: Covered, Enclosed, Front Porch
- Exterior features: Dog Run, Garden, Kennel, Private Yard
- Pool features: None
- Fencing: Barbed Wire,Cross Fenced,Perimeter
Lot
- Size: 4 Acres
- Features: Acreage, Agricultural, Back Yard, Interior Lot, Lawn, Landscaped, Pasture, Few Trees
- Residential vegetation: Partially Wooded
Details
- Additional structures: Outbuilding, Shed(s), Storage, Barn(s), Stable(s)
- Parcel number: 9296
Construction
Type & style
- Home type: SingleFamily
- Architectural style: Ranch,Detached
- Property subtype: Single Family Residence
- Attached to another structure: Yes
Materials
- Brick
- Foundation: Slab
- Roof: Metal
Condition
- Resale
- Year built: 1980
Utilities & green energy
- Sewer: Septic Tank
- Water: Public
- Utilities for property: Electricity Available, Electricity Connected, Propane, Overhead Utilities, Septic Available, Water Available
Community & HOA
Community
- Subdivision: Nbc Properties
HOA
- Has HOA: No
Location
- Region: Whitesboro
Financial & listing details
- Price per square foot: $306/sqft
- Tax assessed value: $219,786
- Annual tax amount: $2,552
- Date on market: 8/20/2026
- Cumulative days on market: 2 days
- Listing terms: Cash,Conventional,FHA,USDA Loan,VA Loan
- Road surface type: Gravel
Estimated market value
$240,100
$209,000 - $269,000
$1,644/mo
Price history
| Date | Event | Price |
|---|---|---|
| 8/20/2026 | Listed for sale | $445,000$306/sqft |
Source: NTREIS #21365574 Report a problem | ||
Public tax history
| Year | Property taxes | Tax assessment |
|---|---|---|
| 2024 | $1,354 +14.8% | $167,547 +10% |
| 2023 | $1,180 -29.4% | $152,315 +10% |
| 2022 | $1,673 -8.1% | $138,468 +10% |
| 2021 | $1,820 | $125,880 +10% |
| 2020 | -- | $114,436 +8.7% |
| 2019 | $1,613 +17.2% | $105,256 +8.8% |
| 2018 | $1,376 | $96,706 +12.5% |
| 2017 | $1,376 +0.9% | $85,977 +6.9% |
| 2015 | $1,364 +4.2% | $80,454 +3.7% |
| 2014 | $1,309 | $77,571 -4.6% |
| 2013 | -- | $81,312 +2.8% |
| 2012 | -- | $79,068 -2.2% |
| 2011 | -- | $80,812 -2.4% |
| 2010 | -- | $82,776 +1.2% |
| 2009 | -- | $81,827 |
| 2008 | -- | $81,827 +0.1% |
| 2007 | -- | $81,727 |
Find assessor info on the county website
Monthly payment
Est. payment
Payment breakdown
Explore the cost of this home by adjusting the details. Changes won't be saved.Climate risks
Neighborhood: 76273
Nearby schools
GreatSchools rating
- 5/10Callisburg Elementary SchoolGrades: PK-5Distance: 7.9 mi
- 5/10Callisburg Middle SchoolGrades: 6-8Distance: 1.6 mi
- 5/10Callisburg High SchoolGrades: 9-12Distance: 1.6 mi
Schools provided by the listing agent
- Elementary: Callisburg
- Middle: Callisburg
- High: Callisburg
- District: Callisburg ISD
Source: NTREIS. This data may not be complete. We recommend contacting the local school district to confirm school assignments for this home.
- $220,800-- bd-- ba-- sqft2045 County Road 113, Whitesboro, TX 76273Off Market
- $283,4002 bd1 ba672 sqft2159 County Road 113, Whitesboro, TX 76273Off Market
- $640,00019.94 acres2151 County Road 113, Whitesboro, TX 76273Lot/Land
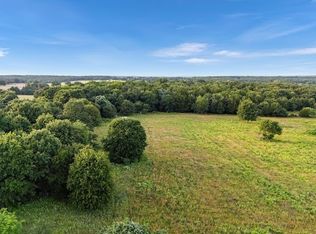
- $--3 bd2 ba1.6k sqft2073 County Road 113, Whitesboro, TX 76273Sold
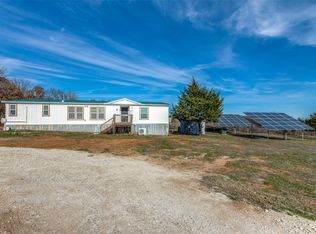
- $156,8003 bd2 ba2.4k sqft2201 County Road 113, Whitesboro, TX 76273Off Market
- $181,7002 bd1 ba1.4k sqft1724 County Road 113, Whitesboro, TX 76273Off Market
- $22,1522 bd1 ba1k sqft18471 County Road 113, Whitesboro, TX 76273Off Market
- $1,180,500-- bd-- ba5k sqft4690 County Road 122, Whitesboro, TX 76273Off Market
A local agent can set up tours, give advice and negotiate with sellers.
Similar homes
- $329,0002 bd2 ba1.6k sqft770 County Road 169, Whitesboro, TX 76273For Sale
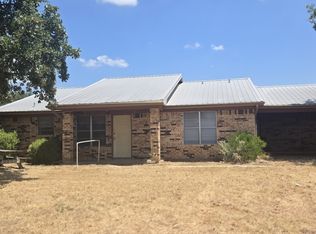 MLS ID #21362031, RITA GREER. NTREIS
 - $450,0003 bd2 ba2.1k sqft16082 Us Highway 377, Whitesboro, TX 76273For Sale
 MLS ID #21352140, Cory Meals. NTREIS
 - $369,0003 bd2 ba1.2k sqft697 County Road 166, Whitesboro, TX 76273For Sale
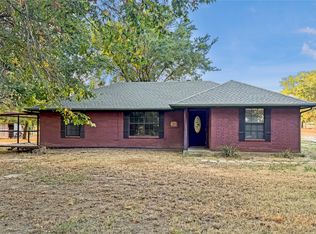 MLS ID #21356093, Trina Kimbro. NTREIS
 - $399,9993 bd2 ba1.3k sqft27513 State Highway 56, Whitesboro, TX 76273For Sale
 MLS ID #21354704, Christine Lawler. NTREIS
 - $395,0003 bd3 ba2k sqft2416 Jolinda Ln, Whitesboro, TX 76273For SaleMLS ID #21357453, Colby Meals. NTREIS
- $479,0003 bd2 ba1.6k sqft1375 County Road 176, Whitesboro, TX 76273For SaleMLS ID #21097809, Hillary Gurnea. NTREIS
- $375,0002 bd2 ba1.6k sqft341 Reast Rd, Whitesboro, TX 76273For SaleMLS ID #21263771, Daniel Sirka. NTREIS
- $--3 bd2 ba1.8k sqft1212 Hillcrest Blvd, Gainesville, TX 76240AuctionServiceLink Auction
- $470,8603 bd2 ba2k sqft492 Sanders Rd, Whitesboro, TX 76273For SaleMLS ID #21353762, Taylor Blanchard. NTREIS
- $349,9994 bd2 ba1.9k sqft507 W South St, Whitesboro, TX 76273For SaleMLS ID #21351711, Nancy Rhea. NTREIS
- $270,0003 bd2 ba1.5k sqft615 County Road 167, Whitesboro, TX 76273For SaleMLS ID #21361704, Casey Hawkins. NTREIS
- $298,0003 bd2 ba1.5k sqft25172 Us Highway 377, Whitesboro, TX 76273For SaleMLS ID #21274192, LISA MODEN. NTREIS
- $480,0002 bd2 ba1.3k sqft671 County Road 163, Gainesville, TX 76240For SaleMLS ID #21338182, Kristy Emberton. NTREIS
- $398,0002 bd2 ba1.5k sqft450 Woodbine Estates Rd, Gainesville, TX 76240For SaleMLS ID #21309856, MISTY SCHMITZ. NTREIS
- $585,0003 bd2 ba1.4k sqft27019 State Highway 56, Whitesboro, TX 76273For SaleMLS ID #21088730, JON SANDERS. NTREIS
- $340,0003 bd2 ba2k sqft214 Center St, Whitesboro, TX 76273For SaleMLS ID #21198891, Kristin Pilcher. NTREIS
- $260,0003 bd2 ba1.4k sqft214 D St, Whitesboro, TX 76273For SaleMLS ID #21358592, Stephen Harrison. NTREIS
- $365,0003 bd2 ba1.5k sqft2869 Ranch Rd, Whitesboro, TX 76273For SaleMLS ID #20980918, Coryann Johnson. NTREIS
- $375,0003 bd2 ba1.8k sqft764 County Road 147, Gainesville, TX 76240For SaleMLS ID #21102322, Cami Hobbs Riley. NTREIS
- $550,0004 bd2 ba2k sqft1306 McDaniel St, Callisburg, TX 76240For SaleMLS ID #21297945, Shonna Stout. NTREIS
