RARE OPPORTUNITY — $1,499,000! Just 2 mins from Sherwood Park on Wye Road, this exceptional 11+ acre Residential Agriculture property offers rural tranquility, modern upgrades & incredible potential. Fully renovated in 2023 with new flooring, drywall, insulation, HVAC, A/C, hot water tank, water filtration, RO system, kitchen, bathrooms, S/S appliances & enclosed glass patio. Exterior upgrades include new roof, fascia, gutters & concrete patio. Enjoy ½ acre of beautifully landscaped grounds with stonework, lagoon, waterfall, tube well, clay oven, firepit, pergola & 2 private golf tees. Heated 26' x 50' shop (2023) with plywood finish & metal roof, plus garage, barn/storage, new borewell (2024) & heated water system room. Fully furnished as shown. Direct highway access plus alternate entry from Lorrelind Estates. Potential for Airbnb, greenhouse or nursery, subject to County approval. A rare blend of acreage living, luxury upgrades & income potential—minutes from Sherwood Park!
For sale
C$1,499,000
22517 Wye Rd, Strathcona County, AB T8C 1H9
5beds
1,110sqft
Single Family Residence
Built in 1951
11.19 Acres Lot
$-- Zestimate®
C$1,350/sqft
C$-- HOA
What's special
- 47 days
- 38
- 2
Zillow last checked:
Listing updated:
Listed by:
Manikirat Grewal,
Royal Lepage Arteam Realty,
Gurvinder Randhawa,
Royal Lepage Arteam Realty
Source: RAE,MLS®#: E4503643
Facts & features
Interior
Bedrooms & bathrooms
- Bedrooms: 5
- Bathrooms: 3
- Full bathrooms: 3
Primary bedroom
- Level: Main
Family room
- Level: Basement
- Area: 717.43
- Dimensions: 27.7 x 25.9
Heating
- Forced Air-1, Natural Gas
Cooling
- Air Conditioner, Air Conditioning-Central
Appliances
- Included: Dishwasher-Built-In, Hood Fan, Refrigerator, Stacked Washer/Dryer, Stove-Gas, Water Softener, Hot Water Natural Gas
Features
- Bar, Closet Organizers, Insulation-Upgraded, No Animal Home, No Smoking Home, Sauna; Swirlpool; Steam
- Flooring: Vinyl Plank
- Windows: Vinyl Windows, Window Coverings, Curtains and Blinds
- Basement: Full, Finished
Interior area
- Total structure area: 1,110
- Total interior livable area: 1,110 sqft
Video & virtual tour
Property
Parking
- Total spaces: 3
- Parking features: Double Garage Detached, Heated, RV Parking, Single Garage Detached, Parking-Extra, Garage Heater
- Garage spaces: 3
Features
- Levels: 2
- Patio & porch: Deck, Front Porch, Patio
- Exterior features: Landscaped, Playground Nearby, Private Setting, Fire Pit
- Spa features: Hot Tub
- Fencing: Partial,Partially Fenced
- Has view: Yes
- View description: Lake
- Has water view: Yes
- Water view: Lake
- Waterfront features: Stream/Pond
Lot
- Size: 11.19 Acres
- Features: Golf Nearby, Landscaped, Playground Nearby, Private Setting, Schools, Shopping Nearby, Sloping Lot
- Topography: Sloping
Details
- Additional structures: Gazebo, Storage Shed
Construction
Type & style
- Home type: SingleFamily
- Architectural style: Bungalow
- Property subtype: Single Family Residence
Materials
- Stucco
- Foundation: Concrete Perimeter
Condition
- Year built: 1951
Utilities & green energy
- Electric: 220 Volt Wiring
- Water: Bored Well
Green energy
- Water conservation: Low Flow Faucets/Shower
Community & HOA
Community
- Features: Dance Floor, Recreation Room/Centre
- Security: Detectors Smoke
Location
- Region: Strathcona County
Financial & listing details
- Price per square foot: C$1,350/sqft
- Date on market: 8/13/2026
- Ownership: Private
- Road surface type: Gravel
Price history
Price history is unavailable.
Public tax history
Tax history is unavailable.
Climate risks
Neighborhood: T8C
Nearby schools
GreatSchools rating
No schools nearby
We couldn't find any schools near this home.
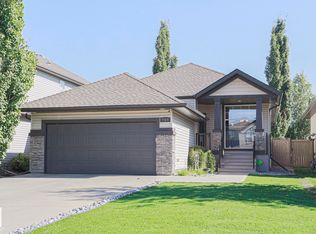
- C$628,9004 bd3 ba1.2k sqft269 Ridgebrook Rd, Strathcona County, AB T8A6M3For Sale
- C$1,450,0003 bd5 ba3.1k sqft23033 Wye Rd #704, Strathcona County, AB T8B1H9For Sale

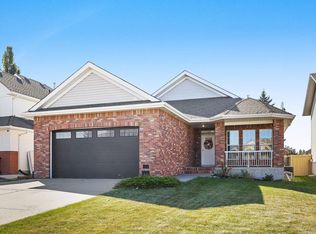
- C$775,0004 bd3 ba1.5k sqft17 Ridgerock Point E, Strathcona County, AB T8A6G5For Sale
- C$585,0002 bd3 ba1.4k sqft600 Regency Dr #15, Strathcona County, AB T8A6L6For Sale

Similar homes
- C$1,450,0003 bd2 ba1.3k sqft52349 Range Rd #233-61, Strathcona County, AB T8B 1C8For Sale
 MLS ID #E4509840, Sally Munro, Century 21 Masters. RAE
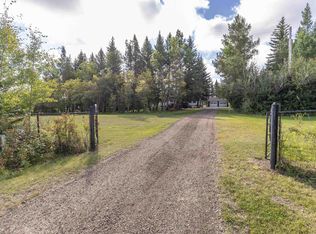
 - C$1,585,0003 bd3 ba1.4k sqft21557 Wye Rd, Strathcona County, AB T8E 2J2For Sale
 MLS ID #E4510459, David K Goodchild, Royal LePage Prestige Realty. RAE
 - C$1,524,7024 bd2 ba1.6k sqft22048 Township Rd #522, Strathcona County, AB T8E 1G2For Sale
 MLS ID #E4509940, Paul Singh, MaxWell Polaris. RAE
 - C$1,299,9994 bd3 ba1.5k sqft51574 Range Rd #225A, Strathcona County, AB T8C 1H5For Sale
 MLS ID #E4489841, Ryland Strauss, Exp Realty. RAE
