60x40 HEATED SHOP WITH A FULL CRANE SYSTEM! Welcome to this beautifully renovated 3.75-acre property offering the perfect blend of country living and city convenience minutes from Fultonvale School, Sherwood Park and Henday access. The updated home showcases modern renovations throughout, including rustic maple cabinets, Dekton countertops & backsplash, luxurious heated bathroom floors and so much more! The f/finshd bsmt features a second kitchen, creating excellent flexibility for extended family, entertaining, or multi-generational living potential.This beautiful bungalow along with the shop, makes this property ideal for mechanics, contractors, hobbyists, or business use as above the shop, you'll find an incredible 60x20 finished mancave, the perfect setup for entertaining, relaxing, or creating the ultimate work-from-home retreat. With ample room for equipment, toys, trailers, and future expansion, this property offers endless possibilities in a highly desirable location close to all major amenities.
For sale
C$1,299,999
51574 Range Rd #225A, Strathcona County, AB T8C 1H5
4beds
1,568sqft
Single Family Residence
Built in 1997
3.75 Acres Lot
$-- Zestimate®
C$829/sqft
C$-- HOA
What's special
Rustic maple cabinetsDekton countertops and backsplashLuxurious heated bathroom floors
- 144 days
- 55
- 6
Zillow last checked:
Listing updated:
Listed by:
Ryland Strauss,
Exp Realty,
Joch A Hess,
RE/MAX Elite
Source: RAE,MLS®#: E4489841
Facts & features
Interior
Bedrooms & bathrooms
- Bedrooms: 4
- Bathrooms: 3
- Full bathrooms: 3
Primary bedroom
- Level: Main
Heating
- Forced Air-1, Natural Gas
Cooling
- Air Conditioner, Air Conditioning-Central
Appliances
- Included: Dishwasher-Built-In, Dryer, Oven-Built-In, Stove-Electric, Washer, Water Softener, Refrigerators-Two, Stove-Countertop Inductn, Hot Water Natural Gas
Features
- No Smoking Home
- Flooring: Ceramic Tile, Engineered Wood
- Windows: Vinyl Windows
- Basement: Full, Finished
- Fireplace features: Electric, Stone Facing
Interior area
- Total structure area: 1,568
- Total interior livable area: 1,568 sqft
Video & virtual tour
Property
Parking
- Total spaces: 2
- Parking features: Double Garage Attached, Heated, Insulated, Shop, Parking-Extra, R.V. Storage
- Attached garage spaces: 2
Features
- Levels: 2
Lot
- Size: 3.75 Acres
Construction
Type & style
- Home type: SingleFamily
- Architectural style: Bungalow
- Property subtype: Single Family Residence
Materials
- Metal Siding
- Foundation: Concrete Perimeter
Condition
- Year built: 1997
Utilities & green energy
- Water: Cistern
Community & HOA
Location
- Region: Strathcona County
Financial & listing details
- Price per square foot: C$829/sqft
- Date on market: 5/25/2026
- Ownership: Private
- Road surface type: Paved
Price history
Price history is unavailable.
Public tax history
Tax history is unavailable.
Climate risks
Neighborhood: T8C
Nearby schools
GreatSchools rating
No schools nearby
We couldn't find any schools near this home.

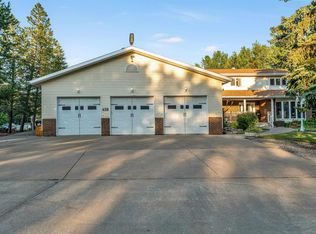
Similar homes
- C$1,365,0005 bd4 ba1.8k sqft50535 Range Road 233 #120, Leduc County, AB T4X 0L3For Sale
 MLS ID #E4505213, Todd W Bradley, Royal Lepage Arteam Realty. RAE
 - C$1,129,9994 bd5 ba1.8k sqft50434 Range Road 232 #120, Leduc County, AB T4X 0Z8For Sale
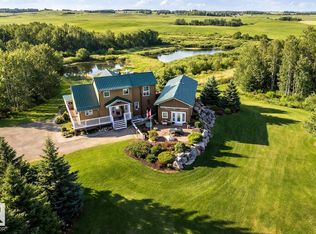 MLS ID #E4501202, Kody Krueger-Thompson, CIR Realty. RAE
 - C$1,524,7024 bd2 ba1.6k sqft22048 Township Rd #522, Strathcona County, AB T8E 1G2For Sale
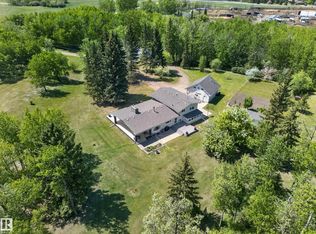 MLS ID #E4509940, Paul Singh, MaxWell Polaris. RAE
 - C$1,499,9005 bd4 ba2.1k sqft19403 Fort Rd NE, Edmonton, AB T5Y 6H2For Sale
 MLS ID #E4512479, Joch A Hess, RE/MAX Elite. RAE
