Step inside this elegant and very well-maintained home!!!!!! This HOME boost 3220 square feet which includes 4 bedrooms, 2 full baths, 1- 1/2 bath, Primary Bedroom with double sinks, separate shower on the 1st Floor......DEN, FAMILY ROOM, FORMAL DINING, LARGE GAMEROOM UP, MEDIA ROOM, HOME OFFICE/STUDY--can be converted to a 5th BEDROOM, UTILITY ROOM IN HOUSE....2 Car-Attached Garage.....Gorgeous home with GREAT LOCATION.... Minutes from 1-45, HWY 99, Exxon/Mobil campus, The Woodlands Mall and Market Street.
For sale
$349,000
22519 Spring Crossing Dr, Spring, TX 77373
4beds
3,220sqft
Single Family Residence
Built in 2007
4,948 Square Feet Lot
$343,300 Zestimate®
$108/sqft
$50/mo HOA
What's special
Family roomFormal diningMedia roomLarge gameroom upUtility room in house
- 2 days
- 71
- 0
Zillow last checked:
Listing updated:
Listed by:
Jay Craft TREC #0525779 713-659-6666,
HomeSmart
Source: HAR,MLS#: 68796696
Facts & features
Interior
Bedrooms & bathrooms
- Bedrooms: 4
- Bathrooms: 3
- Full bathrooms: 2
- 1/2 bathrooms: 1
Rooms
- Room types: Family Room, Media Room
Primary bedroom
- Level: First
- Area: 238
- Dimensions: 17 x 14
Bedroom
- Level: Second
- Area: 154
- Dimensions: 14 x 11
Bedroom
- Level: Second
- Area: 165
- Dimensions: 15 x 11
Bedroom
- Level: Second
- Area: 143
- Dimensions: 13 x 11
Other
- Level: Second
- Area: 110
- Dimensions: 11 x 10
Dining room
- Level: First
- Area: 104
- Dimensions: 13 x 8
Family room
- Level: First
- Area: 294
- Dimensions: 21 x 14
Game room
- Level: Second
- Area: 315
- Dimensions: 21 x15
Media room
- Level: Second
- Area: 165
- Dimensions: 15 x 11
Heating
- Natural Gas
Cooling
- Electric
Appliances
- Included: Disposal, Gas Oven, Microwave, Gas Range, Dishwasher
- Laundry: Electric Dryer Hookup, Gas Dryer Hookup, Washer Hookup
Features
- Vaulted Ceiling, 3 Bedrooms Up, Primary Bed - 1st Floor
- Flooring: Carpet, Tile
- Number of fireplaces: 1
- Fireplace features: Gas
Interior area
- Total structure area: 3,220
- Total interior livable area: 3,220 sqft
Property
Parking
- Total spaces: 2
- Parking features: Attached
- Attached garage spaces: 2
Features
- Stories: 2
- Patio & porch: Patio/Deck
- Fencing: Back Yard
Lot
- Size: 4,948 Square Feet
- Features: Subdivided, 0 Up To 1/4 Acre
Details
- Parcel number: 1249810050038
Construction
Type & style
- Home type: SingleFamily
- Architectural style: Traditional
- Property subtype: Single Family Residence
Materials
- Brick, Wood Siding
- Foundation: Slab
- Roof: Composition
Condition
- New construction: No
- Year built: 2007
Utilities & green energy
- Water: Water District
Community & HOA
Community
- Subdivision: Park/Northgate Xing Sec 03
HOA
- Has HOA: Yes
- HOA fee: $600 annually
Location
- Region: Spring
Financial & listing details
- Price per square foot: $108/sqft
- Tax assessed value: $360,435
- Annual tax amount: $10,124
- Date on market: 9/12/2026
- Listing terms: Cash,Conventional,FHA,Texas Veterans Land Board,VA Loan
Estimated market value
$343,300
$326,000 - $360,000
$2,348/mo
Price history
| Date | Event | Price |
|---|---|---|
| 9/12/2026 | Listed for sale | $349,000+62.4%$108/sqft |
Source:  HAR #68796696 Report a problem HAR #68796696 Report a problem | ||
| 1/19/2018 | Listing removed | $214,900$67/sqft |
Source: Duncan Enterprises LLC #54744426 Report a problem | ||
| 12/5/2017 | Pending sale | $214,900$67/sqft |
Source: Duncan Enterprises LLC #54744426 Report a problem | ||
| 10/27/2017 | Listed for sale | $214,900+87%$67/sqft |
Source: Duncan Enterprises LLC John W. Duncan #54744426 Report a problem | ||
| 4/1/2011 | Listing removed | $114,900$36/sqft |
Source: Fannie Mae #13031449 Report a problem | ||
| 1/28/2011 | Price change | $114,900-8%$36/sqft |
Source: StarCrest Realty #13031449 Report a problem | ||
| 1/6/2011 | Price change | $124,900-5.8%$39/sqft |
Source: StarCrest Realty #13031449 Report a problem | ||
| 11/28/2010 | Listed for sale | $132,600$41/sqft |
Source: foreclosure.com Report a problem | ||
| 9/24/2010 | Listing removed | -- |
Source: foreclosure.com Report a problem | ||
| 9/2/2010 | Listed for sale | -- |
Source: foreclosure.com Report a problem | ||
| 1/12/2010 | Sold | -- |
Source: Public Record Report a problem | ||
Public tax history
| Year | Property taxes | Tax assessment |
|---|---|---|
| 2025 | $2,516 +12.8% | $360,435 +4.9% |
| 2024 | $2,230 | $343,582 -6.1% |
| 2023 | -- | $365,820 +13.2% |
| 2022 | $1,681 | $323,248 +38% |
| 2021 | -- | $234,217 +8.9% |
| 2020 | $1,552 -1.5% | $215,000 |
| 2019 | $1,575 -71.3% | $215,000 -19.9% |
| 2018 | $5,497 | $268,457 |
| 2017 | $5,497 +11.1% | $268,457 +17.5% |
| 2016 | $4,947 +14.7% | $228,386 |
| 2015 | $4,314 | $228,386 +10.9% |
| 2014 | $4,314 | $206,018 +15.5% |
| 2013 | -- | $178,433 +57.9% |
| 2012 | -- | $113,000 |
| 2011 | -- | $113,000 -33.8% |
| 2010 | -- | $170,778 |
| 2009 | -- | -- |
| 2007 | -- | $22,028 |
Find assessor info on the county website
Monthly payment
Est. payment
Payment breakdown
Explore the cost of this home by adjusting the details. Changes won't be saved.Climate risks
Neighborhood: Northgate Crossing
Nearby schools
Schools provided by the listing agent
- Elementary: Northgate Elementary School
- Middle: Springwoods Village Middle School
- High: Spring High School
Source: HAR. This data may not be complete. We recommend contacting the local school district to confirm school assignments for this home.
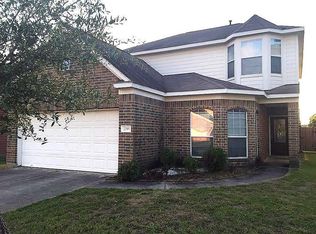
- $250,2004 bd2 ba2.4k sqft22515 Spring Crossing Dr, Spring, TX 77373Off Market
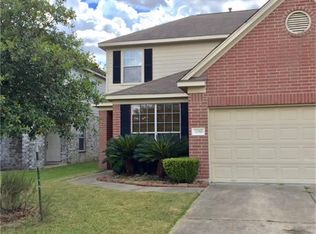
- $250,0004 bd3 ba2.4k sqft22523 Spring Crossing Dr, Spring, TX 77373For Sale

- $259,5004 bd2 ba2.3k sqft22511 Spring Crossing Dr, Spring, TX 77373Off Market
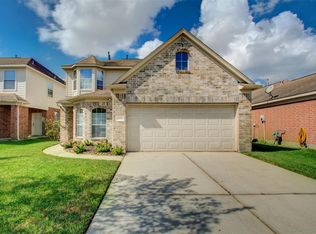
- $257,6004 bd3 ba2.4k sqft22527 Spring Crossing Dr, Spring, TX 77373Off Market
Similar homes
- $360,0004 bd3 ba2.7k sqft23151 Robbers Nest Dr, Spring, TX 77373For Sale
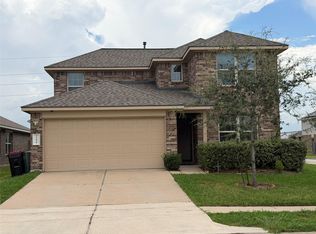 MLS ID #52854766, Yasmin Al-Luqman, Braggs Broker Services. HAR
 - $329,9994 bd3 ba2.9k sqft3114 Double Jack Ct, Spring, TX 77373For Sale
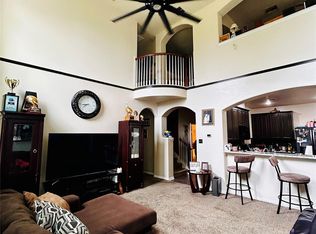 MLS ID #61684029, Cindey Edwards, Southern Star Realty. HAR
 - $220,0003 bd2 ba1.9k sqft25423 Fairbrook Ln, Spring, TX 77373For Sale
 MLS ID #65028462, Patty Rangasajo, Realty Of America, LLC. HAR
 - $360,0004 bd3 ba2.9k sqft19323 Countrymeadow Ln, Spring, TX 77388For Sale
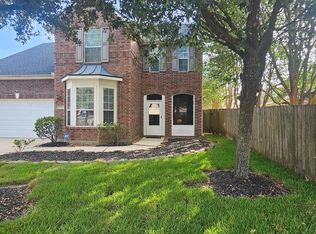 MLS ID #5316662, Reginald Whyte JR, God's Asset Realty Inc.. HAR
