charming and cozy three-bedroom home tucked away on a quiet, no-outlet street. This well maintaine home offers a cottage-like feel with a warm, inviting layout. Enjoy relazing outdoors on the deck or welcoming front porch, perfect for unwinding or entertaining. The kitchen features quality oak cabinetry custom-made by a local cabinetmaker, adding character and craftmanship to the home. A wonderful opportunity for those seeking comfort, charm, and a peaceful setting.Located near Va Medical Facility.
For sale
$159,000
103 Argonne St, Clarksburg, WV 26301
3beds
1,375sqft
Single Family Residence
Built in 1910
4,791 Square Feet Lot
$158,600 Zestimate®
$116/sqft
$-- HOA
What's special
Cottage-like feelWelcoming front porchWarm inviting layout
- 8 days
- 904
- 104
Likely to sell faster than
Zillow last checked:
Listing updated:
Listed by:
SONJA MURPHY 304-669-7865,
LANDMARK REALTY SERVICES OF WV, INC
Source: NCWV REIN,MLS#: 10167441
Facts & features
Interior
Bedrooms & bathrooms
- Bedrooms: 3
- Bathrooms: 1
- Full bathrooms: 1
Rooms
- Room types: Gathering Room
Primary bedroom
- Level: First
- Area: 135.16
- Dimensions: 10.9 x 12.4
Bedroom 2
- Features: Ceiling Fan(s), Wood Floor, Window Treatment
- Level: First
- Area: 131.1
- Dimensions: 11.11 x 11.8
Bedroom 3
- Features: Ceiling Fan(s), Walk-In Closet(s), Wood Floor, Window Treatment
- Level: First
- Area: 89.28
- Dimensions: 7.2 x 12.4
Dining room
- Features: Laminate Flooring, Window Treatment, Dining Area
- Level: Lower
- Area: 211.04
- Dimensions: 13.1 x 16.11
Family room
- Level: Lower
- Area: 135.16
- Dimensions: 10.9 x 12.4
Kitchen
- Features: Vinyl Flooring, Window Treatment, Balcony/Deck
- Level: Lower
- Area: 146.9
- Dimensions: 13 x 11.3
Living room
- Features: Ceiling Fan(s), Wood Floor, Window Treatment
- Level: First
- Area: 168.74
- Dimensions: 14.3 x 11.8
Basement
- Level: Basement
Heating
- Forced Air, Natural Gas
Cooling
- Central Air, Ceiling Fan(s)
Appliances
- Included: Range, Microwave, Dishwasher, Refrigerator, Washer, Dryer, Gas Stove Connection
- Laundry: Washer Hookup
Features
- Flooring: Wood, Tile, Concrete, Laminate
- Doors: Storm Door(s)
- Windows: Window Treatments, Storm Window(s)
- Basement: Finished,Walk-Out Access,Interior Entry,Concrete,Exterior Entry
- Attic: Pull Down Stairs
- Has fireplace: No
- Fireplace features: None
Interior area
- Total structure area: 1,375
- Total interior livable area: 1,375 sqft
- Finished area above ground: 636
- Finished area below ground: 739
Property
Parking
- Total spaces: 1
- Parking features: On Street
- Garage spaces: 1
- Has uncovered spaces: Yes
Features
- Levels: 1
- Stories: 1
- Patio & porch: Porch, Deck
- Fencing: None
- Has view: Yes
- View description: Neighborhood
- Waterfront features: None
Lot
- Size: 4,791 Square Feet
- Dimensions: 0.11
- Features: Sloped, No Outlet Street, Landscaped
Details
- Parcel number: 1703101600000
Construction
Type & style
- Home type: SingleFamily
- Architectural style: Contemporary
- Property subtype: Single Family Residence
Materials
- Frame, Vinyl Siding
- Foundation: Block
- Roof: Shingle
Condition
- Year built: 1910
Utilities & green energy
- Electric: Circuit Breakers
- Sewer: Public Sewer
- Water: Public
Community & HOA
Community
- Features: Park, Playground, Pool, Tennis Court(s), Library, Public Transportation, Other
- Security: Smoke Detector(s)
HOA
- Has HOA: No
Location
- Region: Clarksburg
Financial & listing details
- Price per square foot: $116/sqft
- Tax assessed value: $80,800
- Annual tax amount: $746
- Date on market: 10/16/2026
- Electric utility on property: Yes
Estimated market value
$158,600
$151,000 - $167,000
$1,164/mo
Price history
| Date | Event | Price |
|---|---|---|
| 10/16/2026 | Listed for sale | $159,000+186.5%$116/sqft |
Source:  NCWV REIN #10167441 Report a problem | ||
| 9/11/1995 | Sold | $55,500$40/sqft |
Source: Agent Provided Report a problem | ||
Public tax history
| Year | Property taxes | Tax assessment |
|---|---|---|
| 2025 | $747 -52.8% | $48,480 -6.7% |
| 2024 | $1,582 +5.3% | $51,960 +6.5% |
| 2023 | $1,501 -0.3% | $48,780 +0.6% |
| 2022 | $1,506 +104.1% | $48,480 +1.1% |
| 2021 | $738 | $47,940 +0.9% |
| 2020 | -- | $47,520 +1.3% |
| 2019 | $717 +1.4% | $46,920 +1% |
| 2018 | $707 +1.6% | $46,440 +1.3% |
| 2017 | $696 +104.8% | $45,840 +1.5% |
| 2016 | $340 -47% | $45,180 +6.5% |
| 2015 | $641 +1.2% | $42,420 +1.1% |
| 2014 | $633 +12.7% | $41,940 +6.1% |
| 2013 | $562 | $39,540 +7.9% |
| 2012 | $562 +5% | $36,660 +4.8% |
| 2011 | $535 -3.2% | $34,980 -4% |
| 2010 | $553 +2.9% | $36,420 +2.5% |
| 2009 | $537 +3% | $35,520 +2.8% |
| 2007 | $522 +3.3% | $34,560 +11.6% |
| 2006 | $505 +2.9% | $30,960 +6.8% |
| 2005 | $491 | $28,980 +10.8% |
| 2004 | -- | $26,160 +9.3% |
| 2003 | -- | $23,940 -1.5% |
| 2002 | -- | $24,300 +6.6% |
| 2001 | -- | $22,800 |
Find assessor info on the county website
Monthly payment
Est. payment
Payment breakdown
Explore the cost of this home by adjusting the details. Changes won't be saved.Climate risks
Neighborhood: 26301
Nearby schools
Schools provided by the listing agent
- Elementary: Nutter Fort Primary/Intermediate
- Middle: Liberty Middle
- High: Robert C. Byrd High
- District: Harrison
Source: NCWV REIN. This data may not be complete. We recommend contacting the local school district to confirm school assignments for this home.
Similar homes
- $154,9003 bd1 ba1.4k sqft406 Stealey Ave, Clarksburg, WV 26301For Sale
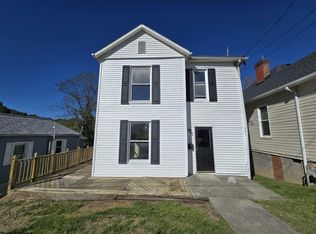 MLS ID #10167298, KELLI HENDERSON. NCWV REIN
- $178,0004 bd2 ba1.9k sqft415 College St, Clarksburg, WV 26301For Sale
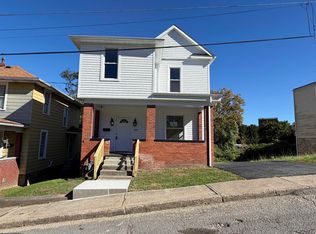 MLS ID #10167492, KRISTA HENDERSON. NCWV REIN
- $--2 bd2 ba1.5k sqft313 Davis St, Clarksburg, WV 26301Auction
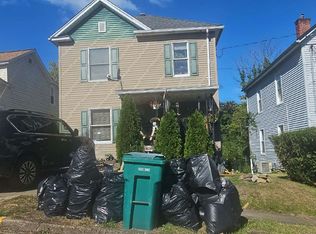 Auction.com 2
- $85,0003 bd2 ba1.3k sqft355 Wilson St, Clarksburg, WV 26301For Sale
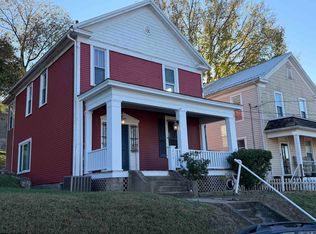 MLS ID #10167535, HUBERT BLAND. NCWV REIN
