All Brick Rancher Near Smithsburg – Welcome home to this well-built all-brick rancher, perfectly situated on a nice level 1.2-acre lot offering mountain views and plenty of room to enjoy the outdoors. Featuring 3 bedrooms and 2.5 baths, this inviting home boasts a large living room with fireplace, durable hardwood floors, and a comfortable eat-in kitchen with all appliances. The enclosed breezeway with lovely flagstone flooring leads to an attached double garage, while convenient main-level laundry adds everyday ease. The full basement is partially finished and features a second fireplace, along with a large storage room/workshop for hobbies, projects, or additional storage. Enjoy toasty hot water baseboard heat and central air for year-round comfort. Front and rear patios provide wonderful spots for relaxing and taking in the mountain views. The fenced backyard is ideal for outdoor enjoyment, and the detached garage/workshop is perfect for the hobbyist. Conveniently located just 5 minutes from I-70, making commuting a breeze. First time offered for sale, family owned for 65 years. Now is the time to get a solid brick rancher in sought-after Smithsburg, call today to schedule your showing.
For sale
$375,000
22532 Old Georgetown Rd, Smithsburg, MD 21783
3beds
1,960sqft
Single Family Residence
Built in 1961
1.27 Acres Lot
$371,100 Zestimate®
$191/sqft
$-- HOA
What's special
All-brick rancherMountain viewsAttached double garageDurable hardwood floorsFenced backyardMain-level laundryFront and rear patios
- 15 days
- 1,140
- 106
Likely to sell faster than
Zillow last checked:
Listing updated:
Listed by:
Shirley Bayer 301-573-0827,
RE/MAX Results 240-707-3200
Source: Bright MLS,MLS#: MDWA2040350
Facts & features
Interior
Bedrooms & bathrooms
- Bedrooms: 3
- Bathrooms: 3
- Full bathrooms: 2
- 1/2 bathrooms: 1
- Main level bathrooms: 3
- Main level bedrooms: 3
Rooms
- Room types: Living Room, Primary Bedroom, Bedroom 2, Bedroom 3, Kitchen, Family Room, Laundry, Other, Storage Room
Primary bedroom
- Level: Main
Bedroom 2
- Level: Main
Bedroom 3
- Level: Main
Family room
- Features: Fireplace - Wood Burning
- Level: Lower
Kitchen
- Level: Main
Laundry
- Level: Main
Living room
- Features: Fireplace - Wood Burning, Flooring - Wood
- Level: Main
Other
- Level: Main
Storage room
- Level: Lower
Heating
- Baseboard, Oil
Cooling
- Central Air, Ceiling Fan(s), Electric
Appliances
- Included: Microwave, Dryer, Exhaust Fan, Oven/Range - Electric, Refrigerator, Washer, Water Heater, Electric Water Heater
- Laundry: Main Level, Laundry Room
Features
- Bathroom - Stall Shower, Soaking Tub, Bathroom - Walk-In Shower, Built-in Features, Ceiling Fan(s), Combination Kitchen/Dining, Entry Level Bedroom, Floor Plan - Traditional, Plaster Walls
- Flooring: Hardwood, Laminate, Carpet, Wood
- Doors: Storm Door(s)
- Windows: Double Pane Windows, Bay/Bow, Window Treatments
- Basement: Full,Partially Finished
- Number of fireplaces: 2
- Fireplace features: Mantel(s)
Interior area
- Total structure area: 3,190
- Total interior livable area: 1,960 sqft
- Finished area above ground: 1,360
- Finished area below ground: 600
Property
Parking
- Total spaces: 2
- Parking features: Garage Door Opener, Driveway, Attached
- Attached garage spaces: 2
- Has uncovered spaces: Yes
Accessibility
- Accessibility features: Grip-Accessible Features
Features
- Levels: Two
- Stories: 2
- Patio & porch: Patio
- Pool features: None
- Fencing: Partial
- Has view: Yes
- View description: Mountain(s)
Lot
- Size: 1.27 Acres
Details
- Additional structures: Above Grade, Below Grade, Outbuilding
- Parcel number: 2207006330
- Zoning: BL
- Special conditions: Standard
Construction
Type & style
- Home type: SingleFamily
- Architectural style: Raised Ranch/Rambler
- Property subtype: Single Family Residence
Materials
- Brick
- Foundation: Block
- Roof: Shingle
Condition
- Good
- New construction: No
- Year built: 1961
Utilities & green energy
- Electric: 200+ Amp Service
- Sewer: Private Sewer
- Water: Public
Community & HOA
Community
- Subdivision: None
HOA
- Has HOA: No
Location
- Region: Smithsburg
Financial & listing details
- Price per square foot: $191/sqft
- Tax assessed value: $255,933
- Annual tax amount: $2,662
- Date on market: 9/28/2026
- Listing agreement: Exclusive Right To Sell
- Ownership: Fee Simple
Estimated market value
$371,100
$353,000 - $390,000
$2,279/mo
Price history
| Date | Event | Price |
|---|---|---|
| 9/28/2026 | Listed for sale | $375,000$191/sqft |
Source:  Bright MLS #MDWA2040350 Report a problem Bright MLS #MDWA2040350 Report a problem | ||
Public tax history
| Year | Property taxes | Tax assessment |
|---|---|---|
| 2026 | $2,222 +5.6% | $255,933 +14.3% |
| 2025 | $2,105 +5.5% | $223,867 +16.7% |
| 2024 | $1,995 +0.8% | $191,800 +0.8% |
| 2023 | $1,979 +0.8% | $190,333 -0.8% |
| 2022 | $1,964 -1.1% | $191,800 +2.3% |
| 2021 | $1,986 +0.4% | $187,400 +0.4% |
| 2020 | $1,979 +0.4% | $186,667 -0.4% |
| 2019 | $1,971 +0.4% | $187,400 +1.2% |
| 2018 | $1,963 -12.2% | $185,200 +0.4% |
| 2017 | $2,235 +20.5% | $184,400 +0.4% |
| 2016 | $1,855 | $183,600 +0.4% |
| 2015 | $1,855 | $182,800 |
| 2014 | $1,855 | $182,800 |
| 2013 | -- | $182,800 -14.9% |
| 2012 | -- | $214,800 |
| 2011 | -- | $214,800 |
| 2010 | -- | $214,800 -19.8% |
| 2009 | -- | $267,740 +18.6% |
| 2008 | -- | $225,670 +22.9% |
| 2007 | -- | $183,600 +29.7% |
| 2006 | -- | $141,530 +3.8% |
| 2005 | -- | $136,332 +4% |
| 2004 | -- | $131,136 +4.1% |
| 2003 | -- | $125,940 |
| 2002 | -- | $125,940 |
| 2001 | -- | $125,940 |
Find assessor info on the county website
Monthly payment
Est. payment
Payment breakdown
Explore the cost of this home by adjusting the details. Changes won't be saved.Climate risks
Neighborhood: 21783
Nearby schools
Schools provided by the listing agent
- Middle: Smithsburg
- High: Smithsburg
- District: Washington County Public Schools
Source: Bright MLS. This data may not be complete. We recommend contacting the local school district to confirm school assignments for this home.
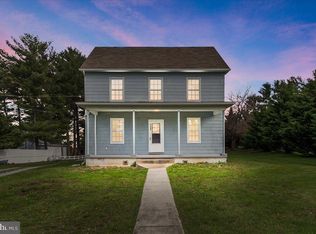
- $350,0005 bd2 ba2k sqft22538 Old Georgetown Rd, Smithsburg, MD 21783Sold
- $162,900-- bd1 ba1.2k sqft22535 Cavetown Church Rd, Cavetown, MD 21720Off Market
- $309,600-- bd1 ba1.2k sqft22534 Jefferson Blvd, Smithsburg, MD 21783Off Market
- $363,4003 bd2 ba1.6k sqft22518 Old Georgetown Rd, Smithsburg, MD 21783Off Market
Similar homes
- $380,0005 bd3 ba2.9k sqft16 N Maple Ave, Smithsburg, MD 21783For Sale
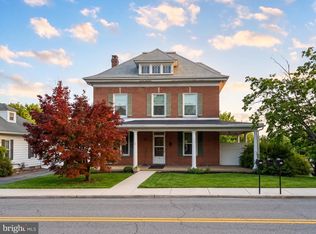
 MLS ID #MDWA2039442, Brandon Thomas, LPT Realty, LLC. Bright MLS
 - $349,9003 bd2 ba1.7k sqft61 Stanley Hauver Dr, Smithsburg, MD 21783For Sale
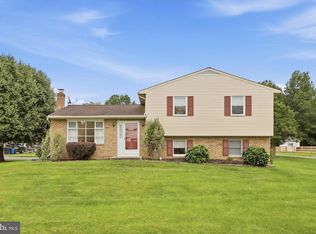 MLS ID #MDWA2040196, Kim Mozick, RE/MAX Results. Bright MLS
 - $425,0004 bd3 ba2.2k sqft123 Sherris Way, Smithsburg, MD 21783For Sale
 MLS ID #MDWA2038152, Jay Day, LPT Realty, LLC. Bright MLS
 - $435,0003 bd2 ba2.1k sqft130 Geiser Way, Smithsburg, MD 21783For Sale
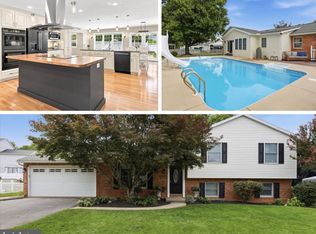 MLS ID #MDWA2038798, Jay Day, LPT Realty, LLC. Bright MLS
 - $344,9004 bd2 ba2.1k sqft1324 Hamilton Blvd, Hagerstown, MD 21742For SaleMLS ID #MDWA2040648, Chris Dickerson, The Glocker Group Realty Results. Bright MLS
- $288,0003 bd2 ba1.7k sqft12512 Bradbury Ave, Smithsburg, MD 21783For SaleMLS ID #MDWA2038296, Verria Hairston, Open Door Brokerage, LLC. Bright MLS
- $309,0003 bd2 ba1.1k sqft31 Lehigh Ave, Hagerstown, MD 21742AuctionMLS ID #MDWA2040594, Kaleb Hurley, Hurley Real Estate & Auctions. Bright MLS
- $399,9006 bd2 ba2.4k sqft355 Ridge Ave #357, Hagerstown, MD 21740For SaleMLS ID #MDWA2040730, Alice Guy, Real Estate Innovations. Bright MLS
- $385,0003 bd3 ba1.2k sqft1931 Maplewood Dr, Hagerstown, MD 21740For SaleMLS ID #MDWA2037192, Pamela Alcantara Essex, Impact Real Estate, LLC. Bright MLS
- $314,9003 bd1 ba2.2k sqft11822 Greenhill Dr, Hagerstown, MD 21742For SaleMLS ID #MDWA2039042, Kyley St. Hill, Samson Properties. Bright MLS
- $274,9003 bd2 ba1.9k sqft102 Jasons Rdg, Smithsburg, MD 21783For SaleMLS ID #MDWA2039774, Ryan Lancaster, Long & Foster Real Estate, Inc.. Bright MLS
- $399,9903 bd2 ba1.3k sqft20122 Regent Cir, Hagerstown, MD 21742New ConstructionBright MLS
- $319,9003 bd2 ba1.8k sqft1411 Potomac Ave, Hagerstown, MD 21742For SaleMLS ID #MDWA2040082, Kaleb Hurley, Hurley Real Estate & Auctions. Bright MLS
- $324,9003 bd2 ba2.7k sqft1619 Dual Hwy, Hagerstown, MD 21740For SaleMLS ID #MDWA2039064, Heather Ponce, Maryland Elite Realtors. Bright MLS
- $399,9002 bd2 ba2.6k sqft13332 Marquise Dr, Hagerstown, MD 21742For SaleMLS ID #MDWA2040418, Simone Carroll, Real Estate Innovations. Bright MLS
- $340,0003 bd3 ba1.5k sqft35 E Irvin Ave, Hagerstown, MD 21742For SaleMLS ID #MDWA2039742, John Ippolito, Redfin Corp. Bright MLS
- $475,0253 bd2 ba1.5k sqft21913 Durberry Rd, Smithsburg, MD 21783New ConstructionMLS ID #MDWA2037242, Mark Oliver, Oliver Homes,Inc.. Bright MLS
- $390,0003 bd3 ba2.4k sqft20207 Huntington Ct, Hagerstown, MD 21742For SaleMLS ID #MDWA2040682, Nicole Boyer, Samson Properties. Bright MLS
- $374,9004 bd3 ba2.3k sqft165 Brynwood St, Hagerstown, MD 21740For SaleMLS ID #MDWA2038696, Patti Perez, Samson Properties. Bright MLS
