Welcome home to this charming 3 bedroom brick ranch, located in the heart of Bridgeport, just minutes from the airport, schools, shopping, and local amenities. Whether you're a first time homebuyer, looking to downsize, or searching for a home with room to make it your own, this property offers comfort, convenience, and great potential. Featuring a classic brick exterior, this home includes several recent updates, such as a newer roof, furnace, and air conditioning system. The bathroom was beautifully updated in 2025, and the kitchen features stainless steel appliances and a newer washer and dryer. With its desirable location, timeless exterior, and opportunity to personalize, this home is full of possibilities. Don't miss your chance to make it your own! SEE AGENT REMARKS
For sale
$225,000
526 Stout St, Bridgeport, WV 26330
3beds
1,296sqft
Single Family Residence
Built in 1957
7,013 Square Feet Lot
$224,500 Zestimate®
$174/sqft
$-- HOA
What's special
Classic brick exteriorTimeless exteriorNewer roofNewer washer and dryer
- 9 days
- 961
- 45
Likely to sell faster than
Zillow last checked:
Listing updated:
Listed by:
SONJA MURPHY 304-669-7865,
LANDMARK REALTY SERVICES OF WV, INC
Source: NCWV REIN,MLS#: 10167444
Facts & features
Interior
Bedrooms & bathrooms
- Bedrooms: 3
- Bathrooms: 1
- Full bathrooms: 1
Rooms
- Room types: Bonus Room
Primary bedroom
- Level: First
- Area: 111.72
- Dimensions: 9.8 x 11.4
Bedroom 2
- Level: First
- Area: 56.28
- Dimensions: 6.7 x 8.4
Bedroom 3
- Features: Wood Floor
- Level: First
- Area: 89.18
- Dimensions: 9.8 x 9.1
Dining room
- Features: Window Treatment
- Level: First
- Area: 128.04
- Dimensions: 9.7 x 13.2
Kitchen
- Features: Vinyl Flooring, Window Treatment
- Level: First
- Area: 130.68
- Dimensions: 9.9 x 13.2
Living room
- Features: Window Treatment
- Level: First
- Area: 189.54
- Dimensions: 16.2 x 11.7
Basement
- Level: Basement
Heating
- Forced Air, Natural Gas
Cooling
- Central Air
Appliances
- Included: Range, Refrigerator, Washer, Dryer
- Laundry: Washer Hookup
Features
- Flooring: Carpet, Wood, Vinyl, Concrete, Luxury Vinyl Plank
- Doors: Storm Door(s)
- Windows: Window Treatments, Storm Window(s)
- Basement: Full,Partially Finished,Walk-Out Access,Interior Entry,Concrete,Exterior Entry
- Attic: Scuttle
- Has fireplace: No
- Fireplace features: None
Interior area
- Total structure area: 2,296
- Total interior livable area: 1,296 sqft
- Finished area above ground: 1,148
- Finished area below ground: 148
Property
Parking
- Total spaces: 3
- Parking features: Off Street, 3+ Cars
- Garage spaces: 1
Features
- Levels: 2
- Stories: 2
- Patio & porch: Porch, Patio
- Exterior features: Lighting
- Fencing: None
- Has view: Yes
- View description: Neighborhood
- Waterfront features: Stream/Creek
Lot
- Size: 7,013 Square Feet
- Dimensions: 0.16
- Features: Level
Details
- Parcel number: 54033171620400920000
Construction
Type & style
- Home type: SingleFamily
- Architectural style: Ranch
- Property subtype: Single Family Residence
Materials
- Block, Brick, Brick/Aluminum
- Foundation: Block
- Roof: Shingle
Condition
- Year built: 1957
Utilities & green energy
- Electric: 200 Amps
- Sewer: Public Sewer
- Water: Public
Community & HOA
Community
- Features: Park, Playground, Pool, Tennis Court(s), Shopping/Mall, Health Club, Library, Medical Facility, Public Transportation, Other
HOA
- Has HOA: No
Location
- Region: Bridgeport
Financial & listing details
- Price per square foot: $174/sqft
- Tax assessed value: $144,500
- Annual tax amount: $1,016
- Date on market: 10/16/2026
- Electric utility on property: Yes
Estimated market value
$224,500
$213,000 - $236,000
$1,511/mo
Price history
| Date | Event | Price |
|---|---|---|
| 10/16/2026 | Listed for sale | $225,000+650%$174/sqft |
Source:  NCWV REIN #10167444 Report a problem | ||
| 2/28/1975 | Sold | $30,000$23/sqft |
Source: Agent Provided Report a problem | ||
Public tax history
| Year | Property taxes | Tax assessment |
|---|---|---|
| 2025 | $1,016 +9.1% | $86,700 +5.9% |
| 2024 | $931 +7.2% | $81,840 +6.2% |
| 2023 | $868 -0.1% | $77,040 +0.6% |
| 2022 | $869 +2.2% | $76,560 +0.9% |
| 2021 | $850 | $75,840 +1% |
| 2020 | -- | $75,120 +0.3% |
| 2019 | $830 +0.4% | $74,880 |
| 2018 | $827 +2.1% | $74,880 +1.3% |
| 2017 | $810 +109.4% | $73,920 +2.7% |
| 2016 | $387 -49.5% | $72,000 +1.8% |
| 2015 | $766 -5.7% | $70,740 -4.2% |
| 2014 | $813 +11.7% | $73,860 +7.3% |
| 2013 | $728 | $68,820 +2% |
| 2012 | $728 +3.8% | $67,500 +1.7% |
| 2011 | $701 +7.4% | $66,360 +3.4% |
| 2010 | $653 -25.1% | $64,200 +7.2% |
| 2009 | $872 +2.5% | $59,880 +0.7% |
| 2007 | $851 +0.8% | $59,460 +9.3% |
| 2006 | $844 +16.3% | $54,420 +20.9% |
| 2005 | $726 | $45,000 +11.3% |
| 2004 | -- | $40,440 +7% |
| 2003 | -- | $37,800 -2.6% |
| 2002 | -- | $38,820 +2.7% |
| 2001 | -- | $37,800 |
Find assessor info on the county website
Monthly payment
Est. payment
Payment breakdown
Explore the cost of this home by adjusting the details. Changes won't be saved.Climate risks
Neighborhood: 26330
Nearby schools
Schools provided by the listing agent
- Elementary: Johnson Elementary
- Middle: Bridgeport Middle
- High: Bridgeport High
- District: Harrison
Source: NCWV REIN. This data may not be complete. We recommend contacting the local school district to confirm school assignments for this home.
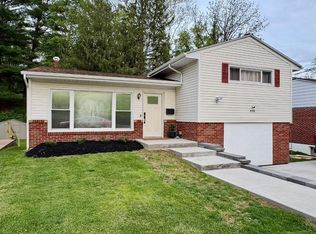

Similar homes
- $--3 bd1 ba1.1k sqft513 Glen Ave, Bridgeport, WV 26330Auction
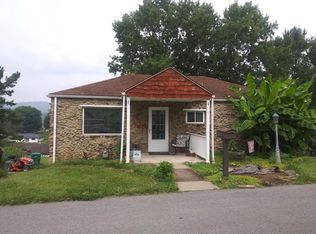 ServiceLink Auction
- $245,0003 bd2 ba1.4k sqft111 Circle Dr, Bridgeport, WV 26330For Sale
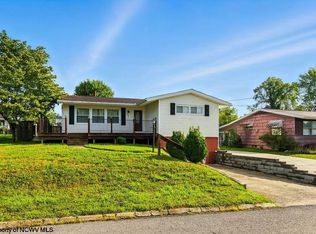 MLS ID #10161217, KAYLA ALLEN. NCWV REIN
- $215,0003 bd1 ba1.2k sqft413 Stout St, Bridgeport, WV 26330For Sale
 MLS ID #10165770, LARA CARRAHER. NCWV REIN
- $199,9003 bd1 ba1k sqft607 Lawman Ave, Bridgeport, WV 26330For Sale
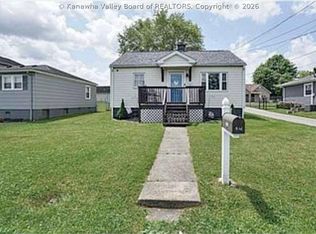 MLS ID #284711, David Morgan. KVBR
