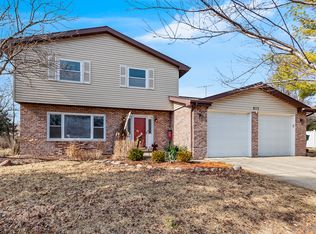
Nestled in the sought-after Camelot subdivision of Joliet, this inviting home offers comfort, space, and thoughtful upkeep throughout. Enjoy peace of mind with a brand-new A/C installed just last month in April and a hot water heater replaced in 2024. The home features three generously sized bedrooms second floor, including a spacious primary suite with ample closet space and a large private bath. A partially finished basement provides additional living space perfect for a rec room, office, or home gym. Step outside to a beautifully maintained backyard, complete with a 20x40 pool with vinyl liner, ideal for summer entertaining; with a transferable service account through Backyard Pools. The 2023 freshly stained deck includes a gas hookup and grill, making outdoor gatherings effortless. The roof was replaced in 2018 (per records), adding even more value to this well-maintained property. This property is being sold AS IS ,please mark correctly on all offers. Thank you for your time showing this property.
Contingent
$360,000
22547 S Bramble Hill Rd, Joliet, IL 60404
3beds
1,632sqft
Est.:
Single Family Residence
Built in 1981
0.36 Acres Lot
$359,600 Zestimate®
$221/sqft
$-- HOA
What's special
Partially finished basementThree generously sized bedroomsBeautifully maintained backyardInviting homeLarge private bathFreshly stained deckAmple closet space
- 23 days |
- 1,104 |
- 90 |
Zillow last checked:
Listing updated:
Listing courtesy of:
Natasha Cozzi 630-386-0250,
Town Center Realty LLC
Source: MRED as distributed by MLS GRID,MLS#: 12635041
Facts & features
Interior
Bedrooms & bathrooms
- Bedrooms: 3
- Bathrooms: 3
- Full bathrooms: 2
- 1/2 bathrooms: 1
Rooms
- Room types: No additional rooms
Primary bedroom
- Features: Flooring (Carpet), Bathroom (Full)
- Level: Second
- Area: 192 Square Feet
- Dimensions: 16X12
Bedroom 2
- Features: Flooring (Carpet)
- Level: Second
- Area: 80 Square Feet
- Dimensions: 10X8
Bedroom 3
- Level: Second
- Area: 140 Square Feet
- Dimensions: 14X10
Dining room
- Features: Flooring (Ceramic Tile)
- Level: Main
- Area: 80 Square Feet
- Dimensions: 10X8
Kitchen
- Features: Flooring (Ceramic Tile)
- Level: Main
- Area: 99 Square Feet
- Dimensions: 11X9
Laundry
- Level: Second
- Area: 36 Square Feet
- Dimensions: 6X6
Living room
- Features: Flooring (Carpet), Window Treatments (Blinds)
- Level: Main
- Area: 253 Square Feet
- Dimensions: 23X11
Heating
- Forced Air
Cooling
- Central Air
Appliances
- Included: Range, Microwave, Dishwasher, Refrigerator, Washer, Dryer
- Laundry: Upper Level
Features
- Windows: Screens
- Basement: Partially Finished,Full
Interior area
- Total structure area: 0
- Total interior livable area: 1,632 sqft
Property
Parking
- Total spaces: 2
- Parking features: Concrete, Garage Door Opener, Yes, Garage Owned, Attached, Garage
- Attached garage spaces: 2
- Has uncovered spaces: Yes
Accessibility
- Accessibility features: No Disability Access
Features
- Stories: 2
- Patio & porch: Deck
- Exterior features: Outdoor Grill
- Pool features: Above Ground
- Fencing: Fenced
Lot
- Size: 0.36 Acres
- Features: Cul-De-Sac
Details
- Additional structures: Shed(s)
- Parcel number: 0506331090180000
- Special conditions: None
Construction
Type & style
- Home type: SingleFamily
- Property subtype: Single Family Residence
Materials
- Vinyl Siding, Brick
- Foundation: Concrete Perimeter
- Roof: Asphalt
Condition
- New construction: No
- Year built: 1981
Utilities & green energy
- Sewer: Public Sewer
- Water: Public
Community & HOA
Community
- Features: Curbs, Sidewalks, Street Lights
- Subdivision: Camelot
HOA
- Services included: None
Location
- Region: Joliet
Financial & listing details
- Price per square foot: $221/sqft
- Tax assessed value: $296,349
- Annual tax amount: $6,643
- Date on market: 5/1/2026
- Ownership: Fee Simple
Estimated market value
$359,600
$342,000 - $378,000
$2,775/mo
Price history
| Date | Event | Price |
|---|---|---|
| 5/20/2026 | Listing removed | $360,000$221/sqft |
Source:  MRED as distributed by MLS GRID #12635041 Report a problem MRED as distributed by MLS GRID #12635041 Report a problem | ||
| 5/8/2026 | Contingent | $360,000$221/sqft |
Source: MRED as distributed by MLS GRID #12635041 Report a problem | ||
| 5/1/2026 | Listed for sale | $360,000+16.1%$221/sqft |
Source: MRED as distributed by MLS GRID #12635041 Report a problem | ||
| 8/22/2023 | Sold | $310,000$190/sqft |
Source: MRED as distributed by MLS GRID #11760975 Report a problem | ||
| 7/20/2023 | Contingent | $310,000$190/sqft |
Source: MRED as distributed by MLS GRID #11760975 Report a problem | ||
| 7/13/2023 | Listed for sale | $310,000+100%$190/sqft |
Source: MRED as distributed by MLS GRID #11760975 Report a problem | ||
| 4/19/2000 | Sold | $155,000$95/sqft |
Source: Public Record Report a problem | ||
Public tax history
| Year | Property taxes | Tax assessment |
|---|---|---|
| 2024 | $6,643 +9.9% | $98,783 +11.3% |
| 2023 | $6,045 +3.4% | $88,754 +5.7% |
| 2022 | $5,848 +6.5% | $83,984 +6.3% |
| 2021 | $5,491 -1.6% | $79,006 |
| 2020 | $5,579 +2.1% | $79,006 +4.3% |
| 2019 | $5,464 +8% | $75,785 +8.5% |
| 2018 | $5,061 +2.1% | $69,873 +3.2% |
| 2017 | $4,958 +3.1% | $67,723 +4.2% |
| 2016 | $4,808 +13.6% | $64,973 +5.5% |
| 2015 | $4,232 | $61,573 +3.8% |
| 2014 | $4,232 +2.9% | $59,328 |
| 2013 | $4,112 -5.2% | $59,328 -7.6% |
| 2012 | $4,338 -2.9% | $64,178 -6% |
| 2011 | $4,469 -6.4% | $68,275 -7.9% |
| 2010 | $4,775 -1.4% | $74,169 -2.3% |
| 2009 | $4,844 +0.6% | $75,877 |
| 2008 | $4,814 | $75,877 +2.2% |
| 2007 | -- | $74,251 +11.6% |
| 2006 | $4,249 +5.2% | $66,542 +3.5% |
| 2005 | $4,041 +13.2% | $64,280 +11.5% |
| 2004 | $3,569 +10.4% | $57,636 +7.3% |
| 2003 | $3,233 -1% | $53,691 +3.7% |
| 2002 | $3,266 +3.4% | $51,796 +2.2% |
| 2001 | $3,159 +14.2% | $50,691 +5.4% |
| 2000 | $2,768 | $48,107 |
Find assessor info on the county website
Monthly payment
Est. payment$--/mo
Payment breakdown
Explore the cost of this home by adjusting the details. Changes won't be saved.
All calculations are estimates and provided by Zillow, Inc. for informational purposes only. Actual amounts may vary.
HOA fees may include property taxes on listings classified as Co-Ops. Contact the listing agent and/or owner for fee details.
Mortgage interest rates are dependent on a number of factors, including credit score, down payment, and repayment length. Interest rate data provided by Zillow Group Marketplace, Inc. as of 1/1/1970 from various mortgage lenders with which we have lead or other similar arrangements; the Estimated Payment is an average of those rates.
See how much you could borrow to make a competitive offer.
Climate risks
Neighborhood: 60404
Nearby schools
GreatSchools rating
- 9/10Walnut Trails Elementary SchoolGrades: K-4Distance: 3.2 mi
- 6/10Minooka Jr High SchoolGrades: 7-8Distance: 3.7 mi
- 10/10Minooka Community High SchoolGrades: 9-12Distance: 4.7 mi
Schools provided by the listing agent
- High: Minooka Community High School
- District: 201
Source: MRED as distributed by MLS GRID. This data may not be complete. We recommend contacting the local school district to confirm school assignments for this home.
A local agent can set up tours, give advice and negotiate with sellers.
- Illinois
- Will County
- Shorewood
- 60404
- 22547 S Bramble Hill Rd
Nearby cities
Nearby zip codes
Other Shorewood Topics
