Offering over 2,000 square feet of living space, this home provides plenty of room to spread out! Featuring 4 bedrooms and 2 full bathrooms, this property has been freshly painted inside and out, with new carpet on the second floor. Outside, enjoy a flat, fenced-in yard, a storage building for extra space, and convenient off-street parking. With its generous living space, recent updates, and outdoor amenities, this home is a fantastic opportunity at an affordable price. Don’t miss your chance to make this Ravenswood property your own!
For sale
$189,000
1123 Virginia St, Ravenswood, WV 26164
4beds
2,009sqft
Single Family Residence
Built in 1920
7,405 Square Feet Lot
$182,100 Zestimate®
$94/sqft
$-- HOA
What's special
Outdoor amenitiesFlat fenced-in yardConvenient off-street parkingGenerous living space
- 4 days
- 156
- 13
Likely to sell faster than
Zillow last checked:
Listing updated:
Listed by:
Amber Mouser,
Sold Sisters Realty, LLC 304-982-7185,
Charessa Wilkinson,
Sold Sisters Realty, LLC
Source: KVBR,MLS#: 286042 Originating MLS: Kanawha Valley Board of REALTORS
Facts & features
Interior
Bedrooms & bathrooms
- Bedrooms: 4
- Bathrooms: 2
- Full bathrooms: 2
Primary bedroom
- Description: Primary Bedroom
- Level: Upper
- Dimensions: 11.2x10.11
Bedroom 2
- Description: Bedroom 2
- Level: Upper
- Dimensions: 13.2x6.3
Bedroom 3
- Description: Bedroom 3
- Level: Upper
- Dimensions: 11.1x8.4
Bedroom 4
- Description: Bedroom 4
- Level: Other
- Dimensions: 11.11x11.6
Den
- Description: Den
- Level: Main
- Dimensions: 9.1x8.5
Dining room
- Description: Dining Room
- Level: Main
- Dimensions: 12.2x10
Family room
- Description: Family Room
- Level: Lower
- Dimensions: 22.7x12.3
Kitchen
- Description: Kitchen
- Level: Main
- Dimensions: 9.6x7.11
Living room
- Description: Living Room
- Level: Main
- Dimensions: 22.6x14.5
Other
- Description: Other
- Level: Other
- Dimensions: 13.7x11.11
Utility room
- Description: Utility Room
- Level: Main
- Dimensions: 6.2x6
Heating
- Forced Air, Gas
Cooling
- Central Air
Appliances
- Included: Dishwasher, Gas Range, Microwave, Refrigerator
Features
- Separate/Formal Dining Room
- Flooring: Carpet, Vinyl
- Windows: Insulated Windows
- Basement: Full
- Has fireplace: No
Interior area
- Total interior livable area: 2,009 sqft
Property
Parking
- Total spaces: 1
- Parking features: Detached, Garage, One Car Garage
- Garage spaces: 1
Features
- Levels: Two
- Stories: 2
- Exterior features: Fence
- Fencing: Yard Fenced
Lot
- Size: 7,405 Square Feet
Details
- Parcel number: 030005018000010000
Construction
Type & style
- Home type: SingleFamily
- Architectural style: Two Story
- Property subtype: Single Family Residence
Materials
- Block, Drywall
- Roof: Composition,Shingle
Condition
- Year built: 1920
Utilities & green energy
- Sewer: Public Sewer
- Water: Public
Community & HOA
Community
- Subdivision: None
HOA
- Has HOA: No
Location
- Region: Ravenswood
Financial & listing details
- Price per square foot: $94/sqft
- Tax assessed value: $87,200
- Annual tax amount: $780
- Date on market: 10/19/2026
- Cumulative days on market: 6 days
Estimated market value
$182,100
$162,000 - $200,000
$1,473/mo
Price history
| Date | Event | Price |
|---|---|---|
| 10/20/2026 | Listed for sale | $189,000+71.8%$94/sqft |
Source:  KVBR #286042 Report a problem | ||
| 9/2/2016 | Sold | $110,000-1.8%$55/sqft |
Source: KVBR #204711 Report a problem | ||
| 6/1/2016 | Listing removed | $112,000$56/sqft |
Source: Sold Sisters Realty, Llc #204711 Report a problem | ||
| 4/29/2016 | Price change | $112,000-6.3%$56/sqft |
Source: Sold Sisters Realty, Llc #204711 Report a problem | ||
| 4/8/2016 | Price change | $119,500-2.8%$59/sqft |
Source: Sold Sisters Realty, Llc #204711 Report a problem | ||
| 2/1/2016 | Listed for sale | $123,000+200%$61/sqft |
Source: Owner Report a problem | ||
| 7/9/1990 | Sold | $41,000$20/sqft |
Source: Agent Provided Report a problem | ||
Public tax history
| Year | Property taxes | Tax assessment |
|---|---|---|
| 2025 | $783 +2.1% | $52,320 +2.1% |
| 2024 | $767 +6.2% | $51,240 +6.2% |
| 2023 | $722 +1.8% | $48,240 +1.8% |
| 2022 | $709 | $47,400 +1.4% |
| 2021 | -- | $46,740 +1.3% |
| 2020 | -- | $46,140 +1.3% |
| 2019 | $680 +2% | $45,540 +2% |
| 2018 | $667 +8.8% | $44,640 +8.8% |
| 2017 | $613 +1.9% | $41,040 +1.9% |
| 2016 | $601 +2.4% | $40,260 +2.4% |
| 2015 | $587 +1.9% | $39,300 +1.9% |
| 2014 | $576 +6.3% | $38,580 +4.7% |
| 2013 | $542 | $36,840 +1.5% |
| 2012 | $542 | $36,300 +2.2% |
| 2011 | -- | $35,520 +1.5% |
| 2010 | $522 +2.3% | $34,980 +2.3% |
| 2009 | $511 +3.8% | $34,200 +3.8% |
| 2008 | $492 +1.1% | $32,940 +1.1% |
| 2007 | $487 +3.3% | $32,580 +4.2% |
| 2006 | $471 +20.2% | $31,260 +20.9% |
| 2005 | $392 | $25,860 +9.1% |
| 2004 | -- | $23,700 +1% |
| 2003 | -- | $23,460 |
| 2002 | -- | $23,460 +0.5% |
| 2001 | -- | $23,340 |
Find assessor info on the county website
Monthly payment
Est. payment
Payment breakdown
Explore the cost of this home by adjusting the details. Changes won't be saved.Climate risks
Neighborhood: 26164
Nearby schools
Schools provided by the listing agent
- Elementary: Henry J. Kaiser
- Middle: Ravenswood
- High: Ravenswood
Source: KVBR. This data may not be complete. We recommend contacting the local school district to confirm school assignments for this home.
Similar homes
- $228,7973 bd2 ba1.9k sqft315 Fitzhugh St, Ravenswood, WV 26164For Sale
 MLS ID #284623, Lisa Eden. KVBR
- $249,9003 bd2 ba1.5k sqft1820 Ravenswood Rd, Sandyville, WV 26164For Sale
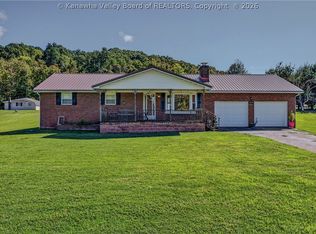 MLS ID #285286, Jessica Lynn Jarrett. KVBR
- $149,0003 bd2 ba1.1k sqft855 N Claylick Rd, Ravenswood, WV 26164For Sale
 MLS ID #285845, Holly Weese. KVBR
- $260,0003 bd1 ba1.5k sqft699 Weekly Run Rd, Ravenswood, WV 26164For Sale
 MLS ID #5253586, Rebecca Wyatt, EXIT Riverbend Realty. MLS Now
