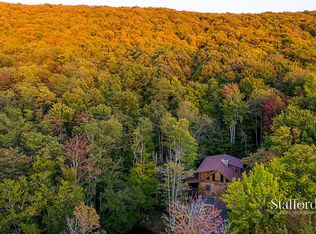
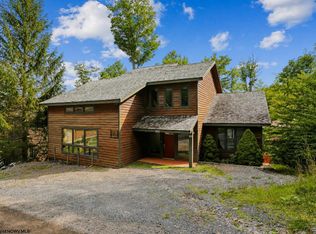
Stunning A-Frame Chalet — 4 BR | 3.5 BA — Timberline gated community Escape to this beautiful A-frame chalet offering 5 bedrooms and 4.5 baths, perfectly sited backing to the Canaan Valley Wildlife Area. The open, spacious floor plan showcases cathedral ceilings, hardwood floors and a dramatic stone fireplace in the living room. Large windows flood the home with natural light and frame serene wooded views. Separate dining area and game room provide flexible living and entertaining spaces. Detached 2-car garage features a mostly finished guest suite with its own kitchenette, living area, bedroom and full bath. Expansive decks off both the main house and guest house extend living outdoors. Paved driveway and generous parking complete the package. New whole house generator. Private, peaceful setting within the Timberline gated community — perfect as a year-round retreat or vacation home. Schedule your showing today.
Contingent
$950,000
2256 Cabin Mountain Rd, Davis, WV 26260
5beds
4,151sqft
Single Family Residence
Built in 2000
5.19 Acres Lot
$883,400 Zestimate®
$229/sqft
$195/mo HOA
What's special
A-frame chaletCathedral ceilingsOpen spacious floor planSerene wooded viewsHardwood floorsSeparate dining area
- 138 days
- 381
- 15
Zillow last checked:
Listing updated:
Listed by:
AMY BARB 304-866-8680,
BEST OF CANAAN, LLC
Source: NCWV REIN,MLS#: 10165270
Facts & features
Interior
Bedrooms & bathrooms
- Bedrooms: 5
- Bathrooms: 4
- Full bathrooms: 3
- 1/2 bathrooms: 1
Rooms
- Room types: Great Room, Gathering Room, Loft, Foyer, Formal Dining Rm, Breakfast Nook, Pantry, Laundry/Utility, Workshop, In-law, Second Kitchen, First Floor Laundry/Util.
Primary bedroom
- Level: First
- Area: 192
- Dimensions: 16 x 12
Bedroom 2
- Features: Ceiling Fan(s)
- Level: Second
- Area: 266
- Dimensions: 14 x 19
Bedroom 3
- Features: Ceiling Fan(s)
- Level: Second
- Area: 126
- Dimensions: 14 x 9
Bedroom 4
- Features: Ceiling Fan(s)
- Level: Second
- Area: 126
- Dimensions: 14 x 9
Dining room
- Features: Wood Floor
- Level: First
- Area: 195
- Dimensions: 13 x 15
Family room
- Level: First
- Area: 272
- Dimensions: 16 x 17
Kitchen
- Features: Tile Floor, Pantry
- Level: First
- Area: 270
- Dimensions: 15 x 18
Living room
- Features: Fireplace, Wood Floor, Cathedral/Vaulted Ceiling
- Level: First
- Area: 560
- Dimensions: 28 x 20
Basement
- Level: Basement
Heating
- Central, Forced Air, Natural Gas
Cooling
- Ceiling Fan(s)
Appliances
- Included: Range, Microwave, Dishwasher, Refrigerator, Washer
Features
- Beamed Ceilings, Vaulted Ceiling(s)
- Flooring: Carpet, Wood, Ceramic Tile, Luxury Vinyl Plank
- Doors: Storm Door(s)
- Basement: Crawl Space
- Attic: None
- Number of fireplaces: 1
- Fireplace features: Masonry
Interior area
- Total structure area: 4,151
- Total interior livable area: 4,151 sqft
- Finished area above ground: 4,151
- Finished area below ground: 0
Video & virtual tour
Property
Parking
- Total spaces: 3
- Parking features: Off Street, 3+ Cars
- Garage spaces: 2
Features
- Levels: 2
- Stories: 2
- Patio & porch: Porch, Patio
- Exterior features: Private Yard
- Has spa: Yes
- Spa features: Hot Tub
- Fencing: None
- Has view: Yes
- View description: Mountain(s)
- Waterfront features: Lake Front
Lot
- Size: 5.19 Acres
- Features: Level, Rural, Landscaped
Details
- Additional structures: Storage Shed/Outbuilding
- Parcel number: 4705033101930000
- Zoning description: Single Family Residential
- Other equipment: Generator
Construction
Type & style
- Home type: SingleFamily
- Architectural style: Contemporary
- Property subtype: Single Family Residence
Materials
- Frame, Cedar
- Foundation: Masonry
- Roof: Shingle
Condition
- Year built: 2000
Utilities & green energy
- Electric: 200 Amps
- Sewer: Private Sewer
- Water: Public
- Utilities for property: Cable Available
Community & HOA
Community
- Features: Gated, Other
- Security: Smoke Detector(s), Carbon Monoxide Detector(s)
- Subdivision: Old Timberline
HOA
- Has HOA: Yes
- Services included: Management, Security, Other, Snow Removal
- HOA fee: $195 monthly
Location
- Region: Davis
Financial & listing details
- Price per square foot: $229/sqft
- Annual tax amount: $3,286
- Date on market: 6/10/2026
- Electric utility on property: Yes
Estimated market value
$883,400
$839,000 - $928,000
$3,516/mo
Price history
| Date | Event | Price |
|---|---|---|
| 10/18/2026 | Contingent | $950,000$229/sqft |
Source:  NCWV REIN #10165270 Report a problem NCWV REIN #10165270 Report a problem | ||
| 6/10/2026 | Listed for sale | $950,000+71.2%$229/sqft |
Source: NCWV REIN #10165270 Report a problem | ||
| 1/12/2021 | Listing removed | -- |
Source:  NCWV REIN Report a problem NCWV REIN Report a problem | ||
| 11/23/2020 | Pending sale | $555,000$134/sqft |
Source: BEST OF CANAAN, LLC #10134860 Report a problem | ||
| 11/16/2020 | Listed for sale | $555,000$134/sqft |
Source: BEST OF CANAAN, LLC #10134860 Report a problem | ||
| 10/30/2020 | Pending sale | $555,000$134/sqft |
Source: BEST OF CANAAN, LLC #10134860 Report a problem | ||
| 10/27/2020 | Listed for sale | $555,000+18.1%$134/sqft |
Source: BEST OF CANAAN, LLC #10134860 Report a problem | ||
| 5/28/2020 | Listing removed | $470,000$113/sqft |
Source: BEST OF CANAAN, LLC #10127218 Report a problem | ||
| 11/5/2019 | Price change | $470,000-4.1%$113/sqft |
Source: BEST OF CANAAN, LLC #10127218 Report a problem | ||
| 6/28/2019 | Listed for sale | $490,000-7.5%$118/sqft |
Source: BEST OF CANAAN, LLC #10127218 Report a problem | ||
| 4/10/2019 | Listing removed | $530,000$128/sqft |
Source: BEST OF CANAAN, LLC #10121197 Report a problem | ||
| 6/18/2018 | Listed for sale | $530,000$128/sqft |
Source: BEST OF CANAAN, LLC #10121197 Report a problem | ||
Public tax history
Tax history is unavailable.
Monthly payment
Est. payment
Payment breakdown
Explore the cost of this home by adjusting the details. Changes won't be saved.Climate risks
Neighborhood: 26260
Nearby schools
Schools provided by the listing agent
- Elementary: Davis Thomas Elementary
- Middle: Davis Thomas Middle
- High: Tucker County High
- District: Tucker
Source: NCWV REIN. This data may not be complete. We recommend contacting the local school district to confirm school assignments for this home.
Similar homes
- $899,0004 bd3 ba3.1k sqft464 Maple Ave, Davis, WV 26260For Sale
 MLS ID #10166456, KIM LANDIS. NCWV REIN
 - $995,0004 bd4 ba4.7k sqft429 Mid-mountain Drive, Davis, WV 26260For Sale
 MLS ID #10165230, KENDRA CURRAN. NCWV REIN
 - $1,000,0006 bd5 ba4.5k sqft303 Slopeside Rd, Davis, WV 26260For Sale
 MLS ID #10164920, AMY BARB. NCWV REIN
 - $515,0004 bd5 ba2.4k sqft28 Pancake Ln, Davis, WV 26260For Sale
 MLS ID #10167498, AMY BARB. NCWV REIN
 - $749,0005 bd5 ba2k sqft219 Fox Squirrel Ln, Cabins, WV 26855For Sale
 MLS ID #WVGT2001460, Kathy Sponaugle, Old Dominion Realty. Bright MLS
 - $795,0003 bd3 ba2.8k sqft500 Maryvale Ln #46-ACS, Petersburg, WV 26847For SaleMLS ID #WVGT2001598, Ken Judy, Exp Realty, LLC. Bright MLS
- $735,0004 bd4 ba4.2k sqft4645 Lower Knobley Rd, Maysville, WV 26833For SaleMLS ID #WVGT2001374, Kelli Riggleman, Potomac Valley Real Estate, LLC. Bright MLS
