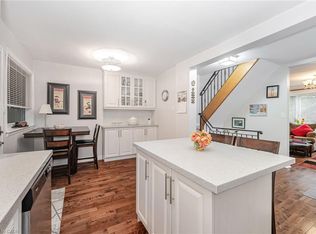
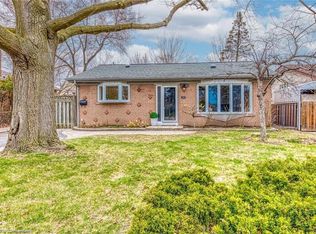
Welcome to 2258 Brookhurst - a bright, refreshed home perfect home for 1st time buyers and down-sizers alike. This 3 bedroom 2 bathroom home is situated on a generous lot with lush greenery and ample family parking next to the Sheridan creek trail. It has been thoughtfully updated to make moving in easy. Enjoy new flooring, fresh paint throughout, updated light fixtures, new stainless steel appliances, new roof, a brand new patio door and deck - giving the home a fresh, modern feel from the moment you walk in. The main level offers comfortable, light-filled living spaces with a functional layout. The large eat-in kitchen has tons of storage and counter space, large window and a walkout to a massive deck - ideal for hosting large family gatherings. Upstairs you'll find 3 generous bedrooms and a full bathroom. The basement features a large family room that could function a kids play room, home gym or guest suite. There's also second full bathroom for convenience. The massive yard is ideal for kids and offers endless opportunities to create gardens, sitting areas or a fish pond! Ideally situated with easy access to The QEW, Highway 403 And The Gardiner Expressway.8 min walk to the Clarkson GO Station. Enjoy Nearby Parks, Excellent Schools, Shopping, Restaurants, Community Centres And The Beautiful Waterfront Trails And Beaches Of Rattray Marsh Conservation Area. Come see why this move-in ready house could be your future home...
For sale
C$769,000
2258 Brookhurst Rd, Mississauga, ON L5J 1P9
4beds
2baths
Single Family Residence
Built in ----
3,330 Square Feet Lot
$-- Zestimate®
C$--/sqft
C$-- HOA
What's special
Bright refreshed homeAmple family parkingNew flooringFresh paint throughoutUpdated light fixturesNew stainless steel appliancesNew roof
- 1 day
- 12
- 1
Zillow last checked:
Listing updated:
Listed by:
HARVEY KALLES REAL ESTATE LTD.
Source: TRREB,MLS®#: W13807372 Originating MLS®#: Toronto Regional Real Estate Board
Originating MLS®#: Toronto Regional Real Estate BoardFacts & features
Interior
Bedrooms & bathrooms
- Bedrooms: 4
- Bathrooms: 2
Heating
- Forced Air, Gas
Cooling
- Central Air
Features
- Flooring: Carpet Free
- Basement: Finished
- Has fireplace: No
- Fireplace features: Natural Gas
Interior area
- Living area range: 700-1100 null
Property
Parking
- Total spaces: 3
- Parking features: Private
Features
- Stories: 2
- Exterior features: Landscaped, Privacy
- Pool features: None
- Has view: Yes
- View description: Trees/Woods
Lot
- Size: 3,330 Square Feet
- Features: Irregular Lot, Fenced Yard, Park, Public Transit, Ravine, Rec./Commun.Centre, School
Details
- Additional structures: Shed
- Parcel number: 134350107
Construction
Type & style
- Home type: SingleFamily
- Property subtype: Single Family Residence
- Attached to another structure: Yes
Materials
- Brick, Stucco (Plaster)
- Foundation: Concrete
- Roof: Flat
Utilities & green energy
- Sewer: Sewer
Community & HOA
Location
- Region: Mississauga
Financial & listing details
- Annual tax amount: C$4,561
- Date on market: 9/20/2026
Price history
Price history is unavailable.
Public tax history
Tax history is unavailable.
Climate risks
Neighborhood: Clarkson
Nearby schools
GreatSchools rating
No schools nearby
We couldn't find any schools near this home.

Similar homes
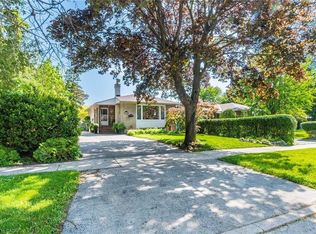
- C$899,0004 bd2 ba-- sqft1877 Silverberry Cres, Mississauga, ON L5J 1C8For Sale
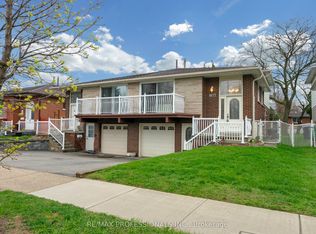 MLS ID #W13808244, RE/MAX PROFESSIONALS INC.. TRREB
 - C$849,0004 bd4 ba1.8k sqft777 Inverhouse Dr, Mississauga, ON L5J 2X9For Sale
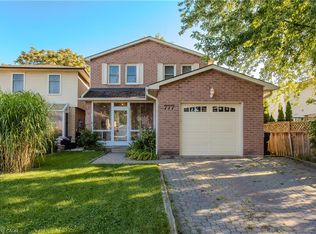 MLS ID #40863895, Tanya Rocca, Salesperson, Royal LePage Burloak Real Estate Services. ITSO
 - C$899,9994 bd3 ba-- sqft2181 Wiseman Ct, Mississauga, ON L5J 1P3For Sale
 MLS ID #W13735444, REBEST REALTY INC.. TRREB
 - C$809,9004 bd2 ba-- sqft1586 Sandgate Cres, Mississauga, ON L5J 2E5For Sale
 MLS ID #W13656594, EXP REALTY. TRREB
