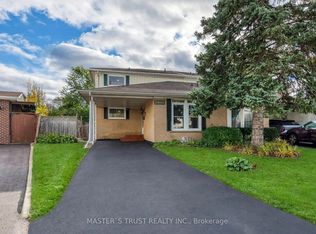
Welcome to 2600 Constable Road, Mississauga! Charming, inviting, and full of potential, this all-brick five-level backsplit offers a wonderful blend of comfort, functionality, and outdoor enjoyment. Featuring 3 bedrooms, 2 bathrooms, and a finished basement, this home provides versatile living space for families, first-time buyers, or those looking to settle into a welcoming neighbourhood. Freshly painted and beautifully landscaped, the home welcomes you with an enclosed front entrance and a warm, inviting interior. The eat-in kitchen features stainless steel appliances and backsplash, overlooking the living and dining rooms to create an open, connected feel that is perfect for everyday living and entertaining. The living and dining rooms also offer a walkout to the backyard patio, making indoor-outdoor gatherings a breeze. Upstairs, all three bedrooms feature hand-scraped hardwood flooring, while the spacious primary bedroom boasts a vaulted ceiling. The updated four-piece bathroom offers a relaxing soaker tub and a rain shower. The finished basement provides additional living space, ideal for a family room, recreation area, home office, or playroom. Step outside to your own private backyard retreat, complete with a patio and pergola, garden beds, and two storage sheds. Whether you're enjoying your morning coffee, entertaining friends, or unwinding at the end of the day, this outdoor space offers plenty of possibilities. The driveway accommodates two vehicles. Conveniently located in Mississauga, enjoy easy access to shopping, restaurants, parks, schools, everyday amenities, and major commuter routes. A wonderful opportunity to own a refreshed home with versatile living space and a private backyard to enjoy for years to come!
For sale
C$889,900
2600 Constable Rd, Mississauga, ON L5J 1W2
3beds
2baths
Single Family Residence
Built in ----
3,750 Square Feet Lot
$-- Zestimate®
C$--/sqft
C$-- HOA
What's special
All-brick five-level backsplitFreshly paintedBeautifully landscapedEnclosed front entranceWarm inviting interiorEat-in kitchenStainless steel appliances
- 16 hours
- 0
- 0
Zillow last checked:
Listing updated:
Listed by:
ROYAL LEPAGE MEADOWTOWNE REALTY
Source: TRREB,MLS®#: W14087942 Originating MLS®#: Toronto Regional Real Estate Board
Originating MLS®#: Toronto Regional Real Estate BoardFacts & features
Interior
Bedrooms & bathrooms
- Bedrooms: 3
- Bathrooms: 2
Heating
- Forced Air, Gas
Cooling
- Central Air
Appliances
- Included: Water Heater
Features
- Storage Area Lockers
- Flooring: Carpet Free
- Basement: Finished
- Has fireplace: No
Interior area
- Living area range: 1100-1500 null
Video & virtual tour
Property
Parking
- Total spaces: 2
- Parking features: Private
Features
- Patio & porch: Patio
- Exterior features: Privacy
- Pool features: None
Lot
- Size: 3,750 Square Feet
- Features: Fenced Yard, Park, Place Of Worship, Rec./Commun.Centre, School
Details
- Parcel number: 134320300
Construction
Type & style
- Home type: SingleFamily
- Property subtype: Single Family Residence
Materials
- Brick
- Foundation: Concrete
- Roof: Asphalt Shingle
Utilities & green energy
- Sewer: Sewer
Community & HOA
Location
- Region: Mississauga
Financial & listing details
- Annual tax amount: C$4,270
- Date on market: 10/16/2026
Price history
Price history is unavailable.
Public tax history
Tax history is unavailable.
Climate risks
Neighborhood: Clarkson
Nearby schools
GreatSchools rating
No schools nearby
We couldn't find any schools near this home.

Similar homes
- C$879,9003 bd2 ba1.1k sqft2599 Lundene Rd, Mississauga, ON L5J 3Y8For Sale
 MLS ID #40869803, Thomas Pobojewski, Broker, Royal Lepage Signature Realty. ITSO
 - C$857,9003 bd2 ba1.5k sqft2697 Hollington Cres, Mississauga, ON L5K 1E8For Sale
 MLS ID #40866648, Ariel Kormendy, Salesperson, Century 21 Miller Real Estate Ltd.. ITSO
 - C$859,9003 bd2 ba-- sqft2996 Windjammer Rd, Mississauga, ON L5L 1S7For Sale
 MLS ID #W14083210, Royal LePage Meadowtowne Realty Inc., Brokerage. TRREB
 - C$878,0004 bd3 ba-- sqft2668 Altadena Ct, Mississauga, ON L5K 1G2For Sale
 MLS ID #W14080922, MASTER`S TRUST REALTY INC.. TRREB
