Come and enjoy the privacy of this year-round home located at the end of a private road. With 441 ft of frontage, Winslow Lake is an electric motor only private spring fed lake with crystal clear water. Enjoy the many activities including great fishing, turtle catching, paddle boarding, kayaking, 2 tandem kayaks included, loon watching or taking a quiet cocktail cruise on the electric pontoon (included). There is a large 3 to 3-1/2 stall garage to store your toys. Other fun activities include 4 wheeling, Polaris ATV included, right from your driveway and snowmobiling. If you enjoy waterskiing and tubing there are plenty of full rec lakes nearby and when your done come home to peace and quiet and have a campfire. A large deck and 3 seasons room overlooking the lake and woods offer a great place to have your morning coffee. This home offers plenty of windows and an open concept to gather together and enjoy the great scenery and listen to the loons and songbirds. In the winters enjoy the indoor hot tub and fireplaces after snowmobiling or ice fishing. Underground fiber was recently run to property for high-speed internet and cable tv if you need to work remote. This is a turnkey fully furnished home. Sellers will be adding before closing, NEW FURNACE, NEW HOT WATER HEATER, NEW WATER SOFTENER, NEW WINDOWS AND PATIO DOOR.
For sale
Price cut: $45K (8/27)
$699,000
16304 Winslow Lake Ln, Mountain, WI 54149
3beds
2,305sqft
Single Family Residence
Built in ----
1.72 Acres Lot
$667,600 Zestimate®
$303/sqft
$-- HOA
What's special
Indoor hot tubPlenty of windows
- 84 days
- 291
- 22
Zillow last checked:
Listing updated:
Listed by:
JAMES VALLE 715-340-6308,
COLDWELL BANKER REAL ESTATE GROUP
Source: GNMLS,MLS#: 218765
Facts & features
Interior
Bedrooms & bathrooms
- Bedrooms: 3
- Bathrooms: 2
- Full bathrooms: 2
Primary bedroom
- Level: First
- Dimensions: 12x13
Bedroom
- Level: Basement
- Dimensions: 12x13
Bedroom
- Level: First
- Dimensions: 10x10
Bathroom
- Level: Basement
Bathroom
- Level: First
Dining room
- Level: First
- Dimensions: 12x10
Family room
- Level: Basement
- Dimensions: 25x15
Other
- Level: Basement
- Dimensions: 12x11
Kitchen
- Level: First
- Dimensions: 12x13
Living room
- Level: First
- Dimensions: 25x15
Other
- Level: First
- Dimensions: 11x13
Heating
- Natural Gas
Appliances
- Included: Dryer, Microwave, Range, Refrigerator, Washer
Features
- Ceiling Fan(s), Hot Tub/Spa, Main Level Primary
- Basement: Finished,Walk-Out Access
- Number of fireplaces: 1
- Fireplace features: Free Standing, Gas, Multiple, Wood Burning
Interior area
- Total structure area: 2,305
- Total interior livable area: 2,305 sqft
- Finished area above ground: 1,280
- Finished area below ground: 1,025
Property
Parking
- Total spaces: 3
- Parking features: Garage
- Garage spaces: 3
Features
- Patio & porch: Deck, Open, Patio
- Exterior features: Dock, Patio
- Has spa: Yes
- Spa features: Hot Tub
- Has view: Yes
- View description: Water
- Has water view: Yes
- Water view: Water
- Waterfront features: Lake Front
- Body of water: WINSLOW (Long)
- Frontage type: Lakefront
- Frontage length: 441,441
Lot
- Size: 1.72 Acres
- Features: Lake Front, Private, Rural Lot, Secluded, Views, Wooded
Details
- Parcel number: 036080802001442
- Zoning description: Residential
Construction
Type & style
- Home type: SingleFamily
- Property subtype: Single Family Residence
Materials
- Frame
- Foundation: Block
- Roof: Composition,Shingle
Utilities & green energy
- Sewer: Conventional Sewer
- Water: Drilled Well
Community & HOA
Location
- Region: Mountain
Financial & listing details
- Price per square foot: $303/sqft
- Tax assessed value: $429,400
- Annual tax amount: $3,750
- Date on market: 7/30/2026
- Ownership: Fee Simple
Estimated market value
$667,600
$634,000 - $701,000
$2,542/mo
Price history
| Date | Event | Price |
|---|---|---|
| 8/27/2026 | Price change | $699,000-6%$303/sqft |
Source:  WIREX MLS #50330021 Report a problem | ||
| 8/20/2026 | Price change | $744,000-3.3%$323/sqft |
Source: RANW as distributed by MLS GRID #50330021 Report a problem | ||
| 7/30/2026 | Listed for sale | $769,000+175.6%$334/sqft |
Source:  GNMLS #218765 Report a problem | ||
| 9/15/2012 | Sold | $279,000$121/sqft |
Source: RANW as distributed by MLS GRID #50059533 Report a problem | ||
Public tax history
| Year | Property taxes | Tax assessment |
|---|---|---|
| 2024 | $4,015 +2.8% | $374,400 |
| 2023 | $3,905 +7.7% | $374,400 +38.5% |
| 2022 | $3,625 +7.5% | $270,400 |
| 2021 | $3,372 -1.5% | $270,400 |
| 2020 | $3,422 +1.3% | $270,400 |
| 2019 | $3,378 -2.4% | $270,400 -3.3% |
| 2018 | $3,460 -3.9% | $279,600 |
| 2017 | $3,599 +12.6% | $279,600 |
| 2016 | $3,196 +2.2% | $279,600 |
| 2015 | $3,126 -16.8% | $279,600 |
| 2013 | $3,759 | $279,600 |
| 2011 | $3,759 +4.1% | $279,600 |
| 2010 | $3,610 +3.5% | $279,600 |
| 2009 | $3,490 | $279,600 |
Find assessor info on the county website
Monthly payment
Est. payment
Payment breakdown
Explore the cost of this home by adjusting the details. Changes won't be saved.Climate risks
Neighborhood: 54149
- $507,400-- bd-- ba-- sqft16290 Winslow Lake Ln, Mountain, WI 54149Off Market
- $416,700-- bd-- ba-- sqft16311 Winslow Lake Ln, Mountain, WI 54149Off Market
- $810,800-- bd-- ba-- sqft16308 Winslow Lake Ln, Mountain, WI 54149Off Market
- $507,900-- bd-- ba-- sqft16286 Winslow Lake Ln, Mountain, WI 54149Off Market
Similar homes
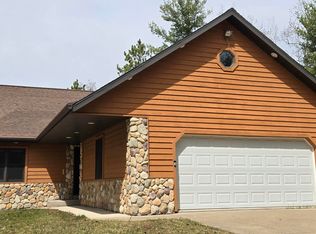
- $669,9002 bd3 ba2k sqft16245 Crestview Dr, Mountain, WI 54149For Sale
 MLS ID #50323448, Brian B Bartmann. RANW as distributed by MLS GRID
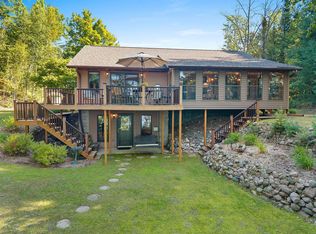
- $619,9002 bd2 ba1.5k sqft16471 Pannor Ln, Mountain, WI 54149For Sale
 MLS ID #50331838, Leah R Marsh. RANW as distributed by MLS GRID
- $749,9003 bd2 ba2.4k sqft14965 Kraft LANE, Mountain, WI 54149Active
 MLS ID #1981883, Shaun Olejniczak. WIREX MLS
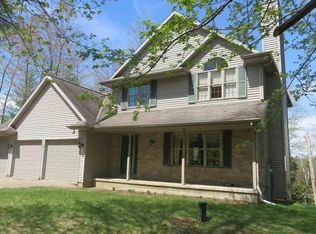
- $479,9003 bd4 ba2.1k sqft16279 Crestview Dr, Mountain, WI 54149For Sale
 MLS ID #216858, COLLEEN CUMBER, COLDWELL BANKER BARTELS REAL ESTATE, INC.. GNMLS
