Quiet Mountain Luxury Set within a private gated community featuring a 22-acre
stocked lake and surrounded by a private natural reserve,
this beautiful modern farmhouse offers a peaceful blend
of luxury, warmth, and natural beauty.
Situated on 1.4 wooded acres, the 5-bedroom, 4,600
square-foot home is framed by custom landscaping, cedar
split rail fencing, rhododendrons, and gorgeous Limelight
hydrangeas.
A vaulted entry with stacked stone columns, pine ceilings,
and a welcoming wraparound porch creates a memorable
first impression. A porch bed swing offers the perfect
place to settle in on a quiet fall afternoon.
Inside, the home opens into a tranquil, thoughtfully
designed space created for both family gatherings and
effortless entertaining. Beautiful Craftsman-style wainscoting graces the entryway, continues along the staircase, and extends through the upstairs hallway, adding timeless architectural character and charm. Engineered hardwood flooring runs throughout.
At the heart of the home is the newly renovated dream
kitchen, finished with coveted Taj Mahal quartz
countertops and a dramatic waterfall island. The kitchen
includes a large sink with a separate instant hot-and-cold
faucet, a separate island prep sink, and an additional
copper sink in the scullery.
A full suite of new Thermador appliances includes an all-refrigerator, all-freezer, double steam/convection ovens, six-burner range top, and dishwasher.
Just beyond the kitchen, the breakfast room and sunroom feature soaring pine ceilings and French doors opening to the side yard.
The dedicated provisions room is both beautiful and highly functional, with rough-hewn oak cabinetry for dry goods, generous counter space, drawers for baking preparation, and additional storage. The scullery and laundry area continues the thoughtful design with built-in glass cabinetry, beverage drawers, a brass sink with a separate reverse-osmosis faucet, and a setup for a built-in ventless washer-dryer combination.
A dry bar and built-in wine cellar create a natural connection between the kitchen and formal dining room, where a newly installed, handcrafted gold oyster chandelier provides a striking focal point.
Another distinctive architectural feature is the central Tennessee River Stackstone fireplace, positioned beautifully between the kitchen and living space.
Also on the main level, the fifth bedroom may serve equally well as a study and includes French doors opening directly to the wraparound porch.
Upstairs, the primary suite offers a spacious retreat with a large bath featuring a soaking tub, shower, and closet with built-in shelving and drawers.
A generous second bedroom includes its own private bath and walk-in closet, while the third and fourth upstairs bedrooms share a full Jack-and-Jill bath complete with built-in towel storage.
The newly completed custom upstairs laundry room includes a deep sink, extensive cabinetry and storage, a pullout hamper, double trash cans, and a separate hanging cabinet with a clothes bar.
Completing the upper level is a large den with a built-in desk and dedicated space to work, study, or create beneath a wall of windows and glass French doors.
From its wooded setting and expansive porch to its beautifully renovated interiors, thoughtfully designed workspaces, and gathering areas throughout, this home offers a quiet sense of luxury designed around everyday living.
For sale
$1,450,000
2259 Little Bend Rd, Signal Mountain, TN 37377
5beds
4,662sqft
Single Family Residence
Built in 2015
1.4 Acres Lot
$1,380,200 Zestimate®
$311/sqft
$60/mo HOA
What's special
Welcoming wraparound porchWooded settingSeparate island prep sinkSix-burner range topBeautiful craftsman-style wainscotingDramatic waterfall islandBeautifully renovated interiors
- 6 days
- 1,155
- 144
Likely to sell faster than
Zillow last checked:
Listing updated:
Listed by:
Anne G Lang 423-802-2854,
Crye-Leike, REALTORS 423-886-2880
Source: Greater Chattanooga Realtors,MLS#: 1544541
Facts & features
Interior
Bedrooms & bathrooms
- Bedrooms: 5
- Bathrooms: 4
- Full bathrooms: 4
Primary bedroom
- Level: Second
Bedroom
- Description: Bedroom/Office
- Level: First
Bedroom
- Level: Second
Bedroom
- Level: Second
Bedroom
- Level: Second
Primary bathroom
- Level: Second
Bathroom
- Level: First
Bathroom
- Level: Second
Bathroom
- Level: Second
Dining room
- Level: First
Family room
- Description: Family/Media Room
- Level: First
Kitchen
- Level: First
Laundry
- Level: Second
Living room
- Level: First
Other
- Description: Mudroom
- Level: First
Heating
- Central, Electric, Other
Cooling
- Central Air, Electric, Multi Units
Appliances
- Included: Convection Oven, Dryer, Disposal, Double Oven, Dishwasher, Gas Range, None, Refrigerator, Washer, Water Heater
- Laundry: Electric Dryer Hookup, Gas Dryer Hookup, Inside, Laundry Room, Sink, See Remarks, Upper Level, Washer Hookup
Features
- Breakfast Bar, Ceiling Fan(s), Chandelier, Dry Bar, Eat-in Kitchen, Granite Counters, High Ceilings, Kitchen Island, Open Floorplan, Pantry, Soaking Tub, See Remarks, Stone Counters, Walk-In Closet(s), Tub/shower Combo, En Suite, Breakfast Room, Separate Dining Room, Connected Shared Bathroom
- Flooring: Engineered Hardwood
- Windows: Wood Frames, Clad
- Basement: Crawl Space,None
- Has fireplace: Yes
- Fireplace features: Den, Dining Room, Family Room, Gas Log, Great Room, Kitchen, See Remarks
Interior area
- Total structure area: 4,662
- Total interior livable area: 4,662 sqft
- Finished area above ground: 4,662
Property
Parking
- Total spaces: 2
- Parking features: Garage, Garage Door Opener, Off Street
- Attached garage spaces: 2
Features
- Levels: Two
- Stories: 2
- Patio & porch: Covered, Deck, Patio, Porch, See Remarks, Wrap Around, Porch - Covered
- Exterior features: Other, Private Yard
- Pool features: None
- Spa features: None
- Fencing: Split Rail,See Remarks
Lot
- Size: 1.4 Acres
- Dimensions: 203.59 x 349.39
- Features: Landscaped, Level, Wooded
Details
- Parcel number: 064c B 018
- Other equipment: Air Purifier, Other
Construction
Type & style
- Home type: SingleFamily
- Architectural style: Contemporary
- Property subtype: Single Family Residence
Materials
- Brick, Stone, Fiber Cement
- Foundation: Block
- Roof: Asphalt,Shingle
Condition
- Updated/Remodeled
- New construction: No
- Year built: 2015
Utilities & green energy
- Sewer: Septic Tank
- Water: Public
- Utilities for property: Cable Available, Electricity Available, Phone Available, Underground Utilities
Community & HOA
Community
- Features: Dock, Gated, Pond
- Security: Gated Community, Smoke Detector(s), Security System
- Subdivision: Boston Branch
HOA
- Has HOA: Yes
- Amenities included: Boat Dock, Gated, Pond Year Round
- HOA fee: $725 annually
Location
- Region: Signal Mountain
Financial & listing details
- Price per square foot: $311/sqft
- Tax assessed value: $862,600
- Annual tax amount: $3,277
- Date on market: 10/13/2026
- Listing terms: Cash,Conventional
Estimated market value
$1,380,200
$1.31M - $1.45M
$4,851/mo
Price history
| Date | Event | Price |
|---|---|---|
| 10/13/2026 | Listed for sale | $1,450,000+177.1%$311/sqft |
Source: Greater Chattanooga Realtors #1544541 Report a problem | ||
| 2/24/2015 | Sold | $523,337+1277.2%$112/sqft |
Source: Greater Chattanooga Realtors #1203863 Report a problem | ||
| 5/17/2013 | Sold | $38,000+13.4%$8/sqft |
Source: Greater Chattanooga Realtors #1185605 Report a problem | ||
| 10/3/2011 | Sold | $33,500+76.3%$7/sqft |
Source: Public Record Report a problem | ||
| 4/1/2005 | Sold | $19,000+18.8%$4/sqft |
Source: Public Record Report a problem | ||
| 8/19/1998 | Sold | $16,000$3/sqft |
Source: Public Record Report a problem | ||
Public tax history
| Year | Property taxes | Tax assessment |
|---|---|---|
| 2025 | $3,278 +7.5% | $215,650 +58.8% |
| 2024 | $3,048 +0.3% | $135,825 |
| 2023 | $3,039 | $135,825 |
| 2022 | $3,039 | $135,825 |
| 2021 | $3,039 -10.7% | $135,825 +10.4% |
| 2020 | $3,402 | $123,025 |
| 2019 | $3,402 | $123,025 |
| 2018 | $3,402 | $123,025 |
| 2017 | $3,402 +20.9% | $123,025 |
| 2016 | $2,814 | -- |
| 2015 | $2,814 +68.5% | $101,750 |
| 2014 | $1,670 | -- |
Find assessor info on the county website
Monthly payment
Est. payment
Payment breakdown
Explore the cost of this home by adjusting the details. Changes won't be saved.Climate risks
Neighborhood: 37377
Nearby schools
Schools provided by the listing agent
- Elementary: Nolan Elementary
- Middle: Signal Mountain Middle
- High: Signal Mtn
Source: Greater Chattanooga Realtors. This data may not be complete. We recommend contacting the local school district to confirm school assignments for this home.
- $70,0001.57 acres2251 Little Bend Rd, Signal Mountain, TN 37377Off Market

- $633,0003 bd2 ba2.4k sqft2265 Little Bend Rd, Signal Mountain, TN 37377Sold
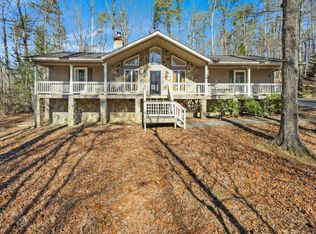
- $534,6003 bd2 ba1.9k sqft2247 Little Bend Rd, Signal Mountain, TN 37377Off Market
- $749,3004 bd3 ba2.6k sqft2331 Little Bend Rd, Signal Mountain, TN 37377Off Market
Similar homes
- $990,0004 bd4 ba3.9k sqft2318 Little Bend Rd, Signal Mountain, TN 37377For Sale
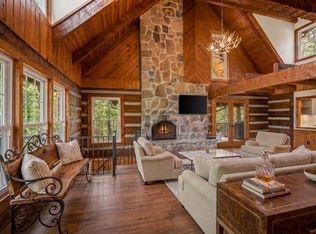 MLS ID #1532548, Theresa Craig. Greater Chattanooga Realtors
- $--4 bd4 ba4.4k sqft57 Cool Springs Rd, Signal Mountain, TN 37377Auction
 Auction.com 2
- $1,399,9005 bd6 ba4.8k sqft506 Timberlinks Dr, Signal Mountain, TN 37377For Sale
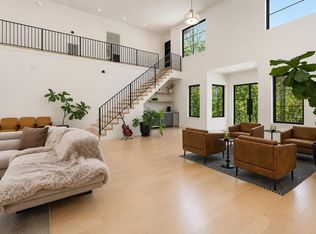 MLS ID #1532966, Sherry Lawrence. Greater Chattanooga Realtors
- $998,0004 bd4 ba3.5k sqft2269 Little Bend Rd, Signal Mountain, TN 37377New Construction
 MLS ID #1542454, Blake Stewart. Greater Chattanooga Realtors
