Classic mid-century style with tasteful modern updates! This unique 3-bedroom, 2.5-bath home offers a distinctive floor plan with non-traditional shaped rooms that add character and charm. Recent updates include new flooring, new windows, fresh paint, new appliances and new countertops. The home also features a 1-car garage and a convenient location just minutes from downtown Charleston and Southridge shopping. If you're looking for a home with personality, mid-century character and thoughtful updates, this one is a must-see!
For sale
$250,000
918 Churchill Cir, Charleston, WV 25314
3beds
1,668sqft
Single Family Residence
Built in 1955
-- sqft lot
$224,300 Zestimate®
$150/sqft
$-- HOA
What's special
Mid-century styleFresh paintNew flooringNew countertopsTasteful modern updatesNew windowsNew appliances
- 3 days |
- 1,532 |
- 177 |
Likely to sell faster than
Zillow last checked:
Listing updated:
Listed by:
Tonya Dunnavant,
Better Homes and Gardens Real Estate Central 304-201-7653,
Tim Dunnavant,
Better Homes and Gardens Real Estate Central
Source: KVBR,MLS#: 284976 Originating MLS: Kanawha Valley Board of REALTORS
Originating MLS: Kanawha Valley Board of REALTORSFacts & features
Interior
Bedrooms & bathrooms
- Bedrooms: 3
- Bathrooms: 3
- Full bathrooms: 2
- 1/2 bathrooms: 1
Primary bedroom
- Description: Primary Bedroom
- Level: Upper
- Dimensions: 14.10 x 11.8
Bedroom 2
- Description: Bedroom 2
- Level: Upper
- Dimensions: 11.0 x 10.0
Bedroom 3
- Description: Bedroom 3
- Level: Lower
- Dimensions: 11.0 x 11.0
Den
- Description: Den
- Level: Main
- Dimensions: 18.4 x 16.4
Dining room
- Description: Dining Room
- Level: Main
- Dimensions: 10.5 x 10.5
Kitchen
- Description: Kitchen
- Level: Main
- Dimensions: 13.2 x 11.2
Living room
- Description: Living Room
- Level: Main
- Dimensions: 22.0 x 12.0
Utility room
- Description: Utility Room
- Level: Lower
- Dimensions: 11.0 x 8.0
Heating
- Forced Air, Gas
Cooling
- Central Air
Appliances
- Included: Dishwasher, Microwave
Features
- Breakfast Area, Great Room
- Flooring: Carpet, Laminate
- Windows: Insulated Windows
- Basement: Partial
- Number of fireplaces: 1
Interior area
- Total interior livable area: 1,668 sqft
Video & virtual tour
Property
Parking
- Total spaces: 1
- Parking features: Attached, Garage, One Car Garage
- Attached garage spaces: 1
Features
- Levels: Two
- Stories: 2
Lot
- Dimensions: 88 x 12 x 124 x 145
Details
- Parcel number: 090013010600000000
Construction
Type & style
- Home type: SingleFamily
- Architectural style: Contemporary,Contemporary/Modern,Two Story
- Property subtype: Single Family Residence
Materials
- Brick, Drywall
- Roof: Flat
Condition
- Year built: 1955
Utilities & green energy
- Sewer: Public Sewer
- Water: Public
Community & HOA
Community
- Security: Smoke Detector(s)
HOA
- Has HOA: No
Location
- Region: Charleston
Financial & listing details
- Price per square foot: $150/sqft
- Tax assessed value: $181,900
- Annual tax amount: $1,434
- Date on market: 8/12/2026
- Cumulative days on market: 4 days
Estimated market value
$224,300
$188,000 - $258,000
$1,821/mo
Price history
| Date | Event | Price |
|---|---|---|
| 8/12/2026 | Listed for sale | $250,000+184.1%$150/sqft |
Source:  KVBR #284976 Report a problem KVBR #284976 Report a problem | ||
| 5/29/1979 | Sold | $88,000$53/sqft |
Source: Agent Provided Report a problem | ||
Public tax history
| Year | Property taxes | Tax assessment |
|---|---|---|
| 2025 | $1,434 +7.8% | $109,140 +6.3% |
| 2024 | $1,331 +5% | $102,720 +4% |
| 2023 | $1,267 | $98,760 |
| 2022 | -- | $98,760 +6.5% |
| 2021 | -- | $92,760 |
| 2020 | -- | $92,760 |
| 2019 | $1,149 +10.6% | $92,760 |
| 2018 | $1,039 +0.6% | $92,760 |
| 2017 | $1,032 -0.6% | $92,760 -1% |
| 2016 | $1,039 | $93,660 |
| 2015 | $1,039 +2.8% | $93,660 +0.1% |
| 2014 | $1,011 +8.1% | $93,540 +1.1% |
| 2013 | $935 | $92,520 +4.9% |
| 2012 | $935 +4.8% | $88,200 +5.5% |
| 2011 | $893 -1.1% | $83,580 -0.9% |
| 2010 | $903 -25.2% | $84,300 |
| 2009 | $1,207 -0.8% | $84,300 |
| 2008 | $1,216 +8.6% | $84,300 +8.1% |
| 2007 | $1,120 -1.2% | $78,000 |
| 2006 | $1,134 +0.4% | $78,000 +0.4% |
| 2005 | $1,129 | $77,700 |
| 2004 | -- | $77,700 |
| 2003 | -- | $77,700 |
| 2002 | -- | $77,700 |
| 2001 | -- | $77,700 |
Find assessor info on the county website
Monthly payment
Est. payment
Payment breakdown
Explore the cost of this home by adjusting the details. Changes won't be saved.Climate risks
Neighborhood: South Hills
Nearby schools
GreatSchools rating
- 6/10Weberwood Elementary SchoolGrades: PK-5Distance: 0.2 mi
- 8/10John Adams Middle SchoolGrades: 6-8Distance: 1.8 mi
- 9/10George Washington High SchoolGrades: 9-12Distance: 1.4 mi
Schools provided by the listing agent
- Elementary: Weberwood
- Middle: John Adams
- High: G. Washington
Source: KVBR. This data may not be complete. We recommend contacting the local school district to confirm school assignments for this home.
- $262,8004 bd2 ba2.2k sqft916 Churchill Cir, Charleston, WV 25314Off Market
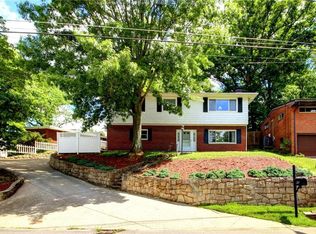
- $130,1003 bd1 ba1.5k sqft920 Churchill Cir, Charleston, WV 25314Off Market

- $208,3003 bd2 ba1.2k sqft914 Churchill Cir, Charleston, WV 25314Off Market
- $148,5003 bd1 ba1.1k sqft922 Churchill Cir, Charleston, WV 25314Off Market
- $319,9004 bd3 ba2.5k sqft915 Churchill Cir, Charleston, WV 25314Off Market
- $309,0004 bd2 ba3.4k sqft905 Evanwood Rd, Charleston, WV 25314Off Market
- $205,0004 bd3 ba2.8k sqft917 Churchill Cir, Charleston, WV 25314Sold
- $169,4003 bd1 ba1.4k sqft912 Churchill Cir, Charleston, WV 25314Off Market
A local agent can set up tours, give advice and negotiate with sellers.
A local lender can help you make sure your offer is ready when you are.
Similar homes
- $239,9004 bd2 ba2.3k sqft1054 Montrose Dr, South Charleston, WV 25303For Sale
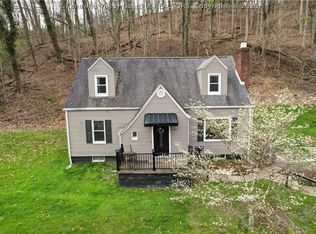 MLS ID #284956, Christina Pepper. KVBR
 - $259,5004 bd2 ba1.8k sqft1129 Emerald Rd, Charleston, WV 25314For Sale
 MLS ID #284018, Janet Amores. KVBR
 - $229,0004 bd2 ba2.3k sqft1614 Janet Pl, South Charleston, WV 25303For Sale
 MLS ID #284981, Lindsay Emswiler. KVBR
 - $269,0003 bd2 ba2.4k sqft1902 Massey Cir, South Charleston, WV 25303For Sale
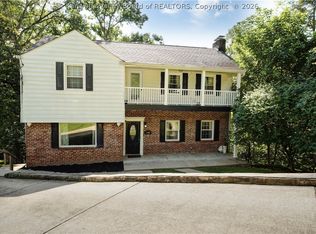 MLS ID #284876, Kresta Hill. KVBR
 - $199,0003 bd2 ba1.7k sqft818 Daverton Rd, Charleston, WV 25303For SaleMLS ID #284638, Christopher Hoover. KVBR
- $269,0003 bd3 ba2.1k sqft5 Estill Dr, Charleston, WV 25314For SaleMLS ID #284817, Nick Campbell. KVBR
- $237,4003 bd2 ba1.8k sqft1817 Huber Rd, Charleston, WV 25314For SaleMLS ID #282538, Marie McDavid. KVBR
- $259,0003 bd2 ba2.2k sqft1727 Loudon Heights Rd, Charleston, WV 25314For SaleMLS ID #281795, Josie Moore. KVBR
- $260,0003 bd3 ba1k sqft1011 Lynn Oak Dr, Charleston, WV 25313For SaleMLS ID #284882, Tracie Short. KVBR
- $250,0003 bd3 ba1.8k sqft5202 Dellway Dr, Cross Lanes, WV 25313For SaleMLS ID #284860, Tonya Dunnavant. KVBR
- $225,0003 bd3 ba1.9k sqft5226 Linda Vista Dr, Charleston, WV 25313For SaleMLS ID #284941, Martha McClanahan. KVBR
- $235,0003 bd3 ba1.4k sqft301 Trappers Pl, Charleston, WV 25314For SaleMLS ID #284907, Vickie McLaughlin. KVBR
- $290,0003 bd2 ba1.9k sqft305 Swarthmore Ave, Charleston, WV 25302For SaleMLS ID #284921, Scott Jones. KVBR
- $219,5003 bd2 ba1.5k sqft1102 Thorne Rd, South Charleston, WV 25303For SaleMLS ID #284604, Amber Mouser. KVBR
- $249,9003 bd2 ba2k sqft45 Pioneer Ln, Charleston, WV 25312For SaleMLS ID #283646, Suzette Pate. KVBR
- $240,0003 bd2 ba1k sqft1807 Maple Dr, Sissonville, WV 25320For SaleMLS ID #284991, Diana Schultz-Gillenwater. KVBR
- $299,9004 bd3 ba1.9k sqft851 Carroll Rd, Charleston, WV 25314For SaleMLS ID #283689, Margo H. Teeter. KVBR
- $249,9004 bd1 ba1.8k sqft163 Myrtle Tree Rd, South Charleston, WV 25309For SaleMLS ID #284284, Wanda Robertson. KVBR
- $289,9003 bd3 ba2.2k sqft1009 Rustling Rd, South Charleston, WV 25303For SaleMLS ID #284697, Marie McDavid. KVBR
- $349,9004 bd2 ba1.9k sqft319 Mount View Dr, Charleston, WV 25314For SaleMLS ID #284658, Christina DiFilippo. KVBR
