COMING SOON!
Coming soon 11/06
$415,000
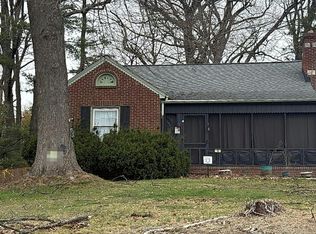
226 Burning Tree Rd, Lutherville Timonium, MD 21093
3beds
1,631sqft
Single Family Residence
Built in 1958
7,338 Square Feet Lot
$-- Zestimate®
$254/sqft
$-- HOA
What's special
- 10 days
- 468
- 27
Zillow last checked:
Listing updated:
Listed by:
Bob Lucido 410-465-6900,
Keller Williams Lucido Agency (410) 465-6900,
Listing Team: Bob Lucido Team Of Keller Williams Lucido Agency, Co-Listing Agent: Jason Ryan Scott 301-646-2554,
Keller Williams Lucido Agency
Source: Bright MLS,MLS#: MDBC2178454
Facts & features
Interior
Bedrooms & bathrooms
- Bedrooms: 3
- Bathrooms: 2
- Full bathrooms: 1
- 1/2 bathrooms: 1
- Main level bathrooms: 1
- Main level bedrooms: 2
Rooms
- Room types: Living Room, Dining Room, Primary Bedroom, Bedroom 2, Bedroom 3, Kitchen, Game Room, Sun/Florida Room, Other, Recreation Room, Full Bath, Half Bath
Primary bedroom
- Features: Flooring - Carpet
- Level: Main
- Area: 156 Square Feet
- Dimensions: 13 X 12
Bedroom 2
- Features: Flooring - Carpet
- Level: Main
- Area: 90 Square Feet
- Dimensions: 10 X 9
Bedroom 3
- Features: Flooring - Carpet
- Level: Upper
- Area: 110 Square Feet
- Dimensions: 11 X 10
Dining room
- Features: Flooring - HardWood
- Level: Main
- Area: 168 Square Feet
- Dimensions: 14 X 12
Other
- Features: Flooring - Ceramic Tile
- Level: Main
Game room
- Features: Flooring - Other
- Level: Lower
- Area: 180 Square Feet
- Dimensions: 15 X 12
Half bath
- Level: Lower
Kitchen
- Features: Flooring - Laminated
- Level: Main
- Area: 110 Square Feet
- Dimensions: 11 X 10
Living room
- Features: Flooring - HardWood
- Level: Main
- Area: 234 Square Feet
- Dimensions: 18 X 13
Other
- Features: Flooring - Other
- Level: Lower
- Area: 338 Square Feet
- Dimensions: 26 X 13
Recreation room
- Features: Flooring - Carpet
- Level: Lower
- Area: 495 Square Feet
- Dimensions: 33 X 15
Other
- Features: Flooring - Carpet
- Level: Main
- Area: 220 Square Feet
- Dimensions: 20 X 11
Heating
- Forced Air, Natural Gas
Cooling
- Other, Electric
Appliances
- Included: Microwave, Dishwasher, Dryer, Energy Efficient Appliances, Freezer, Self Cleaning Oven, Oven/Range - Gas, Refrigerator, Stainless Steel Appliance(s), Washer, Water Heater, Gas Water Heater
- Laundry: In Basement
Features
- Dry Wall
- Flooring: Carpet, Ceramic Tile, Hardwood, Laminate, Luxury Vinyl
- Basement: Combination,Connecting Stairway,Full,Heated,Improved,Interior Entry,Windows
- Has fireplace: No
Interior area
- Total structure area: 2,182
- Total interior livable area: 1,631 sqft
- Finished area above ground: 1,091
- Finished area below ground: 540
Property
Parking
- Parking features: Off Street, On Street, Driveway
- Has uncovered spaces: Yes
Accessibility
- Accessibility features: None
Features
- Levels: Two
- Stories: 2
- Patio & porch: Porch
- Exterior features: Sidewalks, Street Lights
- Pool features: None
Lot
- Size: 7,338 Square Feet
- Features: Suburban
Details
- Additional structures: Above Grade, Below Grade
- Parcel number: 04080820000780
- Zoning: RES
- Special conditions: Standard
Construction
Type & style
- Home type: SingleFamily
- Architectural style: Ranch/Rambler
- Property subtype: Single Family Residence
Materials
- Brick, Brick Front, Vinyl Siding
- Foundation: Other
- Roof: Architectural Shingle
Condition
- New construction: No
- Year built: 1958
Utilities & green energy
- Sewer: Public Sewer
- Water: Public
Community & HOA
Community
- Subdivision: Pine Valley
HOA
- Has HOA: No
Location
- Region: Lutherville Timonium
Financial & listing details
- Price per square foot: $254/sqft
- Tax assessed value: $320,433
- Annual tax amount: $3,884
- Date on market: 11/6/2026
- Listing agreement: Exclusive Right To Sell
- Ownership: Fee Simple
Estimated market value
Not available
Estimated sales range
Not available
Not available
Price history
| Date | Event | Price |
|---|---|---|
| 4/9/2013 | Sold | $247,500+1.9%$152/sqft |
Source: Public Record Report a problem | ||
| 10/6/2012 | Listing removed | $243,000$149/sqft |
Source: Auction Brokers #BC7898890 Report a problem | ||
| 9/11/2012 | Price change | $243,000+3.4%$149/sqft |
Source: Auction Brokers #BC7898890 Report a problem | ||
| 8/30/2012 | Price change | $235,000-2.1%$144/sqft |
Source: Auction Brokers #BC7898890 Report a problem | ||
| 8/2/2012 | Listed for sale | $240,000$147/sqft |
Source: Auction Brokers Report a problem | ||
Public tax history
| Year | Property taxes | Tax assessment |
|---|---|---|
| 2026 | $4,533 +5.4% | $320,433 +6.3% |
| 2025 | $4,300 +20% | $301,500 +2% |
| 2024 | $3,583 +2% | $295,667 +2% |
| 2023 | $3,513 +2.1% | $289,833 +2.1% |
| 2022 | $3,442 +5.9% | $284,000 +5.9% |
| 2021 | $3,250 +6.3% | $268,167 +6.3% |
| 2020 | $3,058 +6.7% | $252,333 +6.7% |
| 2019 | $2,866 +0.7% | $236,500 +0.7% |
| 2018 | $2,848 +0.7% | $234,967 +0.7% |
| 2017 | $2,829 -11.4% | $233,433 +0.7% |
| 2016 | $3,192 | $231,900 |
| 2015 | $3,192 | $231,900 |
| 2014 | $3,192 | $231,900 -6.3% |
| 2013 | -- | $247,400 |
| 2012 | -- | $247,400 |
| 2011 | -- | $247,400 -15.2% |
| 2010 | -- | $291,590 +8.1% |
| 2009 | -- | $269,750 +8.8% |
| 2008 | -- | $247,910 +9.7% |
| 2007 | -- | $226,070 +12.1% |
| 2006 | -- | $201,652 +13.8% |
| 2005 | -- | $177,236 +16% |
| 2004 | -- | $152,820 +4.3% |
| 2003 | -- | $146,550 +4.5% |
| 2002 | -- | $140,280 +4.7% |
| 2001 | -- | $134,010 |
Find assessor info on the county website
Monthly payment
Est. payment
Payment breakdown
Explore the cost of this home by adjusting the details. Changes won't be saved.Climate risks
Neighborhood: 21093
Nearby schools
Schools provided by the listing agent
- District: Baltimore County Public Schools
Source: Bright MLS. This data may not be complete. We recommend contacting the local school district to confirm school assignments for this home.
- $447,6003 bd2 ba1k sqft224 Burning Tree Rd, Lutherville Timonium, MD 21093Off Market

- $450,4003 bd2 ba1.4k sqft228 Burning Tree Rd, Lutherville Timonium, MD 21093Off Market

- $415,000-- bd1 ba1.7k sqft2121 Pine Valley Dr, Lutherville Timonium, MD 21093Off Market
- $482,7003 bd3 ba1.4k sqft228 Quaker Ridge Rd, Lutherville Timonium, MD 21093Off Market
Similar homes
- $399,9993 bd2 ba1.7k sqft106 Oakway Rd, Lutherville Timonium, MD 21093For Sale

 MLS ID #MDBC2178388, Jessica Truesdale, Cummings & Co. Realtors. Bright MLS
- $395,0003 bd3 ba1.4k sqft1410 Clarke Ave, Lutherville Timonium, MD 21093For Sale
 MLS ID #MDBC2179752, Gina Gargeu, Century 21 Downtown. Bright MLS
- $424,9004 bd2 ba1.6k sqft74 Northwood Dr, Lutherville Timonium, MD 21093For Sale
 MLS ID #MDBC2167352, R.J. Breeden, Berkshire Hathaway HomeServices Homesale Realty. Bright MLS
- $--3 bd1 ba1.6k sqft12 E Seminary Ave, Lutherville Timonium, MD 21093Auction
 Auction.com 1
- $525,0003 bd3 ba1.6k sqft1309 Burleigh Rd, Lutherville Timonium, MD 21093For SaleMLS ID #MDBC2179882, Diego Rodriguez, Spring Hill Real Estate, LLC.. Bright MLS
- $569,0003 bd3 ba2k sqft822 Kellogg Rd, Lutherville Timonium, MD 21093For SaleMLS ID #MDBC2179128, Lynn Plack, Hubble Bisbee Christie's International Real Estate. Bright MLS
- $455,0004 bd3 ba2.3k sqft122 E Padonia Rd, Timonium, MD 21093For SaleMLS ID #MDBC2175902, Janice Warns, Long & Foster Real Estate, Inc.. Bright MLS
- $449,9004 bd3 ba2k sqft5 Haddington Rd, Lutherville Timonium, MD 21093For SaleMLS ID #MDBC2178132, Jason Ekus, Pavilion Real Estates L.L.C.. Bright MLS
- $379,9003 bd2 ba1k sqft1429 Front Ave, Lutherville Timonium, MD 21093For SaleMLS ID #MDBC2166026, Julie Singer, Northrop Realty. Bright MLS
- $535,0003 bd2 ba1.5k sqft25 Margate Rd, Lutherville Timonium, MD 21093For SaleMLS ID #MDBC2178990, Patrick Campbell, Century 21 Advance Realty. Bright MLS
- $409,9003 bd4 ba2.4k sqft19 Southwark Bridge Way, Lutherville Timonium, MD 21093For SaleMLS ID #MDBC2174674, Daniel Cohen, EXP Realty, LLC. Bright MLS
- $445,0003 bd3 ba1.8k sqft20 Faraday Dr, Lutherville Timonium, MD 21093For SaleMLS ID #MDBC2174980, Nick Kellar, LPT Realty, LLC. Bright MLS
- $599,9004 bd3 ba1.9k sqft103 Deep Dale Dr, Lutherville Timonium, MD 21093For SaleMLS ID #MDBC2171062, Amy Zink, Cummings & Co. Realtors. Bright MLS
- $410,0003 bd4 ba2.1k sqft32 Abbey Bridge Ct, Lutherville Timonium, MD 21093For SaleMLS ID #MDBC2176748, Blandy Becker, Cummings & Co. Realtors. Bright MLS
- $425,0003 bd4 ba2k sqft26 Inverin Cir, Lutherville Timonium, MD 21093For SaleMLS ID #MDBC2176576, Trey Weitzel, Long & Foster Real Estate, Inc.. Bright MLS
- $515,0004 bd2 ba2k sqft158 Greenmeadow Dr, Lutherville Timonium, MD 21093For SaleMLS ID #MDBC2178246, DIPENDRA BHATTARAI, Ghimire Homes. Bright MLS
- $399,9993 bd2 ba1.6k sqft3 Brecon Pl, Cockeysville, MD 21030For SaleMLS ID #MDBC2178450, Laura Christensen, Berkshire Hathaway HomeServices PenFed Realty. Bright MLS
- $425,0004 bd4 ba1.9k sqft24 Southwark Bridge Way, Lutherville Timonium, MD 21093For SaleMLS ID #MDBC2174990, Jim Stephens, EXP Realty, LLC. Bright MLS
- $388,0002 bd2 ba1.5k sqft12110 Tullamore Ct Unit 201, Lutherville Timonium, MD 21093For SaleMLS ID #MDBC2179874, Amy Birmingham, Cummings & Co. Realtors. Bright MLS
- $429,9003 bd4 ba2.1k sqft14 Lambeth Bridge Ct, Lutherville Timonium, MD 21093For SaleMLS ID #MDBC2175282, Howard Chow, Grand Elm. Bright MLS
