

Ensuite laundry. Heated underground parking, an on-site fitness centre, and a bright corner unit- this is condo living at its best. Filled with natural light from large windows, this well designed home offers an open-concept layout with seamless flow between the living, dining, and kitchen areas. The well-appointed kitchen features granite countertops, stainless steel appliances, and eat up bar. Step outside to the covered southeast-facing balcony, the perfect place to relax or entertain. Condo fees include heat, water/sewer, and electricity, adding exceptional value and convenience. Nestled in a quiet location just steps from MacEwan Park, scenic walking trails, shopping, transit, and everyday amenities. This is an excellent opportunity those seeking a low-maintenance lifestyle without compromising on comfort.
For sale
C$169,000
226 Macewan Rd SW #313, Edmonton, AB T6W 0C5
1beds
629sqft
Apartment, Lowrise Apartment
Built in 2005
-- sqft lot
$-- Zestimate®
C$268/sqft
C$-- HOA
What's special
Ensuite laundryBright corner unitWell-appointed kitchenGranite countertopsStainless steel appliancesEat up barCovered southeast-facing balcony
- 46 days
- 4
- 0
Zillow last checked:
Listing updated:
Listed by:
Syl R Sanscartier,
RE/MAX Excellence,
Paul M Blais,
RE/MAX Excellence
Source: RAE,MLS®#: E4499298
Facts & features
Interior
Bedrooms & bathrooms
- Bedrooms: 1
- Bathrooms: 1
- Full bathrooms: 1
Primary bedroom
- Level: Main
Heating
- Forced Air-1, Natural Gas
Appliances
- Included: Dishwasher-Built-In, Microwave Hood Fan, Refrigerator, Washer/Dryer Stacked, Electric Stove
Features
- Ceiling 9 ft., No Animal Home, No Smoking Home
- Flooring: Vinyl Plank
- Windows: Window Coverings
- Basement: None, No Basement
Interior area
- Total structure area: 629
- Total interior livable area: 629.80 sqft
Video & virtual tour
Property
Parking
- Parking features: Underground, Guest, Parking-Visitor
Features
- Levels: Single Level Apartment,4
- Patio & porch: Patio
Lot
- Size: 550 Square Feet
- Features: Park/Reserve, Schools, See Remarks
Construction
Type & style
- Home type: Apartment
- Property subtype: Apartment, Lowrise Apartment
- Attached to another structure: Yes
Materials
- Foundation: Concrete Perimeter
- Roof: Asphalt
Condition
- Year built: 2005
Community & HOA
Community
- Features: Ceiling 9 ft., Fitness Center, No Animal Home, No Smoking Home, Party Room, Patio, Recreation Room/Centre, Social Rooms, See Remarks, Exercise Room
HOA
- Has HOA: Yes
- Services included: Electricity, Exterior Maintenance, Heat, Insur. for Common Areas, Landscape/Snow Removal, Professional Management, Reserve Fund Contribution, Water/Sewer
Location
- Region: Edmonton
Financial & listing details
- Price per square foot: C$268/sqft
- Date on market: 7/16/2026
- Ownership: Private
Price history
Price history is unavailable.
Public tax history
Tax history is unavailable.
Climate risks
Neighborhood: Hertiage Valley
Nearby schools
GreatSchools rating
No schools nearby
We couldn't find any schools near this home.
Similar homes
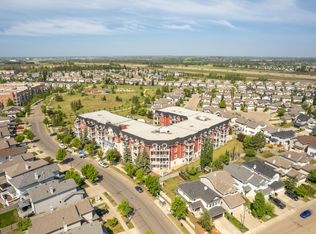
- C$160,9001 bd1 ba649 sqftMacewan Gardens, Edmonton, AB T6W 0C5For Sale
 MLS ID #E4506275, Keri A Harstad, MaxWell Devonshire Realty. RAE
 - C$168,9001 bd1 ba619 sqftMacewan Gardens, Edmonton, AB T6W 0C5For Sale
 MLS ID #E4495122, Erin R Sneazwell, Century 21 Masters. RAE
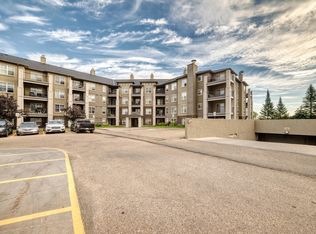
 - C$175,0002 bd2 ba807 sqftMacewan Village, Edmonton, AB T6W 1N2For Sale
 MLS ID #E4505925, Bryan S Mundo, Century 21 Masters. RAE
 - C$189,9002 bd2 ba899 sqftMacewan Gardens, Edmonton, AB T6W 0C5For Sale
 MLS ID #E4499394, Henry Han, Century 21 Masters. RAE
