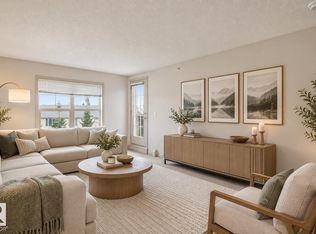
FEELS LIKE HOME to me is this quiet and comfortable condo on the third floor in the popular Southside's Rutherford neighbourhood. Walk or bike to your favourite coffee shops or restaurants, Save-on or Sobeys supermarkets, as well as parks, pond and trails. Close to all amenities with easy access to major arterial roads. Great floor plan and neutral colours throughout. Bright and cheery. No carpet. Spacious and cozy living room. Nice open kitchen to the dining area. Expansive counter-top with eating bar. Stainless steel appliances. Master bedroom has private access to the bathroom. In-suite laundry. Large covered balcony overlooking the greens below with natural gas BBQ hookup. Secure underground heated parking stall. Storage cage in a locked area. Condo fees includes All utilities! Perfect for first time home buyer, student or savvy investors!
For sale
C$142,900
11441 Ellerslie Rd SW #317, Edmonton, AB T6W 1S9
1beds
597sqft
Apartment, Lowrise Apartment
Built in 2005
-- sqft lot
$-- Zestimate®
C$239/sqft
C$-- HOA
What's special
Quiet and comfortable condoGreat floor planNeutral colours throughoutBright and cheeryStainless steel appliancesIn-suite laundryNatural gas bbq hookup
- 64 days
- 5
- 0
Zillow last checked:
Listing updated:
Listed by:
Francis Fan,
MaxWell Polaris
Source: RAE,MLS®#: E4502257
Facts & features
Interior
Bedrooms & bathrooms
- Bedrooms: 1
- Bathrooms: 1
- Full bathrooms: 1
Primary bedroom
- Level: Main
Heating
- Baseboard, Natural Gas
Appliances
- Included: Dishwasher-Built-In, Dryer, Exhaust Fan, Refrigerator, Electric Stove, Washer
Features
- Flooring: Laminate Flooring, Linoleum
- Windows: Window Coverings
- Basement: None, No Basement
Interior area
- Total structure area: 597
- Total interior livable area: 597.83 sqft
Video & virtual tour
Property
Parking
- Parking features: Underground
Features
- Levels: Single Level Apartment,1
- Exterior features: Landscaped, Playground Nearby
Lot
- Size: 715 Square Feet
- Features: Landscaped, Playground Nearby, Near Public Transit, Schools, Shopping Nearby, Public Transportation
Construction
Type & style
- Home type: Apartment
- Property subtype: Apartment, Lowrise Apartment
- Attached to another structure: Yes
Materials
- Foundation: Concrete Perimeter
- Roof: Asphalt
Condition
- Year built: 2005
Community & HOA
Community
- Features: See Remarks
HOA
- Has HOA: Yes
- Services included: Electricity, Exterior Maintenance, Heat, Insur. for Common Areas, Janitorial Common Areas, Landscape/Snow Removal, Parking, Professional Management, Reserve Fund Contribution, Utilities Common Areas, Water/Sewer
Location
- Region: Edmonton
Financial & listing details
- Price per square foot: C$239/sqft
- Date on market: 8/5/2026
- Ownership: Private
Price history
Price history is unavailable.
Public tax history
Tax history is unavailable.
Climate risks
Neighborhood: Hertiage Valley
Nearby schools
GreatSchools rating
No schools nearby
We couldn't find any schools near this home.
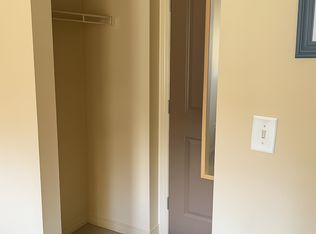
- C$--1 bd1 ba710 sqft11445 Ellerslie Rd SW #208, Edmonton, AB T6W1T1Off Market
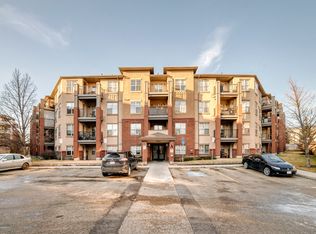
- C$--1 bd1 ba645 sqft11445 Ellerslie Rd SW #206, Edmonton, AB T6W1T1Off Market
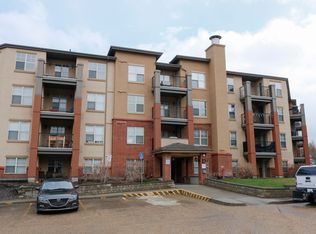
- C$--2 bd2 ba857 sqft11453 Ellerslie Rd SW #414, Edmonton, AB T6W1T3Off Market
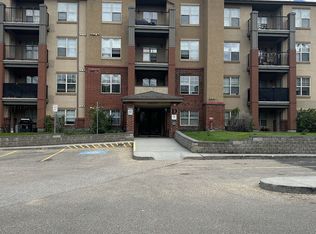
- C$--1 bd1 ba-- sqft11453 Ellerslie Rd SW #115, Edmonton, AB T6W1T3Off Market
Similar homes
- C$149,0001 bd1 ba633 sqftRutherford Village, Edmonton, AB T6W 1T1For Sale
 MLS ID #E4511542, Kenton T King, MaxWell Progressive. RAE
 - C$143,0001 bd1 ba602 sqftRutherford Village, Edmonton, AB T6W 1T2For Sale
 MLS ID #E4508744, Mark B Wilbert, CIR Realty. RAE
 - C$134,9001 bd1 ba596 sqftMacewan Village, Edmonton, AB T6W 1N3For Sale
 MLS ID #E4506399, William Hickey, Real Broker. RAE
 - C$156,9001 bd2 ba698 sqftMacewan Village, Edmonton, AB T6W 1N1For Sale
 MLS ID #E4501262, Oksana Liva, REMAX River City. RAE
