Welcome to 226 Rands Rd, a beautifully maintained detached home located in the highly sought-after South Ajax community, just minutes from the beautiful Ajax waterfront park. This inviting residence features 3 spacious bedrooms and 4 bathrooms, making it perfect for families or those seeking extra space. Step outside to your private backyard retreat, complete with a heated inground pool, beautifully landscaped stone patios, and walkways. The charming gazebo and mature trees provide a tranquil setting for relaxation and entertaining guests. Inside, you'll find refreshed hardwood floors that flow from the entryway through to the kitchen, which boasts a bright eat-in area and a sliding door that leads out to the stone walkway. The L-shaped living and dining areas plus the upper second level showcases new luxury plank laminate flooring (July 2026), enhancing the home's modern appeal. The sun-drenched 4-season sunroom, added in 2009, features large windows, a vaulted ceiling, gas stove and 2 walkouts, creating an ideal space to unwind while overlooking the pool. A fresh coat of paint throughout the home adds a trendy touch. The main level also includes convenient garage access and a 2-piece powder room. Upstairs, the primary suite features a 2-piece ensuite, complemented by two additional bedrooms and a beautifully renovated 5-piece bathroom (2013). A large storage closet completes the second level. The fully renovated basement (2021) offers additional living space, including a cozy rec room with pot lights and a wood-burning fireplace (not used), an office with a sliding barn door, laundry facilities, and a 3-piece bathroom. The shingles were replaced in 2015. This move-in ready home is conveniently located near schools, shopping, a community center, hospitals, public transit, and the lakefront. Don't miss the chance to make this your dream home!
For sale
C$929,900
226 Rands Rd, Ajax, ON L1S 3Y5
3beds
4baths
Single Family Residence
Built in ----
4,725 Square Feet Lot
$-- Zestimate®
C$--/sqft
C$-- HOA
What's special
Private backyard retreatHeated inground poolCharming gazeboMature treesRefreshed hardwood floorsBright eat-in areaLarge windows
- 12 hours |
- 2 |
- 0 |
Zillow last checked:
Listing updated:
Listed by:
Re/Max Impact Realty
Source: TRREB,MLS®#: E13574382 Originating MLS®#: Central Lakes Association of REALTORS
Originating MLS®#: Central Lakes Association of REALTORSFacts & features
Interior
Bedrooms & bathrooms
- Bedrooms: 3
- Bathrooms: 4
Primary bedroom
- Level: Second
- Dimensions: 4.46 x 3.18
Bedroom 2
- Level: Second
- Dimensions: 4.18 x 2.86
Bedroom 3
- Level: Second
- Dimensions: 3.21 x 3.2
Dining room
- Level: Main
- Dimensions: 5.92 x 4.81
Kitchen
- Level: Main
- Dimensions: 4.77 x 2.81
Laundry
- Level: Basement
- Dimensions: 2.58 x 1.41
Living room
- Level: Main
- Dimensions: 5.92 x 4.81
Office
- Level: Basement
- Dimensions: 2.78 x 2.53
Recreation
- Level: Basement
- Dimensions: 4.61 x 2.71
Sunroom
- Level: Main
- Dimensions: 5.82 x 2.87
Heating
- Forced Air, Gas
Cooling
- Central Air
Appliances
- Included: Water Heater
Features
- Central Vacuum, Storage, Water Meter
- Basement: Separate Entrance
- Has fireplace: Yes
- Fireplace features: Natural Gas, Wood Burning
Interior area
- Living area range: 1500-2000 null
Video & virtual tour
Property
Parking
- Total spaces: 3.5
- Parking features: Private Double, Garage Door Opener
- Has garage: Yes
Features
- Stories: 2
- Patio & porch: Deck, Patio, Porch
- Exterior features: Landscaped, Privacy, Year Round Living
- Has private pool: Yes
- Pool features: In Ground
- Has view: Yes
- View description: Pool
Lot
- Size: 4,725 Square Feet
- Features: Fenced Yard, Hospital, Park, Place Of Worship, Public Transit, School, Pie Shaped Lot
Details
- Additional structures: Fence - Full, Gazebo, Shed
- Parcel number: 264660108
Construction
Type & style
- Home type: SingleFamily
- Property subtype: Single Family Residence
Materials
- Brick, Vinyl Siding
- Foundation: Poured Concrete
- Roof: Asphalt Shingle
Utilities & green energy
- Sewer: Sewer
Community & HOA
Community
- Security: Carbon Monoxide Detector(s), Smoke Detector(s)
Location
- Region: Ajax
Financial & listing details
- Annual tax amount: C$6,204
- Date on market: 7/16/2026
Re/Max Impact Realty
Re/Max Impact Realty
By pressing Contact Agent, you agree that the real estate professional identified above may call/text you about your search, which may involve use of automated means and pre-recorded/artificial voices. You don't need to consent as a condition of buying any property, goods, or services. Message/data rates may apply. You also agree to our Terms of Use. Zillow does not endorse any real estate professionals. We may share information about your recent and future site activity with your agent to help them understand what you're looking for in a home.
Price history
Price history is unavailable.
Public tax history
Tax history is unavailable.
Climate risks
Neighborhood: Discovery Bay
Nearby schools
GreatSchools rating
No schools nearby
We couldn't find any schools near this home.
- C$859,0003 bd3 ba-- sqft72 Kipling Cres, Ajax, ON L1S5A5For Sale
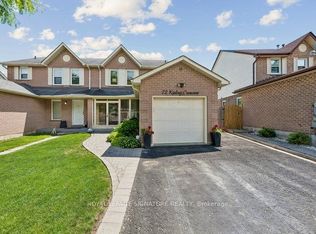
- C$749,0003 bd2 ba-- sqft29 Kipling Cres, Ajax, ON L1S5A7For Sale
- C$---- bd-- ba-- sqft43 Kipling Cres, Ajax, ON L1S5A7Off Market
- C$--1 bd1 ba900 sqft7 Empson Ct #2, Ajax, ON L1S3Y3Off Market
- C$--3 bd2 ba1.5k sqft61 Kipling Cres #1, Ajax, ON L1S5A3Off Market
- C$3,5904 bd3 ba-- sqft219 Lake Driveway W, Ajax, ON L1S5A3For Rent
- C$799,0003 bd2 ba-- sqft53 Banner Cres, Ajax, ON L1S3S8For Sale
- C$--3 bd1 ba1.5k sqft17 Brooksbank Cres #1, Ajax, ON L1S3R6Off Market
Similar homes
- C$875,0003 bd2 ba-- sqft34 Baker Rd, Ajax, ON L1S 2T8For Sale
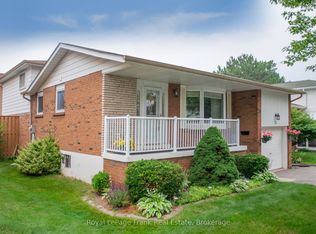 MLS ID #E13571000, Royal LePage Frank Real Estate. TRREB
 - C$959,0004 bd4 ba-- sqft138 Reed Dr, Ajax, ON L1S 6V2For Sale
 MLS ID #E13567174, SUTTON GROUP-HERITAGE REALTY INC.. TRREB
 - C$859,0003 bd3 ba-- sqft72 Kipling Cres, Ajax, ON L1S 5A5For SaleMLS ID #E13530156, ROYAL LEPAGE SIGNATURE REALTY. TRREB
- C$949,9995 bd3 ba-- sqft15 Sallis Dr, Ajax, ON L1S 6Y9For Sale
 MLS ID #E13561808, RE/MAX HALLMARK FIRST GROUP REALTY LTD.. TRREB
 - C$939,0004 bd3 ba-- sqft96 Bolland Cres, Ajax, ON L1S 3G9For SaleMLS ID #E13515534, REVEL REALTY INC.. TRREB
- C$899,9006 bd4 ba-- sqft5 Plowman Dr, Ajax, ON L1S 6R7For SaleMLS ID #E13571986, RE/MAX COMMUNITY REALTY INC.. TRREB
- C$899,9004 bd3 ba-- sqft34 Davey St, Ajax, ON L1Z 1L2For SaleMLS ID #E13560878, Royal LePage Frank Real Estate. TRREB
- C$874,9004 bd4 ba-- sqft68 Patterson Cres, Ajax, ON L1S 6P3For SaleMLS ID #E13573138, RE/MAX ALL-STARS REALTY INC.. TRREB
- C$879,9003 bd3 ba-- sqft94 Moynahan Cres, Ajax, ON L1Z 1M4For SaleMLS ID #E13559690, RIGHT AT HOME REALTY INC.. TRREB
- C$799,0003 bd2 ba-- sqft53 Banner Cres, Ajax, ON L1S 3S8For SaleMLS ID #E13507588, ROYAL LEPAGE SIGNATURE REALTY. TRREB
- C$799,0005 bd4 ba-- sqft117 Rands Rd, Ajax, ON L1S 3H7For SaleMLS ID #E13540430, RIGHT AT HOME REALTY INC.. TRREB
- C$974,0004 bd3 ba-- sqft7 Dingley Ct, Ajax, ON L1S 6B5For SaleMLS ID #E13566518, RE/MAX CROSSROADS REALTY INC.. TRREB
- C$749,0003 bd2 ba-- sqft29 Kipling Cres, Ajax, ON L1S 5A7For SaleMLS ID #E13527916, RE/MAX ULTIMATE REALTY INC.. TRREB
- C$874,9004 bd3 ba-- sqft6 Hawkins Cres, Ajax, ON L1S 4Y1For SaleMLS ID #E13432572, RE/MAX WEST REALTY INC.. TRREB
- C$749,9003 bd2 ba-- sqft42 Hewitt Cres, Ajax, ON L1S 7A4For SaleMLS ID #E13555982, CENTURY 21 LEADING EDGE REALTY INC.. TRREB
- C$749,9993 bd3 ba-- sqft47 Rollo Dr, Ajax, ON L1S 7E2For SaleMLS ID #E13562858, RE/MAX HALLMARK FIRST GROUP REALTY LTD.. TRREB
- C$989,9003 bd2 ba-- sqft6 Lewin Cres, Ajax, ON L1S 3A3For SaleMLS ID #E13461324, SUTTON GROUP-HERITAGE REALTY INC.. TRREB
- C$919,0003 bd2 ba-- sqft89 Dreyer Dr, Ajax, ON L1S 1J3For SaleMLS ID #E13444668, ROYAL LEPAGE TERREQUITY REALTY. TRREB
- C$799,9903 bd2 ba1.8k sqft46 Bateson St W, Ajax, ON L1S 7M3For SaleMLS ID #40848603, Chris Knighton, Salesperson, eXp Realty. ITSO
- C$1,099,9005 bd4 ba-- sqft15 Cadby Rd, Ajax, ON L1S 3X6For SaleMLS ID #E13539080, ROYAL HERITAGE REALTY LTD.. TRREB
