Welcome to this inviting home nestled in one of South Ajax's most sought-after family-friendly neighbourhoods. No sidewalk on this side of the street. This well-maintained residence offers a warm and functional layout featuring beautiful hardwood floors, a spacious family room with a cozy fireplace, and a walkout to a large deck, gazebo, and a private, fully fenced backyard-perfect for relaxing or entertaining. Enjoy the bright sunroom with convenient access to the attached garage, providing additional living space filled with natural light. The fully finished basement offers excellent flexibility for a recreation room, home office, gym, or additional family living space. Ideally located just minutes from excellent schools, Lakeridge Health Ajax Pickering Hospital, parks, Highway 401, public transit, and the Ajax GO Station, this home combines comfort, convenience, and an exceptional location. Quick possession is available, making it the perfect opportunity to move in and enjoy all that this wonderful community has to offer.
Under contract
C$859,900
34 Baker Rd, Ajax, ON L1S 2T8
3beds
2baths
Single Family Residence
Built in ----
5,500 Square Feet Lot
$-- Zestimate®
C$--/sqft
C$-- HOA
What's special
Beautiful hardwood floorsSpacious family roomCozy fireplacePrivate fully fenced backyardBright sunroomAttached garageNatural light
- 47 days
- 12
- 1
Zillow last checked:
Listing updated:
Listed by:
Royal LePage Frank Real Estate
Source: TRREB,MLS®#: E13571000 Originating MLS®#: Central Lakes Association of REALTORS
Originating MLS®#: Central Lakes Association of REALTORSFacts & features
Interior
Bedrooms & bathrooms
- Bedrooms: 3
- Bathrooms: 2
Primary bedroom
- Level: Second
- Dimensions: 4.28 x 2.86
Bedroom 2
- Level: Second
- Dimensions: 4.13 x 3.13
Bedroom 3
- Level: Second
- Dimensions: 3.04 x 2.69
Dining room
- Level: Main
- Dimensions: 3.92 x 3.07
Family room
- Level: Lower
- Dimensions: 5.07 x 3.35
Kitchen
- Level: Main
- Dimensions: 4.97 x 2
Living room
- Level: Main
- Dimensions: 4.14 x 3.55
Other
- Level: Lower
- Dimensions: 3.69 x 3.37
Recreation
- Level: Basement
- Dimensions: 6.95 x 6.78
Other
- Level: Lower
- Dimensions: 5.22 x 3.17
Heating
- Forced Air, Gas
Cooling
- Central Air
Features
- None
- Basement: Finished
- Has fireplace: Yes
Interior area
- Living area range: 1500-2000 null
Video & virtual tour
Property
Parking
- Total spaces: 5
- Parking features: Garage
- Has garage: Yes
Features
- Pool features: None
Lot
- Size: 5,500 Square Feet
Details
- Parcel number: 264720018
Construction
Type & style
- Home type: SingleFamily
- Property subtype: Single Family Residence
Materials
- Brick
- Foundation: Unknown
- Roof: Asphalt Shingle
Utilities & green energy
- Sewer: Sewer
Community & HOA
Location
- Region: Ajax
Financial & listing details
- Annual tax amount: C$5,971
- Date on market: 7/16/2026
Price history
Price history is unavailable.
Public tax history
Tax history is unavailable.
Climate risks
Neighborhood: Southwood
Nearby schools
GreatSchools rating
No schools nearby
We couldn't find any schools near this home.
Similar homes
- C$850,0004 bd2 ba-- sqft167 Simpson Rd, Ajax, ON L1S 2V7For Sale
 MLS ID #E13682642, RE/MAX COMMUNITY REALTY INC.. TRREB
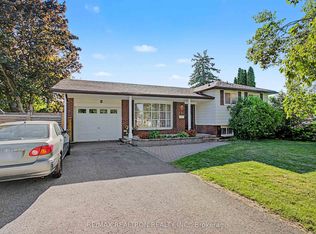
 - C$849,9004 bd2 ba-- sqft6 Turnbull Rd, Ajax, ON L1S 2X1For Sale
 MLS ID #E13432100, RE/MAX REALTRON REALTY INC.. TRREB
 - C$896,0003 bd2 ba-- sqft89 Dreyer Dr, Ajax, ON L1S 1J3For Sale
 MLS ID #E13630476, ROYAL LEPAGE TERREQUITY REALTY. TRREB
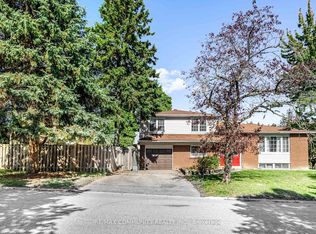
 - C$779,9003 bd2 ba-- sqft122 Bryant Rd, Ajax, ON L1S 2Y8For Sale
 MLS ID #E13677500, RE/MAX COMMUNITY REALTY INC.. TRREB
