Welcome to 226 Summertrace Rd in Hohenwald—a beautifully maintained 4-bedroom, 3-bath home set on 3.71 private acres just minutes from town. This property offers the perfect blend of peaceful country living and modern comfort, featuring a spacious open-concept floor plan ideal for both everyday living and entertaining. The Great Room is the heart of the home with soaring vaulted ceilings, recessed lighting, and seamless flow into the kitchen and dining areas. The primary suite serves as a true retreat with a stunning rock fireplace, creating a cozy and inviting atmosphere. Step outside to enjoy a large backyard with mature trees and a fully stocked pond filled with bass and catfish—perfect for fishing, relaxing, or enjoying Tennessee’s natural beauty. The property also features a spacious two-car garage shop, offering excellent space for storage, hobbies, equipment, or workshop use. With plenty of room to roam, garden, or simply unwind, this property delivers privacy, functionality, and charm all in one. Conveniently located near local schools, shopping, and dining, this is a rare opportunity to own acreage with upgraded living just outside the heart of Hohenwald.
Active
$420,000
226 Summertrace Rd, Hohenwald, TN 38462
4beds
2,582sqft
Single Family Residence, Residential
Built in 1997
3.71 Acres Lot
$-- Zestimate®
$163/sqft
$-- HOA
What's special
Spacious open-concept floor planSpacious two-car garage shopUpgraded livingRecessed lighting
- 169 days
- 107
- 13
Zillow last checked:
Listing updated:
Listed by:
Matt Sargent 615-497-1658,
Matt Sargent Homes 615-497-1658
Source: RealTracs MLS as distributed by MLS GRID,MLS#: 3183973
Facts & features
Interior
Bedrooms & bathrooms
- Bedrooms: 4
- Bathrooms: 3
- Full bathrooms: 3
- Main level bedrooms: 2
Bedroom 1
- Features: Full Bath
- Level: Full Bath
- Area: 256 Square Feet
- Dimensions: 16x16
Bedroom 2
- Features: Extra Large Closet
- Level: Extra Large Closet
- Area: 165 Square Feet
- Dimensions: 11x15
Bedroom 3
- Features: Extra Large Closet
- Level: Extra Large Closet
- Area: 180 Square Feet
- Dimensions: 12x15
Bedroom 4
- Features: Extra Large Closet
- Level: Extra Large Closet
- Area: 300 Square Feet
- Dimensions: 12x25
Primary bathroom
- Features: Primary Bedroom
- Level: Primary Bedroom
Den
- Area: 300 Square Feet
- Dimensions: 12x25
Kitchen
- Features: Eat-in Kitchen
- Level: Eat-in Kitchen
- Area: 264 Square Feet
- Dimensions: 12x22
Living room
- Features: Great Room
- Level: Great Room
- Area: 345 Square Feet
- Dimensions: 15x23
Other
- Features: Utility Room
- Level: Utility Room
- Area: 72 Square Feet
- Dimensions: 8x9
Heating
- Central
Cooling
- Central Air
Appliances
- Included: Electric Oven, Electric Range, Dishwasher, Refrigerator
Features
- Flooring: Carpet, Laminate, Tile, Vinyl
- Basement: Crawl Space
Interior area
- Total structure area: 2,582
- Total interior livable area: 2,582 sqft
- Finished area above ground: 2,582
Property
Parking
- Total spaces: 4
- Parking features: Gravel
- Uncovered spaces: 4
Features
- Levels: One
- Stories: 2
Lot
- Size: 3.71 Acres
Details
- Parcel number: 052 01229 000
- Special conditions: Standard
Construction
Type & style
- Home type: SingleFamily
- Property subtype: Single Family Residence, Residential
Materials
- Brick, Vinyl Siding
Condition
- New construction: No
- Year built: 1997
Utilities & green energy
- Sewer: Septic Tank
- Water: Public
- Utilities for property: Water Available
Community & HOA
HOA
- Has HOA: No
Location
- Region: Hohenwald
Financial & listing details
- Price per square foot: $163/sqft
- Tax assessed value: $424,900
- Annual tax amount: $1,098
- Date on market: 4/28/2026
Estimated market value
Not available
Estimated sales range
Not available
Not available
Price history
| Date | Event | Price |
|---|---|---|
| 6/8/2026 | Price change | $420,000-4.5%$163/sqft |
Source:  RealTracs MLS as distributed by MLS GRID #3183973 Report a problem RealTracs MLS as distributed by MLS GRID #3183973 Report a problem | ||
| 5/11/2026 | Price change | $440,000-4.3%$170/sqft |
Source: RealTracs MLS as distributed by MLS GRID #3183973 Report a problem | ||
| 4/28/2026 | Listed for sale | $460,000+9.5%$178/sqft |
Source: RealTracs MLS as distributed by MLS GRID #3183973 Report a problem | ||
| 12/24/2021 | Sold | $420,000+0%$163/sqft |
Source: RealTracs MLS as distributed by MLS GRID #2302566 Report a problem | ||
| 11/15/2021 | Contingent | $419,900$163/sqft |
Source: RealTracs MLS as distributed by MLS GRID #2302566 Report a problem | ||
| 10/23/2021 | Listed for sale | $419,900+168.3%$163/sqft |
Source: RealTracs MLS as distributed by MLS GRID #2302566 Report a problem | ||
| 10/1/2015 | Sold | $156,500$61/sqft |
Source: Public Record Report a problem | ||
Public tax history
| Year | Property taxes | Tax assessment |
|---|---|---|
| 2025 | $1,098 +13.9% | $106,225 +107.7% |
| 2024 | $964 | $51,150 |
| 2023 | $964 | $51,150 |
| 2022 | $964 | $51,150 |
| 2021 | $964 | $51,150 |
| 2020 | $964 -0.2% | $51,150 +21.6% |
| 2019 | $965 | $42,075 |
| 2018 | $965 -22.5% | $42,075 |
| 2017 | $1,246 | $42,075 -22.5% |
| 2016 | $1,246 | $54,300 +25.6% |
| 2015 | -- | $43,225 -24.8% |
| 2014 | -- | $57,450 +6.1% |
| 2013 | -- | $54,125 +0% |
| 2011 | $1,034 +1.5% | $54,122 +1.5% |
| 2010 | $1,019 | $53,341 |
| 2009 | -- | $53,341 +11.5% |
| 2008 | $976 | $47,839 |
| 2006 | $976 -10.5% | $47,839 |
| 2005 | $1,091 +42.4% | $47,839 +16.2% |
| 2004 | $766 -80.9% | $41,181 |
| 2002 | $4,005 | $41,181 -73.3% |
| 2000 | -- | $154,447 |
Find assessor info on the county website
Monthly payment
Est. payment
Payment breakdown
Explore the cost of this home by adjusting the details. Changes won't be saved.Climate risks
Neighborhood: 38462
Nearby schools
Schools provided by the listing agent
- Elementary: Lewis County Elementary
- Middle: Lewis County Middle School
- High: Lewis Co High School
Source: RealTracs MLS as distributed by MLS GRID. This data may not be complete. We recommend contacting the local school district to confirm school assignments for this home.
Similar homes
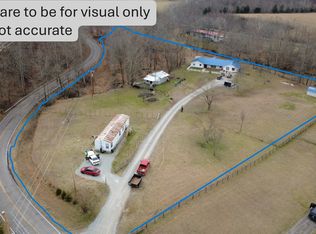
- $375,0003 bd3 ba2.3k sqft115 Pin Oaks Ln, Hohenwald, TN 38462For Sale

 MLS ID #3298116, Allison Tanner. RealTracs MLS as distributed by MLS GRID
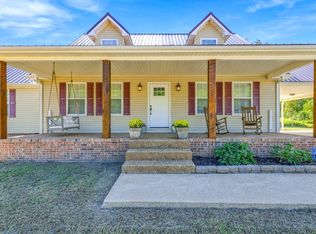
 - $375,0003 bd3 ba2.3k sqft496 Rockhouse Rd, Hohenwald, TN 38462For Sale
 MLS ID #3134138, Beth Edwards. RealTracs MLS as distributed by MLS GRID
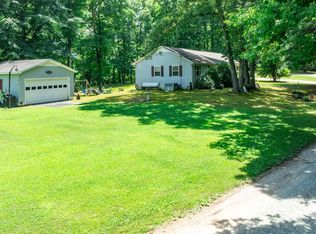
 - $439,5003 bd2 ba2.9k sqft102 Henry Sharp Rd, Hohenwald, TN 38462For Sale
 MLS ID #3543071, Clasha Tanner. RealTracs MLS as distributed by MLS GRID
 - $379,0003 bd2 ba1.8k sqft111 Cascade Spring Rd, Hohenwald, TN 38462For Sale
 MLS ID #3243930, Allison Tanner. RealTracs MLS as distributed by MLS GRID
 - $380,0003 bd2 ba1.4k sqft115 Boyd Ln, Hohenwald, TN 38462For SaleMLS ID #3068240, Lori Moseley. RealTracs MLS as distributed by MLS GRID
- $460,0004 bd2 ba3.5k sqft718 Kimmins St, Hohenwald, TN 38462For SaleMLS ID #3262590, Kim Buchanan. RealTracs MLS as distributed by MLS GRID
- $369,8993 bd2 ba1.4k sqft173 Mitchell St, Hohenwald, TN 38462For SaleMLS ID #3613015, Michelle Sampson. RealTracs MLS as distributed by MLS GRID
- $494,5004 bd3 ba2.7k sqft106 Parkwood Ln, Hohenwald, TN 38462For SaleMLS ID #3269998, Clasha Tanner. RealTracs MLS as distributed by MLS GRID
- $499,0003 bd3 ba3.2k sqft163 Tabor Pl, Hohenwald, TN 38462For SaleMLS ID #3233515, Allison Tanner. RealTracs MLS as distributed by MLS GRID
- $459,9003 bd2 ba2k sqft1878 Trace Creek Rd, Hohenwald, TN 38462For SaleMLS ID #3302421, Allison Tanner. RealTracs MLS as distributed by MLS GRID
- $332,5004 bd3 ba2.4k sqft20 S Walnut St, Hohenwald, TN 38462For SaleMLS ID #3000490, Kirsten Hoover. RealTracs MLS as distributed by MLS GRID
- $539,9003 bd3 ba2.6k sqft131 Pin Oaks Ln, Hohenwald, TN 38462For SaleMLS ID #3229940, Jimmy Kitchen. RealTracs MLS as distributed by MLS GRID
- $569,0003 bd3 ba3.5k sqft831 Columbia Hwy, Hohenwald, TN 38462For SaleMLS ID #3418441, Connie Sharp. RealTracs MLS as distributed by MLS GRID
- $365,0004 bd3 ba3.4k sqft102 Parkwood Ln, Hohenwald, TN 38462For SaleMLS ID #3211485, Kirsten Hoover. RealTracs MLS as distributed by MLS GRID
- $347,0004 bd4 ba2k sqft303 Borum Ave, Hohenwald, TN 38462For SaleMLS ID #3499695, Jonathan Hickerson "The Real Estate Man". RealTracs MLS as distributed by MLS GRID
- $499,9003 bd2 ba2.1k sqft216 Napier Lake Rd, Hohenwald, TN 38462For SaleMLS ID #3511089, Kim Buchanan. RealTracs MLS as distributed by MLS GRID
- $539,0003 bd2 ba2.7k sqft176 Robert Hensley Rd, Hohenwald, TN 38462For SaleMLS ID #3158741, Kim Buchanan. RealTracs MLS as distributed by MLS GRID
- $389,9003 bd3 ba1.7k sqft119 Pondview Dr, Hohenwald, TN 38462For SaleMLS ID #3508230, Jeanine Higgins. RealTracs MLS as distributed by MLS GRID
- $415,0003 bd2 ba1.4k sqft131 Gatlyn Ln, Hohenwald, TN 38462For SaleMLS ID #3183060, Darlene Dubose. RealTracs MLS as distributed by MLS GRID
- $379,9002 bd2 ba1.6k sqft620 Kimmins St, Hohenwald, TN 38462For SaleMLS ID #3515454, THOMAS (TOM) CUNNINGHAM. RealTracs MLS as distributed by MLS GRID
