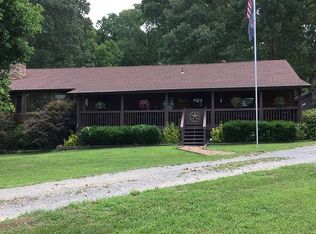
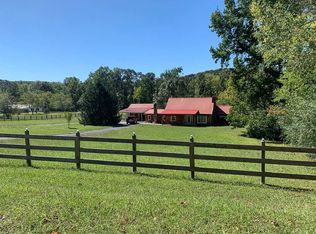
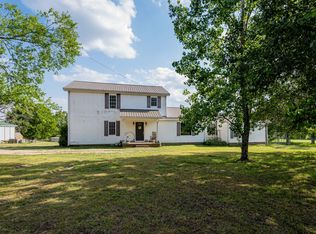
Spacious 3-bedroom, 2.5-bath home offering approximately 2,339 square feet of living space on 5.80 acres. The home features a large living room along with an additional oversized room currently used as a bedroom, providing flexible space for a variety of needs. The former garage has been enclosed to create additional interior living area, further expanding the functionality of the floor plan.
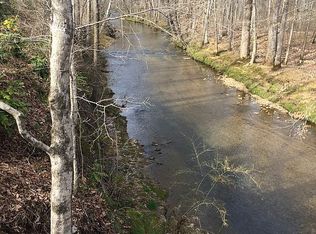
Outside, the property offers nearly six acres of fenced land with a creek along the lower portion, adding to the natural setting and outdoor appeal.
A separate single-wide mobile home is also located on the property and is currently tenant-occupied, offering potential for rental income or other permitted uses. Buyers should independently verify all information regarding the mobile home, rental arrangement, zoning, and intended use.
Great opportunity for Homestead or multifamily living!
The main residence is currently rented. A minimum of 24-hour notice is required for all showings. Please do not disturb the occupants.
Under contract - not showing
$375,000
496 Rockhouse Rd, Hohenwald, TN 38462
3beds
2,339sqft
Single Family Residence, Residential
Built in 1980
5.8 Acres Lot
$-- Zestimate®
$160/sqft
$-- HOA
What's special
- 40 days
- 269
- 20
Zillow last checked:
Listing updated:
Listed by:
Beth Edwards 931-209-6320,
be Home Realty, LLC 931-209-6320
Source: RealTracs MLS as distributed by MLS GRID,MLS#: 3134138
Facts & features
Interior
Bedrooms & bathrooms
- Bedrooms: 3
- Bathrooms: 3
- Full bathrooms: 2
- 1/2 bathrooms: 1
- Main level bedrooms: 3
Bedroom 1
- Area: 168 Square Feet
- Dimensions: 12x14
Bedroom 2
- Features: Bath
- Level: Bath
- Area: 121 Square Feet
- Dimensions: 11x11
Bedroom 3
- Area: 176 Square Feet
- Dimensions: 16x11
Den
- Area: 360 Square Feet
- Dimensions: 24x15
Dining room
- Features: Separate
- Level: Separate
- Area: 165 Square Feet
- Dimensions: 11x15
Kitchen
- Area: 176 Square Feet
- Dimensions: 11x16
Living room
- Area: 280 Square Feet
- Dimensions: 20x14
Recreation room
- Area: 180 Square Feet
- Dimensions: 18x10
Heating
- Central
Cooling
- Central Air
Appliances
- Included: Electric Oven, Electric Range, Refrigerator
- Laundry: Electric Dryer Hookup, Washer Hookup
Features
- Flooring: Wood, Laminate, Tile
- Basement: None
Interior area
- Total structure area: 2,339
- Total interior livable area: 2,339 sqft
- Finished area above ground: 2,339
Property
Features
- Levels: One
- Stories: 1
- Fencing: Partial
- Waterfront features: Creek
Lot
- Size: 5.8 Acres
- Features: Corner Lot, Level, Sloped
- Topography: Corner Lot,Level,Sloped
Details
- Parcel number: 061 00305 000
- Special conditions: Standard
Construction
Type & style
- Home type: SingleFamily
- Property subtype: Single Family Residence, Residential
Materials
- Vinyl Siding
- Roof: Metal
Condition
- New construction: No
- Year built: 1980
Utilities & green energy
- Sewer: Septic Tank
- Water: Well
Community & HOA
HOA
- Has HOA: No
Location
- Region: Hohenwald
Financial & listing details
- Price per square foot: $160/sqft
- Tax assessed value: $349,600
- Annual tax amount: $903
- Date on market: 9/15/2026
Estimated market value
Not available
Estimated sales range
Not available
Not available
Price history
| Date | Event | Price |
|---|---|---|
| 10/22/2026 | Pending sale | $375,000$160/sqft |
Source:  RealTracs MLS as distributed by MLS GRID #3134138 Report a problem RealTracs MLS as distributed by MLS GRID #3134138 Report a problem | ||
| 9/16/2026 | Listed for sale | $375,000-6.3%$160/sqft |
Source: RealTracs MLS as distributed by MLS GRID #3134138 Report a problem | ||
| 9/6/2026 | Listing removed | $400,000$171/sqft |
Source: RealTracs MLS as distributed by MLS GRID #3134138 Report a problem | ||
| 7/22/2026 | Price change | $400,000-5.9%$171/sqft |
Source: RealTracs MLS as distributed by MLS GRID #3134138 Report a problem | ||
| 2/23/2026 | Listed for sale | $425,000+30.8%$182/sqft |
Source: RealTracs MLS as distributed by MLS GRID #3134138 Report a problem | ||
| 6/6/2023 | Listing removed | -- |
Source: RealTracs MLS as distributed by MLS GRID #2505820 Report a problem | ||
| 5/17/2023 | Price change | $325,000-6.5%$139/sqft |
Source: RealTracs MLS as distributed by MLS GRID #2505820 Report a problem | ||
| 4/6/2023 | Listed for sale | $347,500+153.6%$149/sqft |
Source: RealTracs MLS as distributed by MLS GRID #2505820 Report a problem | ||
| 9/10/2019 | Sold | $137,000$59/sqft |
Source: Public Record Report a problem | ||
Public tax history
| Year | Property taxes | Tax assessment |
|---|---|---|
| 2025 | $903 -5.1% | $87,400 +72.9% |
| 2024 | $952 | $50,550 |
| 2023 | $952 +12.3% | $50,550 +12.3% |
| 2022 | $848 | $45,000 |
| 2021 | $848 | $45,000 |
| 2020 | $848 +22.9% | $45,000 +49.6% |
| 2019 | $690 +3.1% | $30,075 +3.1% |
| 2018 | $669 +0% | $29,175 |
| 2017 | $669 | $29,175 |
| 2016 | $669 | $29,175 |
| 2015 | -- | $29,175 |
| 2014 | -- | $29,175 +3% |
| 2013 | -- | $28,325 +1.7% |
| 2011 | $532 | $27,853 |
| 2010 | $532 | $27,853 |
| 2009 | -- | $27,853 +7% |
| 2008 | $531 -4.4% | $26,031 -4.4% |
| 2007 | $555 | $27,229 |
| 2006 | $555 -10.5% | $27,229 |
| 2005 | $621 +37.5% | $27,229 +12.2% |
| 2004 | $451 -75% | $24,270 |
| 2002 | $1,806 | $24,270 |
| 2001 | -- | $24,270 -74.4% |
| 2000 | -- | $94,679 |
Find assessor info on the county website
Monthly payment
Est. payment
Payment breakdown
Explore the cost of this home by adjusting the details. Changes won't be saved.Climate risks
Neighborhood: 38462
Nearby schools
Schools provided by the listing agent
- Elementary: Lewis County Elementary
- Middle: Lewis County Middle School
- High: Lewis Co High School
Source: RealTracs MLS as distributed by MLS GRID. This data may not be complete. We recommend contacting the local school district to confirm school assignments for this home.
Similar homes
- $375,0003 bd3 ba2.3k sqft115 Pin Oaks Ln, Hohenwald, TN 38462For Sale

 MLS ID #3298116, Allison Tanner. RealTracs MLS as distributed by MLS GRID
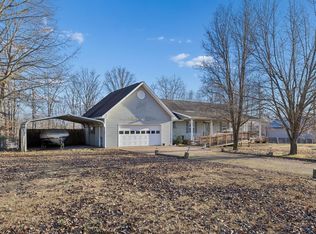
 - $380,0003 bd2 ba1.4k sqft115 Boyd Ln, Hohenwald, TN 38462For Sale
 MLS ID #3068240, Lori Moseley. RealTracs MLS as distributed by MLS GRID
 - $370,0004 bd3 ba2.5k sqft226 Summertrace Rd, Hohenwald, TN 38462For Sale
 MLS ID #3183973, Matt Sargent. RealTracs MLS as distributed by MLS GRID
 - $365,0003 bd2 ba1.5k sqft463 Woodland Rd, Hohenwald, TN 38462For Sale
 MLS ID #3602854, Lauren Hankins. RealTracs MLS as distributed by MLS GRID
 - $379,0003 bd2 ba1.8k sqft111 Cascade Spring Rd, Hohenwald, TN 38462For SaleMLS ID #3243930, Allison Tanner. RealTracs MLS as distributed by MLS GRID
- $365,0003 bd2 ba1.4k sqft173 Mitchell St, Hohenwald, TN 38462For SaleMLS ID #3613015, Michelle Sampson. RealTracs MLS as distributed by MLS GRID
- $379,9002 bd2 ba1.6k sqft620 Kimmins St, Hohenwald, TN 38462For SaleMLS ID #3515454, THOMAS (TOM) CUNNINGHAM. RealTracs MLS as distributed by MLS GRID
- $332,5004 bd3 ba2.4k sqft20 S Walnut St, Hohenwald, TN 38462For SaleMLS ID #3000490, Kirsten Hoover. RealTracs MLS as distributed by MLS GRID
- $429,5003 bd2 ba2.9k sqft102 Henry Sharp Rd, Hohenwald, TN 38462For SaleMLS ID #3543071, Clasha Tanner. RealTracs MLS as distributed by MLS GRID
- $459,9003 bd2 ba2k sqft1878 Trace Creek Rd, Hohenwald, TN 38462For SaleMLS ID #3302421, Allison Tanner. RealTracs MLS as distributed by MLS GRID
- $389,9003 bd3 ba1.7k sqft119 Pondview Dr, Hohenwald, TN 38462For SaleMLS ID #3508230, Jeanine Higgins. RealTracs MLS as distributed by MLS GRID
- $449,0003 bd3 ba2.4k sqft161 Vista Pointe Rd, Hohenwald, TN 38462New ConstructionMLS ID #2957441, Tiffany Earl. RealTracs MLS as distributed by MLS GRID
- $494,9003 bd2 ba2.1k sqft216 Napier Lake Rd, Hohenwald, TN 38462For SaleMLS ID #3511089, Kim Buchanan. RealTracs MLS as distributed by MLS GRID
- $415,0003 bd2 ba1.4k sqft131 Gatlyn Ln, Hohenwald, TN 38462For SaleMLS ID #3183060, Darlene Dubose. RealTracs MLS as distributed by MLS GRID
- $375,0002 bd1 ba1.3k sqft1285 Darbytown Rd, Hohenwald, TN 38462For SaleMLS ID #3545707, Maegan Mullins. RealTracs MLS as distributed by MLS GRID
- $304,9003 bd2 ba1.7k sqft140 Ashley Marie Dr, Hohenwald, TN 38462For SaleMLS ID #3526469, Carole Willoughby. RealTracs MLS as distributed by MLS GRID
- $460,0004 bd2 ba3.5k sqft718 Kimmins St, Hohenwald, TN 38462For SaleMLS ID #3262590, Kim Buchanan. RealTracs MLS as distributed by MLS GRID
- $347,0004 bd4 ba2k sqft303 Borum Ave, Hohenwald, TN 38462For SaleMLS ID #3499695, Jonathan Hickerson "The Real Estate Man". RealTracs MLS as distributed by MLS GRID
- $325,0005 bd4 ba2.8k sqft312 Hinson St, Hohenwald, TN 38462For SaleMLS ID #3231868, Robert Stroede. RealTracs MLS as distributed by MLS GRID
- $349,9004 bd4 ba2.1k sqft103 S Park St, Hohenwald, TN 38462For SaleMLS ID #3215873, Kim Buchanan. RealTracs MLS as distributed by MLS GRID
