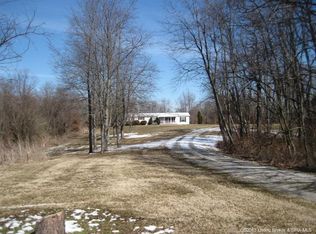
OPEN HOUSE Sat. Oct. 3, 1-3 pm. Space, versatility & country living come together in this custom built 2010 home situated on 19 acres (mostly tillable/pasture, but some woods). Enjoy the abundant wildlife as this is a great country setting! This true 2 story home offers up to potentially 5 bdrs (septic is for a 3 bdr home) and 3 baths (2 full/1 half bath), w/ thoughtfully designed spaces throughout the home AND the main level is handicapped accessible w/ a ramp from the garage into the house. Two main level bedrooms have a Jack & Jill full bathroom. A very nice solarium that brings in an abundance of natural light great for relaxing w/ a book or sipping your coffee! (Plants will love this room!) The kitchen boasts a nice pantry, concrete countertops & all appliances remain and BONUS washer and dryer stay too! A pellet stove in the living room offers additional heating options for the winters. The 2nd level has a large primary suite. Also on the 2nd floor is a bathroom w/ garden tub, separate shower & a laundry shoot (how cool!) More bdrs up here, as well as additional rooms that could serve as craft/rec/den/office. The unfinished basement gives plenty of storage options & a 2nd stairwell up to the large garage area. Whether you need storage, workshop, future finished living space, the possibilities are extensive. The patio out back offers hook up for a hot tub, plenty of ground for a garden or pool! Immediate Possession available. Additional parcel # 31-05-24-200-007.000-011
For sale
$700,000
226 W Whiskey Run Road NW, New Salisbury, IN 47161
5beds
3,339sqft
Single Family Residence
Built in 2010
19 Acres Lot
$672,300 Zestimate®
$210/sqft
$-- HOA
What's special
Abundant wildlifeLaundry shootAll appliances remain
- 21 hours
- 176
- 14
Zillow last checked:
Listing updated:
Listed by:
Lee King,
Lopp Real Estate Brokers
Source: SIRA,MLS#: 2026012100 Originating MLS: Southern Indiana REALTORS Association
Originating MLS: Southern Indiana REALTORS AssociationFacts & features
Interior
Bedrooms & bathrooms
- Bedrooms: 5
- Bathrooms: 3
- Full bathrooms: 2
- 1/2 bathrooms: 1
Rooms
- Room types: Den, Office, Sunroom
Bedroom
- Description: Flooring: Carpet
- Level: Second
- Dimensions: 20 x 14
Bedroom
- Description: Flooring: Carpet
- Level: Second
- Dimensions: 13 x 17
Bedroom
- Description: Built in shelving. Could be bdr or craft rm,Flooring: Tile
- Level: Second
- Dimensions: 15 x 17
Bedroom
- Description: Jack n Jill bath connect here,Flooring: Wood
- Level: First
- Dimensions: 11 x 14
Bedroom
- Description: Jack n Jill bath connect here,Flooring: Tile
- Level: First
- Dimensions: 14 x 12
Family room
- Description: Gathering room on 2nd floor/TV/Rec room,Flooring: Laminate
- Level: Second
- Dimensions: 16 x 17
Kitchen
- Description: Cork flooring,Flooring: Other
- Level: First
- Dimensions: 17 x 19
Living room
- Description: Pellet stove here,Flooring: Wood
- Level: First
- Dimensions: 17 x 17
Other
- Description: bonus rm over garage/needs flooring/rec room,Flooring: Other
- Level: Second
- Dimensions: 13 x 30
Other
- Description: Solarium-no heat source here/concrete floor,Flooring: Other
- Level: First
- Dimensions: 9 x 17
Other
- Description: Laundry Room,Flooring: Tile
- Level: First
- Dimensions: 7 x 10
Heating
- Forced Air, Heat Pump
Cooling
- Central Air, Heat Pump
Appliances
- Included: Dryer, Dishwasher, Microwave, Oven, Range, Refrigerator, Washer
- Laundry: Main Level, Laundry Room
Features
- Breakfast Bar, Ceiling Fan(s), Entrance Foyer, Eat-in Kitchen, Game Room, Home Office, Kitchen Island, Bath in Primary Bedroom, Pantry, Storage, Separate Shower, Utility Room, Natural Woodwork, Walk-In Closet(s), Sun Room
- Windows: Thermal Windows
- Basement: Full,Unfinished
- Number of fireplaces: 1
- Fireplace features: Insert, Pellet Stove
Interior area
- Total structure area: 3,138
- Total interior livable area: 3,339 sqft
- Finished area above ground: 3,138
- Finished area below ground: 0
Video & virtual tour
Property
Parking
- Total spaces: 2
- Parking features: Attached, Garage, Garage Faces Side, Garage Door Opener
- Attached garage spaces: 2
- Details: Off Street
Features
- Levels: Two
- Stories: 2
- Patio & porch: Enclosed, Patio, Porch
- Exterior features: Handicap Accessible, Patio
- Has view: Yes
- View description: Park/Greenbelt, Scenic
Lot
- Size: 19 Acres
- Features: Garden
Details
- Additional structures: Garage(s)
- Additional parcels included: 310524200007.000011
- Parcel number: 310524200007010011
- Zoning: Agri/ Residential
- Zoning description: Agri/ Residential
Construction
Type & style
- Home type: SingleFamily
- Architectural style: Two Story
- Property subtype: Single Family Residence
Materials
- Brick, Frame
- Foundation: Poured
- Roof: Shingle
Condition
- New construction: No
- Year built: 2010
Utilities & green energy
- Sewer: Septic Tank
- Water: Connected, Public
Community & HOA
HOA
- Has HOA: No
Location
- Region: New Salisbury
Financial & listing details
- Price per square foot: $210/sqft
- Tax assessed value: $580,900
- Annual tax amount: $3,909
- Date on market: 9/28/2026
- Listing terms: Cash,Conventional,FHA,VA Loan
- Road surface type: Paved
Estimated market value
$672,300
$639,000 - $706,000
$2,606/mo
Price history
| Date | Event | Price |
|---|---|---|
| 9/28/2026 | Listed for sale | $700,000+75.4%$210/sqft |
Source:  SIRA #2026012100 Report a problem SIRA #2026012100 Report a problem | ||
| 12/3/2020 | Sold | $399,000$119/sqft |
Source: Agent Provided Report a problem | ||
| 12/3/2019 | Sold | $399,000+7%$119/sqft |
Source: SIRA #201908350 Report a problem | ||
| 8/16/2019 | Price change | $373,000-0.3%$112/sqft |
Source: Schuler Bauer Real Estate ERA Powered #201908350 Report a problem | ||
| 6/28/2019 | Price change | $374,000-2.6%$112/sqft |
Source: Schuler Bauer Real Estate ERA Powered #201908350 Report a problem | ||
| 6/5/2019 | Listed for sale | $384,000$115/sqft |
Source: Schuler Bauer Real Estate Services ERA Powered (N #201908350 Report a problem | ||
Public tax history
| Year | Property taxes | Tax assessment |
|---|---|---|
| 2025 | $3,910 +1.4% | $580,900 +3% |
| 2024 | $3,855 +7.3% | $563,800 +4.3% |
| 2023 | $3,594 +10.9% | $540,300 +15.9% |
| 2022 | $3,240 +5.7% | $466,000 +13.4% |
| 2021 | $3,067 +4.6% | $410,800 +8.7% |
| 2020 | $2,931 +4.4% | $377,900 +2.9% |
| 2019 | $2,809 +10.1% | $367,300 +3.3% |
| 2018 | $2,551 +11.1% | $355,400 +4.2% |
| 2017 | $2,296 +17.3% | $341,000 +0% |
| 2016 | $1,958 -1.7% | $340,900 +6.6% |
| 2014 | $1,992 -9% | $319,900 +3.1% |
| 2013 | $2,190 -6.6% | $310,200 -2.9% |
| 2012 | $2,345 +1.1% | $319,400 +1.5% |
| 2011 | $2,320 | $314,700 |
Find assessor info on the county website
Monthly payment
Est. payment
Payment breakdown
Explore the cost of this home by adjusting the details. Changes won't be saved.Climate risks
Neighborhood: 47161
- $314,000-- bd-- ba-- sqft226 W Whiskey Run Rd NW, New Salisbury, IN 47161Off Market
- $131,3003 bd1 ba1.7k sqft70 W Whiskey Run Rd NW, New Salisbury, IN 47161Off Market
- $333,000-- bd-- ba-- sqftW Whiskey Run Rd NW, New salisbury, IN 47161Off Market
- $289,0003 bd2 ba1.7k sqft300 W Whiskey Run Rd NW, New Salisbury, IN 47161Off Market
Similar homes
- $549,9003 bd3 ba3.7k sqft200 Lost Creek Road NE, New Salisbury, IN 47161For Sale
 MLS ID #2026012058, Tammy Moore, Lopp Real Estate Brokers. SIRA
 - $719,9004 bd3 ba4.4k sqft990 Hancock Chapel Road NW, Palmyra, IN 47164For Sale
 MLS ID #2026011864, Susan D Vannis, Ward Realty Services. SIRA
 - $485,0005 bd3 ba3.6k sqft974 Pinewood Trail NE, New Salisbury, IN 47161For Sale
 MLS ID #2026010928, Christina McKim, Green Tree Real Estate Services. SIRA
 - $559,9003 bd3 ba3.6k sqft21413 Cabin Hill Road, Borden, IN 47106For Sale
 MLS ID #2026012132, Dave Gambol, simpler.realestate. SIRA
 - $545,0004 bd3 ba3.4k sqft4063 Viewcrest Loop, Floyds Knobs, IN 47119For Sale
 MLS ID #1730261, Pam Lumley, RE/MAX Ability Plus. Metro Search Inc. LLC DBA Apex MLS
