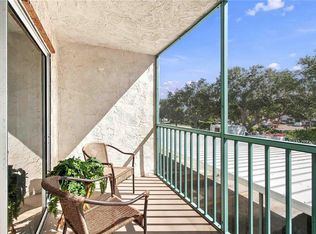
Seller Motivated!!! Make offer!!!!Welcome to 2260 Stickney Point Road, Unit #324, an inviting 2-bedroom, 2-bath condominium nestled in the desirable Tregate Manor 55+ community in Sarasota. Located on the second floor, this well-maintained residence offers a bright and comfortable split-bedroom floor plan with approximately 951 square feet of living space. Enjoy your morning coffee or unwind in the evening from the screened-in lanai, where you'll overlook the beautifully landscaped gardens and sparkling community pool, creating a peaceful tropical setting. The open living and dining areas provide an ideal space for entertaining or relaxing, while the spacious primary suite features a walk-in closet and private bath. Perfectly situated just minutes from the powdery sands of Siesta Key Beach, this condo also offers convenient access to Gulf Gate's popular restaurants, shopping, entertainment, and everyday conveniences. Whether you're searching for a year-round residence, seasonal retreat, or affordable slice of paradise, this home offers the ideal Florida lifestyle.
For sale
Price cut: $5K (8/12)
$155,000
2260 STICKNEY POINT ROAD #324, SARASOTA, FL 34231
2beds
951sqft
Condominium
Built in 1973
-- sqft lot
$-- Zestimate®
$163/sqft
$529/mo HOA
What's special
Screened-in lanaiWell-maintained residenceSparkling community poolPrivate bathSpacious primary suiteWalk-in closet
- 57 days
- 550
- 30
Zillow last checked:
Listing updated:
Listed by:
Irving Fannell 941-400-0904,
COLDWELL BANKER REALTY 941-907-1033,
Walter Spikes, JR 941-323-4283,
COLDWELL BANKER REALTY
Source: Stellar MLS,MLS#: A4700061 Originating MLS: Sarasota - Manatee
Originating MLS: Sarasota - Manatee
Facts & features
Interior
Bedrooms & bathrooms
- Bedrooms: 2
- Bathrooms: 2
- Full bathrooms: 2
Primary bedroom
- Features: Ceiling Fan(s), Walk-In Closet(s)
- Level: First
- Area: 180 Square Feet
- Dimensions: 12x15
Bedroom 2
- Features: Ceiling Fan(s), Built-in Closet
- Level: First
- Area: 120 Square Feet
- Dimensions: 10x12
Balcony porch lanai
- Level: First
- Area: 72 Square Feet
- Dimensions: 6x12
Great room
- Features: Ceiling Fan(s)
- Level: First
- Area: 288 Square Feet
- Dimensions: 12x24
Kitchen
- Features: Ceiling Fan(s)
- Level: First
- Area: 88 Square Feet
- Dimensions: 8x11
Heating
- Central
Cooling
- Central Air
Appliances
- Included: Dishwasher, Disposal, Electric Water Heater, Microwave, Range, Range Hood, Refrigerator
- Laundry: Other
Features
- Ceiling Fan(s), Kitchen/Family Room Combo, Living Room/Dining Room Combo, Open Floorplan, Split Bedroom, Walk-In Closet(s)
- Flooring: Ceramic Tile, Laminate
- Doors: Sliding Doors
- Windows: Window Treatments
- Has fireplace: No
Interior area
- Total structure area: 1,023
- Total interior livable area: 951 sqft
Video & virtual tour
Property
Parking
- Total spaces: 1
- Parking features: Covered, Guest
- Carport spaces: 1
Features
- Levels: One
- Stories: 1
- Patio & porch: Covered, Screened
- Pool features: Heated, In Ground, Screen Enclosure
- Has view: Yes
- View description: Garden, Pool
Lot
- Residential vegetation: Mature Landscaping, Trees/Landscaped
Details
- Parcel number: 0103151050
- Zoning: RMF4
- Special conditions: None
Construction
Type & style
- Home type: Condo
- Architectural style: Traditional
- Property subtype: Condominium
Materials
- Block
- Foundation: Slab
- Roof: Membrane,Shingle
Condition
- Completed
- New construction: No
- Year built: 1973
Utilities & green energy
- Sewer: Public Sewer
- Water: Public
- Utilities for property: Cable Connected, Electricity Connected, Phone Available, Public, Sewer Connected, Water Connected
Community & HOA
Community
- Features: Buyer Approval Required, Deed Restrictions, Pool
- Pet fee: $0 monthly
- Senior community: Yes
- Subdivision: TREGATE MANOR
HOA
- Has HOA: No
- Services included: Cable TV, Community Pool, Reserve Fund, Maintenance Structure, Maintenance Grounds, Manager, Pest Control, Pool Maintenance, Private Road, Recreational Facilities, Sewer, Trash, Water
- HOA fee: $529 monthly
- HOA name: Civix Property Management
- HOA phone: 941-529-9595
Location
- Region: Sarasota
Financial & listing details
- Price per square foot: $163/sqft
- Tax assessed value: $143,200
- Annual tax amount: $1,610
- Date on market: 7/21/2026
- Cumulative days on market: 58 days
- Listing terms: Cash,Conventional
- Ownership: Condominium
- Total actual rent: 0
- Electric utility on property: Yes
- Road surface type: Asphalt
Estimated market value
Not available
Estimated sales range
Not available
Not available
Price history
| Date | Event | Price |
|---|---|---|
| 8/12/2026 | Price change | $155,000-3.1%$163/sqft |
Source:  Stellar MLS #A4700061 Report a problem Stellar MLS #A4700061 Report a problem | ||
| 7/21/2026 | Listed for sale | $160,000-5.3%$168/sqft |
Source: Stellar MLS #A4700061 Report a problem | ||
| 8/13/2024 | Listing removed | -- |
Source: Stellar MLS #A4599337 Report a problem | ||
| 4/4/2024 | Price change | $169,000-8.6%$178/sqft |
Source: Stellar MLS #A4599337 Report a problem | ||
| 2/28/2024 | Price change | $185,000-7%$195/sqft |
Source: Stellar MLS #A4599337 Report a problem | ||
| 2/12/2024 | Listed for sale | $199,000+49.6%$209/sqft |
Source: Stellar MLS #A4599337 Report a problem | ||
| 6/29/2021 | Sold | $133,000+141.8%$140/sqft |
Source: Public Record Report a problem | ||
| 7/30/1997 | Sold | $55,000$58/sqft |
Source: Public Record Report a problem | ||
Public tax history
| Year | Property taxes | Tax assessment |
|---|---|---|
| 2025 | $1,610 +4.4% | $137,668 +2.9% |
| 2024 | $1,542 +6.4% | $133,788 +3% |
| 2023 | $1,449 +0.7% | $129,891 +3% |
| 2022 | $1,439 0% | $126,108 +54.5% |
| 2021 | $1,439 +12.7% | $81,620 +10% |
| 2020 | $1,278 +6.4% | $74,200 +5.1% |
| 2019 | $1,200 | $70,600 +6.6% |
| 2018 | $1,200 +6.8% | $66,200 +9.5% |
| 2017 | $1,124 +15.2% | $60,467 -3.1% |
| 2016 | $976 | $62,400 +23.3% |
| 2015 | $976 | $50,600 +22.5% |
| 2014 | $976 +12.5% | $41,300 |
| 2013 | $867 +1.8% | $41,300 +3% |
| 2012 | $852 -12.1% | $40,100 -16.6% |
| 2011 | $969 -15.4% | $48,100 -19.3% |
| 2010 | $1,146 -24.6% | $59,600 -14.4% |
| 2009 | $1,519 | $69,600 -25.8% |
| 2008 | $1,519 -12.6% | $93,800 -15.1% |
| 2007 | $1,737 | $110,500 -6.4% |
| 2006 | -- | $118,090 +30.5% |
| 2005 | -- | $90,478 +30.7% |
| 2004 | $1,344 +4.8% | $69,246 +10% |
| 2003 | $1,283 +10.2% | $62,951 +19% |
| 2002 | $1,164 +14.5% | $52,900 +14.1% |
| 2001 | $1,016 +3% | $46,366 +3% |
| 2000 | $987 | $45,016 |
Find assessor info on the county website
Monthly payment
Est. payment
Payment breakdown
Explore the cost of this home by adjusting the details. Changes won't be saved.Climate risks
Neighborhood: Gulf Gate Estates
Nearby schools
Schools provided by the listing agent
- Elementary: Gulf Gate Elementary
- Middle: Riverview Middle
- High: Riverview High
Source: Stellar MLS. This data may not be complete. We recommend contacting the local school district to confirm school assignments for this home.
- $250,0002 bd2 ba951 sqft2300 Stickney Point Rd APT 104, Sarasota, FL 34231Sold
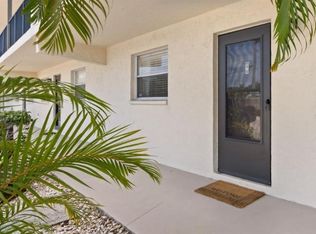
- $245,0002 bd2 ba951 sqft2240 Stickney Point Rd APT 212, Sarasota, FL 34231Sold
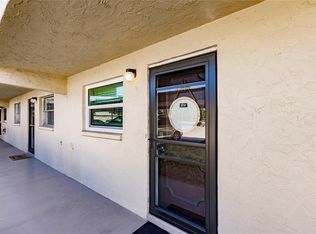
- $150,0002 bd2 ba951 sqft2240 Stickney Point Rd APT 213, Sarasota, FL 34231Sold
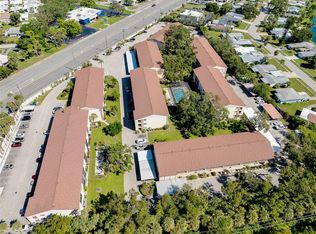
- $252,5002 bd2 ba951 sqft2240 Stickney Point Rd APT 219, Sarasota, FL 34231Sold
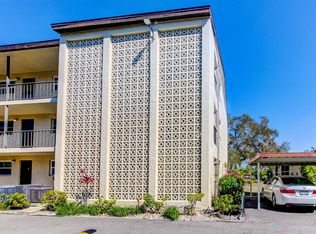
Similar homes
- $160,0002 bd2 ba951 sqft2280 STICKNEY POINT ROAD #432, SARASOTA, FL 34231For Sale

 MLS ID #N6145772, Nicole Schmaling, RE/MAX PALM. Stellar MLS
 - $165,0002 bd2 ba941 sqft7294 CLOISTER DRIVE #23, SARASOTA, FL 34231For Sale
 MLS ID #A4705260, Monica Moss, KELLER WILLIAMS ON THE WATER S. Stellar MLS
 - $170,0003 bd2 ba1.2k sqft3461 CLARK ROAD #160, SARASOTA, FL 34231For Sale
 MLS ID #A4702704, Cheryl Wiedwald, BRIGHT REALTY. Stellar MLS
 - $143,5002 bd2 ba874 sqft2763 WOODGATE LANE #104, SARASOTA, FL 34231For Sale
 MLS ID #A4699725, Cheryll Vance, SIESTA HOME & CONDO RENTAL INC. Stellar MLS
 - $140,0002 bd2 ba888 sqft2938 CLARK ROAD #203, SARASOTA, FL 34231For SaleMLS ID #O6399686, Derek Frakes, FRAKES REALTY. Stellar MLS
- $160,0002 bd2 ba1.1k sqft2640 WOODGATE LANE #F6, SARASOTA, FL 34231For SaleMLS ID #TB8380753, Kimberly Evans, PROSPERA REALTY. Stellar MLS
- $155,0002 bd2 ba1.1k sqft2653 WOODGATE LANE #E-3, SARASOTA, FL 34231For SaleMLS ID #A4696931, Jennifer Kenna, EXP REALTY, LLC. Stellar MLS
- $154,7002 bd2 ba1k sqft3457 CLARK ROAD #255, SARASOTA, FL 34231For SaleMLS ID #A4701296, Beverly Perez, FINE PROPERTIES. Stellar MLS
- $185,0002 bd2 ba880 sqft2036 S MOBILE ESTATES DRIVE, SARASOTA, FL 34231For SaleMLS ID #A4705134, Amy Nadell, COLDWELL BANKER REALTY. Stellar MLS
- $180,0002 bd2 ba874 sqft2763 WOODGATE LANE #211, SARASOTA, FL 34231For SaleMLS ID #A4698193, Maria Domenech, PALM PARADISE REALTY GROUP. Stellar MLS
- $119,9002 bd2 ba1k sqft5476 SWIFT ROAD #19, SARASOTA, FL 34231For SaleMLS ID #A4689984, Daniel Jasmer, FINE PROPERTIES. Stellar MLS
- $229,0002 bd2 ba1.1k sqft1647 SOUTHWOOD STREET #1647, SARASOTA, FL 34231For SaleMLS ID #A4705869, Ryan Miller, HARRY ROBBINS ASSOC INC. Stellar MLS
- $157,5002 bd2 ba1.2k sqft4438 NARRAGANSET TRAIL #98A, SARASOTA, FL 34233For SaleMLS ID #A4700542, Niki Medlin, PREFERRED SHORE LLC. Stellar MLS
- $139,0002 bd2 ba985 sqft2946 CLARK ROAD #2946, SARASOTA, FL 34231For SaleMLS ID #A4689366, Tina Renta, KELLER WILLIAMS ISLAND LIFE REAL ESTATE. Stellar MLS
- $180,0002 bd2 ba1.4k sqft7214 CLOISTER DRIVE #7214, SARASOTA, FL 34231For SaleMLS ID #A4698949, Mickey Schweitzer, MS REALTY MICKEY SCHWEITZER & ASSOCIATES LLC. Stellar MLS
- $150,0001 bd1 ba679 sqft5800 HOLLYWOOD BOULEVARD #214, SARASOTA, FL 34231For SaleMLS ID #TB8510864, Tara Kurtz, BHHS FLORIDA PROPERTIES GROUP. Stellar MLS
- $150,0003 bd2 ba1.1k sqft3249 BENEVA ROAD #103, SARASOTA, FL 34232For SaleMLS ID #TB8480817, Jim Litrocapes, WORTH CLARK REALTY. Stellar MLS
- $159,5002 bd1 ba792 sqft3755 S SCHOOL AVENUE #54, SARASOTA, FL 34239For SaleMLS ID #A4698211, Cliff Glansen, FLATFEE.COM. Stellar MLS
- $155,0001 bd1 ba843 sqft5146 NORTHRIDGE ROAD #303, SARASOTA, FL 34238For SaleMLS ID #TB8547829, Jennifer Heimann, EXP REALTY LLC. Stellar MLS
- $189,0002 bd1 ba964 sqft3405 CLARK ROAD #205, SARASOTA, FL 34231For SaleMLS ID #A4698316, Jeff Lauer, EXP REALTY LLC. Stellar MLS
