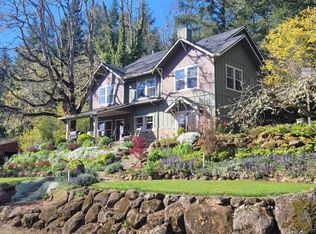
Escape to your own private sanctuary. Nestled on 3.71 acres across 2 separate tax lots, this one-of-a-kind property features two peaceful ponds, towering trees & exceptional privacy. The inviting home blends rustic charm with comfortable living, while the detached cabin offers accommodations for guests. Relax on the covered front & back porches, entertain amid the tranquil surroundings, or simply unwind while taking in the beauty of nature. About 30 minutes from Silverton. Silver Falls School District.
Active
$750,000
22606 Milk Ranch Rd NE, Scotts Mills, OR 97375
3beds
1baths
2,969sqft
Single Family Residence
Built in 1980
3.71 Acres Lot
$691,600 Zestimate®
$253/sqft
$-- HOA
What's special
Inviting homeTwo peaceful pondsExceptional privacyTranquil surroundingsTowering trees
- 47 days
- 580
- 48
Zillow last checked:
Listing updated:
Listed by:
Amsden Realty, LLC 503-507-1216
Source: Oregon Datashare,MLS#: 220227624
Facts & features
Interior
Bedrooms & bathrooms
- Bedrooms: 3
- Bathrooms: 1
Heating
- Forced Air, Propane
Cooling
- None
Appliances
- Included: Oven, Range, Refrigerator
Features
- Primary Downstairs
- Flooring: Hardwood, Laminate
- Basement: Finished,Partial
- Has fireplace: Yes
- Fireplace features: Family Room, Wood Burning
- Common walls with other units/homes: No Common Walls
Interior area
- Total structure area: 2,221
- Total interior livable area: 2,969 sqft
Property
Parking
- Parking features: Gravel
Features
- Levels: Two
- Stories: 2
- Patio & porch: Covered, Covered Deck, Patio, Porch, Screened
- Exterior features: Dock
- Has view: Yes
- View description: Mountain(s), Pond
- Has water view: Yes
- Water view: Pond
- Waterfront features: Pond
Lot
- Size: 3.71 Acres
- Features: Sloped, Wooded
Details
- Additional structures: Guest House, RV/Boat Storage, Shed(s)
- Additional parcels included: Tax# 539418
- Parcel number: 539419
- Zoning description: FT
- Special conditions: Standard
Construction
Type & style
- Home type: SingleFamily
- Architectural style: Other
- Property subtype: Single Family Residence
Materials
- Foundation: Concrete Perimeter
- Roof: Composition
Condition
- New construction: No
- Year built: 1980
Utilities & green energy
- Sewer: Septic Tank
- Water: Spring
Community & HOA
Community
- Security: Carbon Monoxide Detector(s), Smoke Detector(s)
HOA
- Has HOA: No
Location
- Region: Scotts Mills
Financial & listing details
- Price per square foot: $253/sqft
- Tax assessed value: $627,690
- Annual tax amount: $2,851
- Date on market: 8/26/2026
- Cumulative days on market: 48 days
- Listing terms: Cash,Conventional,FHA,VA Loan
- Inclusions: Kitchen fridge and stove
- Exclusions: Washer/dryer
Estimated market value
$691,600
$657,000 - $726,000
$1,940/mo
Price history
| Date | Event | Price |
|---|---|---|
| 7/1/2026 | Listed for sale | $750,000+650%$253/sqft |
Source:  WVMLS #842780 Report a problem WVMLS #842780 Report a problem | ||
| 4/19/2016 | Sold | $100,000$34/sqft |
Source: Public Record Report a problem | ||
Public tax history
| Year | Property taxes | Tax assessment |
|---|---|---|
| 2025 | $1,952 +3.4% | $164,540 +3% |
| 2024 | $1,889 +2.5% | $159,750 +6.1% |
| 2023 | $1,843 +2.2% | $150,590 |
| 2022 | $1,803 +2.7% | $150,590 +3% |
| 2021 | $1,755 +2.5% | $146,210 +6.1% |
| 2020 | $1,713 +3% | $137,830 |
| 2019 | $1,662 +2.6% | -- |
| 2018 | $1,620 | -- |
| 2017 | $1,620 +4.6% | -- |
| 2016 | $1,548 | -- |
| 2015 | $1,548 +6% | -- |
| 2014 | $1,460 | -- |
Find assessor info on the county website
Monthly payment
Est. payment
Payment breakdown
Explore the cost of this home by adjusting the details. Changes won't be saved.Climate risks
Neighborhood: 97375
Nearby schools
Schools provided by the listing agent
- Elementary: Scotts Mills Elem
- High: Silverton High
Source: Oregon Datashare. This data may not be complete. We recommend contacting the local school district to confirm school assignments for this home.
- $322,5002 bd-- ba748 sqft22608 Milk Ranch Rd NE, Scotts Mills, OR 97375Off Market
- $333,2002 bd1 ba1.2k sqft22604 Milk Ranch Rd NE, Scotts Mills, OR 97375Off Market
- $344,9001 bd1 ba1.1k sqft22600 Milk Ranch Rd NE, Scotts Mills, OR 97375Off Market
- $245,2002 bd-- ba748 sqft22608 Milk Ranch, Scotts Mills, OR 97375Off Market
Similar homes
- $779,0003 bd3 ba2k sqft20658 N Abiqua Rd, Scotts Mills, OR 97375For Sale

 MLS ID #844393, MICHAEL SCHMIDT, Silverton Realty, Inc.. WVMLS
 - $950,0003 bd3 ba3.4k sqft4384 Crooked Finger Rd NE, Scotts Mills, OR 97375Active

 MLS ID #709739995, Mark Doveton, Big Meadow Realty. RMLS (OR)
 - $750,0003 bd3 ba2.7k sqft13606 S Vick Rd, Molalla, OR 97038Active
 MLS ID #173166682, Krystal Rollins, Nova Realty NW, LLC. RMLS (OR)
 - $895,0004 bd2 ba2.7k sqft6704 Indian Springs Rd NE, Scotts Mills, OR 97375For Sale
 MLS ID #11686278, Sam Rawlins, Rim Rock Properties LLC. My State MLS
 - $726,0004 bd2 ba2.8k sqft5963 Shaw Hwy SE, Aumsville, OR 97325For SaleMLS ID #845765, KAY GRENING, Premiere Property Group, Llc Albany. WVMLS
- $820,0005 bd4 ba2.9k sqft12313 S Groshong Rd, Molalla, OR 97038ActiveMLS ID #403169444, Benjamin Fabian, Matin Real Estate. RMLS (OR)
- $795,0004 bd2 ba2.3k sqft34846 S Dickey Prairie Rd #1, Molalla, OR 97038ActiveMLS ID #783976895, Aimee Davis, Firefly Real Estate. RMLS (OR)
- $820,0004 bd3 ba3.2k sqft5381 Dow Ln NE, Silverton, OR 97381For SaleMLS ID #840203, SHELDON LESIRE, Bst Realty, Llc. WVMLS
- $949,0003 bd3 ba2.6k sqft16058 Stormy Dr NE, Silverton, OR 97381For SaleMLS ID #840763, VALERIE KOFSTAD (BOEN), Harcourts Silverton. WVMLS
- $699,0004 bd2 ba2.9k sqft6962 Macleay Rd SE, Salem, OR 97317For SaleMLS ID #843342, PRISCILLA BEGGS, Zenith Realty, Llc. WVMLS
- $724,4995 bd4 ba3.9k sqft4152 Delightful Ln NE, Silverton, OR 97381For SaleMLS ID #838229, JENNY CODUTI, Exp Realty, Llc. WVMLS
- $875,0004 bd4 ba2.9k sqft15045 Quall Rd, Silverton, OR 97381ActiveMLS ID #562905609, Amy Price, BST Realty LLC. RMLS (OR)
- $800,0005 bd3 ba2.2k sqft824 W Central Ave, Gates, OR 97346For SaleMLS ID #840470, NICK SHIVERS, Exp Realty, Llc. WVMLS
- $825,0003 bd1 ba2.6k sqft8470 S Sconce Rd, Canby, OR 97013For SaleMLS ID #844125, ERIC WELLARD and BRIAN BEMIS, Re/Max Integrity - Salem. WVMLS
- $849,9003 bd3 ba2.4k sqft3875 Trailblazer Pl SE, Salem, OR 97317For SaleMLS ID #840593, CHRIS FORRETTE, Homesmart Realty Group. WVMLS
- $858,0003 bd2 ba2.3k sqft11874 Hazelgreen Rd NE, Silverton, OR 97381For SaleMLS ID #842027, MEREDITH and RYAN WERTZ, Silverton Realty, Inc.. WVMLS
- $829,9504 bd3 ba2.9k sqft6995 Aumsville Hwy SE, Salem, OR 97317For SaleMLS ID #845373, JAMISON ERWIN, Berkshire Hathaway Homeservices Northwest Real Estate. WVMLS
- $675,0003 bd3 ba1.7k sqft1005 Foxglove Ln, Mount Angel, OR 97362For SaleMLS ID #842985, BOB RIGGI, Bob Riggi Real Estate. WVMLS
- $870,9003 bd3 ba3.4k sqft12356 Monitor McKee Rd NE, Woodburn, OR 97071For SaleMLS ID #843079, ANN KIRSCH, Hallmark Properties, Inc.. WVMLS
