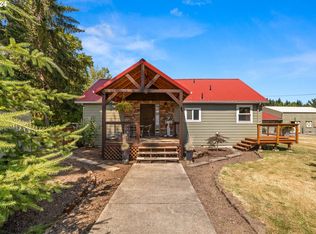
Discover the best of country living on this distinctive 4.13± acre riverfront property along the beautiful Molalla River! Offering a rare combination of river frontage, usable acreage, and versatile outbuildings, this property is ready for you to make it your own.The spacious 4-bedroom, 2,300+ SF single-level home offers comfortable one-level living, generous living spaces, and room for family, guests, hobbies, and everything in between.Step outside and discover the possibilities! Enjoy fenced pastures, a horse-ready barn, a fenced garden, and multiple spaces designed for work, play, and country living. The versatile shop features a lean-to and workshop area, while the additional pole building provides even more room for equipment, storage, and projects. An RV hookup adds convenience for guests or your recreational adventures.When it's time to unwind, gather around the firepit, enjoy the picnic area, or take advantage of the special connection to the Molalla River right outside your door.
Active
Price cut: $20K (9/26)
$795,000
34846 S Dickey Prairie Rd #1, Molalla, OR 97038
4beds
2,367sqft
Residential, Single Family Residence
Built in 1960
4.13 Acres Lot
$778,100 Zestimate®
$336/sqft
$-- HOA
What's special
Picnic areaGenerous living spacesUsable acreageComfortable one-level livingRv hookupHorse-ready barnFenced pastures
- 90 days
- 685
- 55
Zillow last checked:
Listing updated:
Listed by:
Aimee Davis FireflyRealEstate@gmail.com,
Firefly Real Estate
Source: RMLS (OR),MLS#: 783976895
Facts & features
Interior
Bedrooms & bathrooms
- Bedrooms: 4
- Bathrooms: 2
- Full bathrooms: 2
- Main level bathrooms: 2
Rooms
- Room types: Mud Room, Entry, Office, Bedroom 2, Bedroom 3, Dining Room, Family Room, Kitchen, Living Room, Primary Bedroom
Primary bedroom
- Features: Ensuite, Jetted Tub, Walkin Closet, Walkin Shower, Wallto Wall Carpet
- Level: Main
- Area: 200
- Dimensions: 20 x 10
Bedroom 2
- Features: Ceiling Fan, Loft, Wallto Wall Carpet
- Level: Main
- Area: 110
- Dimensions: 11 x 10
Bedroom 3
- Features: Builtin Features, Ceiling Fan, Wallto Wall Carpet
- Level: Main
- Area: 100
- Dimensions: 10 x 10
Dining room
- Features: Bay Window, French Doors, Kitchen Dining Room Combo, Vinyl Floor
- Level: Main
- Area: 81
- Dimensions: 9 x 9
Kitchen
- Features: Country Kitchen, Disposal, Eat Bar, Gas Appliances, Pantry, E N E R G Y S T A R Qualified Appliances, Peninsula, Vinyl Floor
- Level: Main
- Area: 140
- Width: 10
Living room
- Features: Ceiling Fan, Sliding Doors, Vaulted Ceiling, Wallto Wall Carpet, Wood Stove
- Level: Main
- Area: 437
- Dimensions: 23 x 19
Office
- Features: High Speed Internet, Vinyl Floor
- Level: Main
- Area: 54
- Dimensions: 9 x 6
Heating
- Heat Pump, Wood Stove
Cooling
- Heat Pump
Appliances
- Included: Dishwasher, ENERGY STAR Qualified Appliances, Free-Standing Gas Range, Free-Standing Refrigerator, Plumbed For Ice Maker, Range Hood, Stainless Steel Appliance(s), Disposal, Gas Appliances, Electric Water Heater
Features
- Ceiling Fan(s), High Ceilings, High Speed Internet, Soaking Tub, Vaulted Ceiling(s), Sink, Closet, Loft, Built-in Features, Kitchen Dining Room Combo, Country Kitchen, Eat Bar, Pantry, Peninsula, Walk-In Closet(s), Walkin Shower
- Flooring: Wall to Wall Carpet, Tile, Vinyl
- Doors: French Doors, Sliding Doors
- Windows: Aluminum Frames, Vinyl Frames, Bay Window(s)
- Basement: None
- Number of fireplaces: 1
- Fireplace features: Stove, Wood Burning, Wood Burning Stove
Interior area
- Total structure area: 2,367
- Total interior livable area: 2,367 sqft
Video & virtual tour
Property
Parking
- Total spaces: 3
- Parking features: Covered, Driveway, RV Access/Parking, RV Boat Storage, Garage Door Opener, Detached, Oversized
- Garage spaces: 3
- Has uncovered spaces: Yes
Accessibility
- Accessibility features: Garage On Main, Ground Level, Main Floor Bedroom Bath, Minimal Steps, Natural Lighting, One Level, Parking, Utility Room On Main, Walkin Shower, Accessibility
Features
- Levels: One
- Stories: 1
- Patio & porch: Patio
- Exterior features: Fire Pit, Garden, Rain Barrel/Cistern(s), Raised Beds, Yard, Exterior Entry
- Has spa: Yes
- Spa features: Bath
- Fencing: New Zealand Fencing,Other,Fenced
- Has view: Yes
- View description: River, Territorial, Trees/Woods
- Has water view: Yes
- Water view: River
- Waterfront features: River Front
- Body of water: Molalla River
Lot
- Size: 4.13 Acres
- Features: Cleared, Flood Zone, Level, Pasture, Trees, Acres 3 to 5
Details
- Additional structures: Barn, PoultryCoop, RVParking, RVBoatStorage, ToolShed
- Parcel number: 01111273
- Zoning: AGF
Construction
Type & style
- Home type: SingleFamily
- Architectural style: Ranch
- Property subtype: Residential, Single Family Residence
Materials
- Cement Siding, Other, Wood Siding
- Foundation: Slab
- Roof: Composition
Condition
- Resale
- New construction: No
- Year built: 1960
Details
- Warranty included: Yes
Utilities & green energy
- Electric: See Remarks
- Sewer: Septic Tank, Standard Septic
- Water: Well
Community & HOA
Community
- Security: Security Lights, Sidewalk
- Subdivision: Molalla Prairie Comm.,Unicorpo
HOA
- Has HOA: No
Location
- Region: Molalla
Financial & listing details
- Price per square foot: $336/sqft
- Tax assessed value: $707,156
- Annual tax amount: $5,149
- Date on market: 8/4/2026
- Listing terms: Cash,Conventional,Farm Credit Service,FHA,Other,VA Loan
- Electric utility on property: Yes
- Road surface type: Paved
Estimated market value
$778,100
$739,000 - $817,000
$2,735/mo
Price history
| Date | Event | Price |
|---|---|---|
| 9/26/2026 | Price change | $795,000-2.5%$336/sqft |
Source:  RMLS (OR) #783976895 Report a problem | ||
| 8/24/2026 | Price change | $815,000-1.8%$344/sqft |
Source: RMLS (OR) #783976895 Report a problem | ||
| 8/4/2026 | Listed for sale | $830,000+84.4%$351/sqft |
Source: RMLS (OR) #783976895 Report a problem | ||
| 5/31/2016 | Sold | $450,100+0%$190/sqft |
Source: RMLS (OR) #16183207 Report a problem | ||
| 4/20/2016 | Pending sale | $450,000$190/sqft |
Source: Oregon Realty Co. #16183207 Report a problem | ||
| 4/15/2016 | Listed for sale | $450,000$190/sqft |
Source: Oregon Realty Co. #16183207 Report a problem | ||
Public tax history
| Year | Property taxes | Tax assessment |
|---|---|---|
| 2025 | $5,149 +3.3% | $379,686 +3% |
| 2024 | $4,985 +16.2% | $368,628 +3% |
| 2023 | $4,289 +3% | $357,892 +3% |
| 2022 | $4,164 +4.8% | $347,468 +3% |
| 2021 | $3,974 +2.8% | $337,348 +3% |
| 2020 | $3,866 +3% | $327,523 +3% |
| 2019 | $3,754 +2.8% | $317,984 +3% |
| 2018 | $3,651 | $308,722 +3% |
| 2017 | $3,651 +18.9% | $299,730 +8.6% |
| 2016 | $3,069 | $276,062 +3% |
| 2015 | $3,069 +2.9% | $268,021 +3% |
| 2014 | $2,982 +13.2% | $260,215 +3% |
| 2013 | $2,635 +0.1% | $252,636 +3% |
| 2012 | $2,633 -3.7% | $245,278 +3% |
| 2011 | $2,735 -3.5% | $238,134 +3% |
| 2010 | $2,835 -2% | $231,198 +3% |
| 2009 | $2,891 +10% | $224,464 +3% |
| 2008 | $2,628 +1.4% | $217,926 +1.5% |
| 2007 | $2,592 +1.2% | $214,782 +3% |
| 2006 | $2,562 +1.1% | $208,526 +3% |
| 2005 | $2,533 +4.5% | $202,452 +3% |
| 2004 | $2,424 +0.4% | $196,555 +3% |
| 2003 | $2,414 +3.5% | $190,830 +3% |
| 2002 | $2,331 +2.3% | $185,272 +3% |
| 2001 | $2,279 +8.9% | $179,876 +3% |
| 2000 | $2,093 | $174,637 |
Find assessor info on the county website
Monthly payment
Est. payment
Payment breakdown
Explore the cost of this home by adjusting the details. Changes won't be saved.Climate risks
Neighborhood: 97038
Nearby schools
Schools provided by the listing agent
- Elementary: Clarkes
- Middle: Molalla River
- High: Molalla
Source: RMLS (OR). This data may not be complete. We recommend contacting the local school district to confirm school assignments for this home.
- $749,5002 bd1 ba1.1k sqft34858 S Dickey Prairie Rd, Molalla, OR 97038Sold
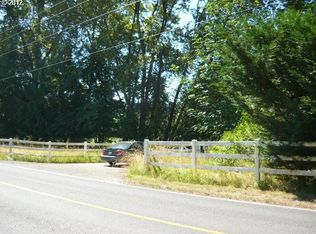
- $2,597-- bd-- ba-- sqft34841 S Dickey Prairie Rd, Molalla, OR 97038Off Market
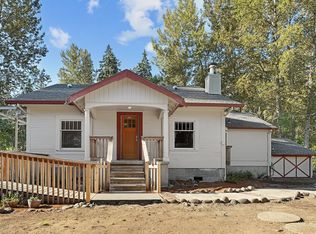
- $487,5002 bd2 ba1.3k sqft34837 S Dickey Prairie Rd, Molalla, OR 97038Sold
- $622,1003 bd1 ba1.5k sqft34862 S Dickey Prairie Rd, Molalla, OR 97038Off Market
Similar homes
- $849,9993 bd3 ba2.4k sqft30953 S Wright Rd, Molalla, OR 97038For Sale
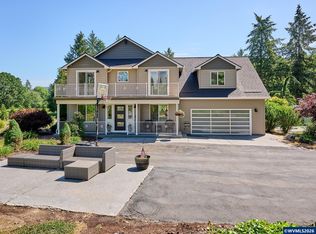
 MLS ID #841711, KANYSAH ROGERS, Bst Realty, Llc. WVMLS
- $750,0003 bd3 ba2.7k sqft13606 S Vick Rd, Molalla, OR 97038Active

 MLS ID #173166682, Krystal Rollins, Nova Realty NW, LLC. RMLS (OR)
- $919,9004 bd3 ba2.7k sqft9915 Marquam Cir, Molalla, OR 97038For Sale
 MLS ID #846612, SUZANNE TOEPFER, Realty One Group Willamette Valley - Dallas. WVMLS
- $820,0005 bd4 ba2.9k sqft12313 S Groshong Rd, Molalla, OR 97038Active
 MLS ID #403169444, Benjamin Fabian, Matin Real Estate. RMLS (OR)
- $750,0003 bd3 ba2.7k sqft30683 S Highway 213, Molalla, OR 97038ActiveMLS ID #508610550, Nick Shivers, eXp Realty, LLC. RMLS (OR)
- $875,0004 bd4 ba2.9k sqft15045 Quall Rd, Silverton, OR 97381ActiveMLS ID #562905609, Amy Price, BST Realty LLC. RMLS (OR)
- $799,9994 bd2 ba2.2k sqft10977 S Forest Ridge Rd, Oregon City, OR 97045ActiveMLS ID #526799585, Maria Cerri, Premiere Property Group, LLC. RMLS (OR)
- $789,9002 bd2 ba1.8k sqft14604 Woodburn Monitor Rd NE, Woodburn, OR 97071For SaleMLS ID #838405, BOB CHRISTIE, Equity Oregon Real Estate. WVMLS
- $549,9003 bd3 ba2.3k sqft1111 Mount View Ln, Molalla, OR 97038ActiveMLS ID #316111845, Jamie Hinkel, The Broker Network, LLC. RMLS (OR)
- $825,0003 bd1 ba2.6k sqft8470 S Sconce Rd, Canby, OR 97013For SaleMLS ID #844125, ERIC WELLARD and BRIAN BEMIS, Re/Max Integrity - Salem. WVMLS
- $550,0003 bd2 ba2.4k sqft725 W Main St, Molalla, OR 97038ActiveMLS ID #731327519, Robin Edmunds, Northwest Professional Realty. RMLS (OR)
- $454,0004 bd2 ba1.9k sqft15609 S Fawn View Way, Molalla, OR 97038For SaleMLS ID #843072, JASON PHILLIPS, Realty Of America, Llc. WVMLS
- $820,0004 bd3 ba3.2k sqft5381 Dow Ln NE, Silverton, OR 97381For SaleMLS ID #840203, SHELDON LESIRE, Bst Realty, Llc. WVMLS
- $870,9003 bd3 ba3.4k sqft12356 Monitor McKee Rd NE, Woodburn, OR 97071For SaleMLS ID #843079, ANN KIRSCH, Hallmark Properties, Inc.. WVMLS
- $899,0004 bd3 ba2.8k sqft1060 Silver Falls Dr NE, Silverton, OR 97381For SaleMLS ID #846305, ANGELA LOPEZ, Bst Realty, Llc. WVMLS
- $720,0004 bd3 ba2.2k sqft606 NW Knights Bridge Rd Unit A, Canby, OR 97013ActiveMLS ID #256642389, Greg Messick, RealtyNET, LLC. RMLS (OR)
- $858,0003 bd2 ba2.3k sqft11874 Hazelgreen Rd NE, Silverton, OR 97381For SaleMLS ID #842027, MEREDITH and RYAN WERTZ, Silverton Realty, Inc.. WVMLS
- $749,0003 bd3 ba2k sqft20658 N Abiqua Rd, Scotts Mills, OR 97375For SaleMLS ID #844393, MICHAEL SCHMIDT, Silverton Realty, Inc.. WVMLS
- $825,0002 bd2 ba1.3k sqft5724 S Anderson Rd, Aurora, OR 97002For SaleMLS ID #842341, GINA AUDRITSH, Hallmark Properties, Inc.. WVMLS
- $750,0003 bd1 ba2.9k sqft22606 Milk Ranch Rd NE, Scotts Mills, OR 97375For Sale
 MLS ID #220227624, Arnie Lyman Amsden, Amsden Realty, LLC. Oregon Datashare
