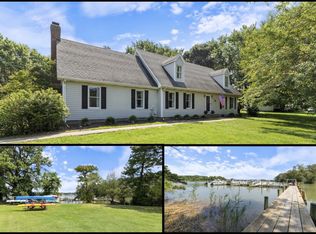
This beautifully maintained 4-bedroom, 3-full-bath home offers approximately 3,348 square feet of living space in desirable Bozman, Maryland. Surrounded by mature trees, the property offers a peaceful, private setting while staying close to downtown St. Michaels. The home has been thoughtfully updated, with improvements including a roof installed in 2020, replacement windows in 2017, public sewer connection completed in 2026, a professionally installed water-filtration system in 2022, upgraded kitchen appliances in 2022, an upstairs air handler and heat pump installed in 2017, and a downstairs air handler replaced in 2025. Interior features include bamboo flooring in the kitchen, kitchenette, foyer, and hallway; tiled bathrooms and laundry room; and wall-to-wall carpeting in additional rooms. The primary bathroom features a Jacuzzi tub and glass-enclosed shower. Another bathroom offers a decorative vanity and distinctive river-rock flooring. Additional conveniences include pantry storage, an attic exhaust fan, and a washer and dryer approximately two years old. The flexible floor plan provides exceptional possibilities. The main level features an expansive family and recreation room highlighted by a large stone fireplace. This space is currently set up with a pool table and game area but could also accommodate a main-level bedroom suite, private guest quarters, a home office, or a hobby room subject to approvals. The second level includes a spacious workout area and additional space that may potentially accommodate up to two additional bedrooms with approval. Outdoor living is equally impressive. A refurbished deck measuring approximately 1,050 square feet overlooks the expansive backyard and provides an ideal setting for entertaining or relaxing. A 12-by-12-foot gazebo with a sunblind, an above-ground pool, a play structure, and ample yard space further enhance the property. Additional features include large front and rear yards, a wide driveway, an attached two-car garage with a wash basin, public sewer, and a private well. The following items may remain at the buyer’s request or may be removed by the seller: • Pool table, cue and game-wall rack, and pub-style overhead light • 20-by-4-foot above-ground pool and maintenance equipment Chickens no longer available as of 10/3/26; rehomed • Children’s play structure A detailed list of items the seller will leave, remove, or consider selling is included with the disclosures. These items are not included in the asking price, With its generous living space, extensive improvements, flexible floor plan, privacy, and convenient location near St. Michaels, this distinctive property offers outstanding versatility. Schedule a private showing to experience everything this exceptional home offers.
For sale
Price cut: $24.5K (10/13)
$649,500
22611 Indian Point Rd, Bozman, MD 21612
4beds
3,348sqft
Single Family Residence
Built in 1990
2 Acres Lot
$641,500 Zestimate®
$194/sqft
$13/mo HOA
What's special
Peaceful private settingOverlooks the expansive backyardSurrounded by mature treesAmple yard spaceWide drivewayAbove-ground poolAttic exhaust fan
- 19 days
- 795
- 9
Likely to sell faster than
Zillow last checked:
Listing updated:
Listed by:
Glory Bee Costa 410-310-9081,
Keller Williams Select Realtors of Easton 4106907356,
Listing Team: The Gb Costa Team Of Keller Williams Select Realtors
Source: Bright MLS,MLS#: MDTA2015136
Facts & features
Interior
Bedrooms & bathrooms
- Bedrooms: 4
- Bathrooms: 3
- Full bathrooms: 3
- Main level bathrooms: 1
- Main level bedrooms: 2
Heating
- Heat Pump, Zoned, Electric, Wood
Cooling
- Heat Pump, Programmable Thermostat, Attic Fan, Central Air, Ceiling Fan(s), Zoned, Electric
Appliances
- Included: Dishwasher, Dryer, Microwave, Self Cleaning Oven, Oven/Range - Electric, Refrigerator, Stainless Steel Appliance(s), Washer, Water Dispenser, Electric Water Heater
- Laundry: Has Laundry, Main Level
Features
- Attic, Attic/House Fan, Dry Wall
- Flooring: Bamboo, Carpet, Ceramic Tile
- Windows: Insulated Windows
- Has basement: No
- Number of fireplaces: 1
- Fireplace features: Stone, Mantel(s)
Interior area
- Total structure area: 3,348
- Total interior livable area: 3,348 sqft
- Finished area above ground: 3,348
Property
Parking
- Total spaces: 14
- Parking features: Inside Entrance, Crushed Stone, Free, Parking Fee, Private, Attached, Driveway
- Attached garage spaces: 2
- Uncovered spaces: 12
Accessibility
- Accessibility features: None
Features
- Levels: Two
- Stories: 2
- Patio & porch: Deck, Porch, Patio
- Exterior features: Flood Lights
- Has private pool: Yes
- Pool features: Above Ground, Private
- Has view: Yes
- View description: Scenic Vista, Street, Trees/Woods
- Body of water: Harris Creek
Lot
- Size: 2 Acres
- Features: Front Yard, No Thru Street, Rural
Details
- Additional structures: Above Grade
- Parcel number: 2102107953
- Zoning: RESIDENTIAL
- Special conditions: Standard
- Other equipment: Some
Construction
Type & style
- Home type: SingleFamily
- Architectural style: Cape Cod
- Property subtype: Single Family Residence
Materials
- Vinyl Siding
- Foundation: Crawl Space
- Roof: Asphalt
Condition
- Excellent
- New construction: No
- Year built: 1990
- Major remodel year: 2024
Utilities & green energy
- Sewer: Public Septic
- Water: Well
- Utilities for property: Cable Connected, Phone, Underground Utilities, Other, Sewer Available, Fiber Optic
Community & HOA
Community
- Security: Main Entrance Lock
- Subdivision: Indian Point West
HOA
- Has HOA: Yes
- HOA fee: $150 annually
Location
- Region: Bozman
- Municipality: Bozman
Financial & listing details
- Price per square foot: $194/sqft
- Tax assessed value: $493,967
- Annual tax amount: $4,397
- Date on market: 9/25/2026
- Listing agreement: Exclusive Right To Sell
- Listing terms: Cash,Conventional,FHA,USDA Loan,VA Loan
- Exclusions: Appliances,
- Ownership: Fee Simple
Estimated market value
$641,500
$609,000 - $674,000
$3,664/mo
Price history
| Date | Event | Price |
|---|---|---|
| 10/13/2026 | Price change | $649,500-3.6%$194/sqft |
Source:  Bright MLS #MDTA2015136 Report a problem Bright MLS #MDTA2015136 Report a problem | ||
| 10/2/2026 | Price change | $674,000-3.6%$201/sqft |
Source: Bright MLS #MDTA2015136 Report a problem | ||
| 10/1/2026 | Listed for sale | $699,000+154.2%$209/sqft |
Source: Bright MLS #MDTA2015136 Report a problem | ||
| 11/8/2012 | Sold | $275,000-23.6%$82/sqft |
Source: Public Record Report a problem | ||
| 9/29/2011 | Sold | $360,000-15.3%$108/sqft |
Source: Public Record Report a problem | ||
| 7/13/2011 | Listed for sale | $425,000$127/sqft |
Source: Benson & Mangold, LLC #TA7329559 Report a problem | ||
| 1/24/2011 | Listing removed | $425,000$127/sqft |
Source: Benson & Mangold, LLC #TA7329559 Report a problem | ||
| 12/19/2010 | Listed for sale | $425,000-10.5%$127/sqft |
Source: Benson & Mangold, LLC #TA7329559 Report a problem | ||
| 5/8/2010 | Listed for sale | $475,000$142/sqft |
Source: Benson & Mangold, LLC #TA7329559 Report a problem | ||
| 1/9/2010 | Listing removed | $475,000$142/sqft |
Source: Benson & Mangold, LLC #TA7102573 Report a problem | ||
| 11/21/2009 | Listed for sale | $475,000$142/sqft |
Source: Benson & Mangold, LLC #TA7102573 Report a problem | ||
Public tax history
| Year | Property taxes | Tax assessment |
|---|---|---|
| 2025 | $3,689 -10.8% | $480,400 +4.9% |
| 2024 | $4,135 +11% | $457,933 +5.2% |
| 2023 | $3,725 +13.6% | $435,467 +5.4% |
| 2022 | $3,279 +6.4% | $413,000 +0.4% |
| 2021 | $3,081 +0.4% | $411,300 +0.4% |
| 2020 | $3,069 +0.4% | $409,600 +0.4% |
| 2019 | $3,056 +6.3% | $407,900 +1.9% |
| 2018 | $2,874 +7.2% | $400,200 +2% |
| 2017 | $2,680 +5.8% | $392,500 +2% |
| 2016 | $2,533 | $384,800 |
| 2015 | $2,533 +145.2% | $384,800 |
| 2014 | $1,033 | $384,800 -0.1% |
| 2013 | -- | $385,000 |
| 2012 | -- | $385,000 |
| 2011 | -- | $385,000 -16% |
| 2010 | -- | $458,290 +10% |
| 2009 | -- | $416,682 +11.1% |
| 2008 | -- | $375,076 +12.5% |
| 2007 | -- | $333,470 +10.5% |
| 2006 | -- | $301,890 +11.7% |
| 2005 | -- | $270,310 +13.2% |
| 2004 | -- | $238,730 +4.6% |
| 2003 | -- | $228,310 +4.8% |
| 2002 | -- | $217,890 +5% |
| 2001 | -- | $207,470 |
Find assessor info on the county website
Monthly payment
Est. payment
Payment breakdown
Explore the cost of this home by adjusting the details. Changes won't be saved.Climate risks
Neighborhood: 21612
Nearby schools
Schools provided by the listing agent
- District: Talbot County Public Schools
Source: Bright MLS. This data may not be complete. We recommend contacting the local school district to confirm school assignments for this home.
- $344,400-- bd1 ba1.1k sqft22610 Indian Point Rd, Bozman, MD 21612Off Market
- $619,700-- bd2 ba2.6k sqft22585 Indian Point Rd, Bozman, MD 21612Off Market
- $429,300-- bd2 ba2.2k sqft7400 Bozman Neavitt Rd, Bozman, MD 21612Off Market
- $424,600-- bd1 ba2k sqft7378 Bozman Neavitt Rd, Bozman, MD 21612Off Market
Similar homes
- $559,0004 bd3 ba4.1k sqft6253 Middle Point Rd, Neavitt, MD 21652For Sale

 MLS ID #MDTA2014944, Jane Baker, Benson & Mangold, LLC. Bright MLS
 - $--4 bd3 ba2.7k sqft104 Cherry St, Saint Michaels, MD 21663Auction
 Auction.com 2
 - $575,0004 bd3 ba2.4k sqft6705 Tilghman Island Rd, Sherwood, MD 21665For Sale
 MLS ID #MDTA2013270, Kimberly Crouch, Benson & Mangold, LLC. Bright MLS
 - $614,0003 bd2 ba1.7k sqft21380 Fairbank Cir, Tilghman, MD 21671For Sale
 MLS ID #MDTA2015250, Angela Simonelli, Compass. Bright MLS
 - $650,0005 bd3 ba2.1k sqft212 Baltimore Rd, Stevensville, MD 21666For SaleMLS ID #MDQA2019016, Dee Dee McCracken, Coldwell Banker Realty. Bright MLS
- $640,0004 bd3 ba2.3k sqft1022 River Point Rd, Cambridge, MD 21613For SaleMLS ID #MDDO2013028, Linda Perry, Long & Foster Real Estate, Inc.. Bright MLS
- $659,0005 bd4 ba1.7k sqft102 Queens Colony High Rd, Stevensville, MD 21666For SaleMLS ID #MDQA2018972, Doris Williams, Douglas Realty, LLC. Bright MLS
- $699,0003 bd2 ba1.8k sqft5735 Irish Creek Rd, Royal Oak, MD 21662For SaleMLS ID #MDTA2014888, Mary Saltzman, Compass. Bright MLS
- $655,0003 bd3 ba3k sqft7963 Pond Haven Ct, Saint Michaels, MD 21663For SaleMLS ID #MDTA2014868, Cornelia C Heckenbach, Long & Foster Real Estate, Inc.. Bright MLS
- $750,0004 bd5 ba3.4k sqft38 Londonderry Dr, Easton, MD 21601For SaleMLS ID #MDTA2014794, Judy Moore, Benson & Mangold, LLC. Bright MLS
- $599,0003 bd3 ba2.1k sqft6280 Bellevue Rd, Royal Oak, MD 21662For SaleMLS ID #MDTA2014800, Jim Corson, Benson & Mangold, LLC. Bright MLS
- $675,0003 bd2 ba2.1k sqft28420 Oaklands Rd, Easton, MD 21601For SaleMLS ID #MDTA2014816, Eddie Matthews, Benson & Mangold, LLC. Bright MLS
- $420,0003 bd2 ba1.7k sqft8000 Bozman Neavitt Rd, Bozman, MD 21612For SaleMLS ID #MDTA2013128, Kimberly Crouch, Benson & Mangold, LLC. Bright MLS
- $699,0004 bd3 ba2.1k sqft407 Five Farms Dr, Stevensville, MD 21666For SaleMLS ID #MDQA2018868, Crystal Smith, RE/MAX Executive. Bright MLS
- $699,0004 bd3 ba2.6k sqft1 Bunker Ct, Grasonville, MD 21638For SaleMLS ID #MDQA2016492, Tricia Z Wilson, Wilson Realty & Staging LLC. Bright MLS
- $599,9005 bd3 ba2.1k sqft5951 Ross Neck Rd, Cambridge, MD 21613For SaleMLS ID #MDDO2012008, Sharon Spedden, Sharon Real Estate P.C.. Bright MLS
- $895,0004 bd3 ba3k sqft21477 Island Club Rd, Tilghman, MD 21671For SaleMLS ID #MDTA2014718, Laura Carney, TTR Sotheby's International Realty. Bright MLS
- $629,9004 bd3 ba2.6k sqft209 3rd St, Oxford, MD 21654For SaleMLS ID #MDTA2013162, Debbie McQuaid, TTR Sotheby's International Realty. Bright MLS
- $598,0003 bd2 ba2.3k sqft204 Lincoln Ave, Saint Michaels, MD 21663For SaleMLS ID #MDTA2013092, Cornelia C Heckenbach, Long & Foster Real Estate, Inc.. Bright MLS
- $699,9003 bd2 ba1.8k sqft1650 Cedar Ln, Shady Side, MD 20764For SaleMLS ID #MDAA2128848, Ray Mudd, Schwartz Realty, Inc.. Bright MLS
