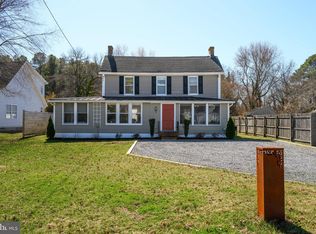
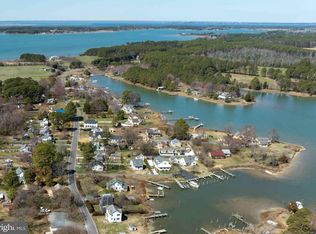
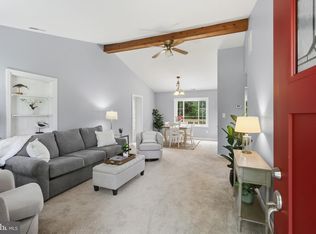
Nestled along the peaceful waters of Swan Cove with access to Harris Creek, this circa 1890 farmhouse is full of Eastern Shore character and charm. Set on 1.38 private acres, the property offers the peace and serenity you’re seeking. The spacious enclosed front porch is accented with wood floors and a wood ceiling setting the tone of this charming home. The inviting foyer features original Crescent Moon shutters and leads into a bright open living room with hardwood floors and exposed wood beams ceilings. A cozy waterside den with a double-sided wood-burning fireplace is the perfect place to unwind. The kitchen offers tile floors and white cabinetry and leads to the dining room—complete with hardwood floors and a built-in barn wood bar overlooking the backyard and the cove beyond. The first-floor primary suite features hardwood floors, a double sided fireplace and a unique en-suite bath with a tub/shower combo. A second full bath and laundry room complete the main level, while two spacious guest bedrooms are located upstairs. Outside, the backyard patio is an ideal spot to relax or entertain. Launch a kayak, paddle board, canoe, or small flat-bottom boat and explore the surrounding creeks and rivers. Enjoy crabbing, fishing, and sunset cruises across Harris Creek. Multiple boat landings nearby offer easy access for avid boaters looking to enjoy, fishing, crabbing, water sports and all that the surrounding waterways have to offer. Located just 5 miles from historic St. Michaels, this home is just minutes from charming boutiques, renowned restaurants, and scenic waterfront attractions. Known for its vibrant maritime heritage and welcoming small-town feel, St. Michaels offers endless opportunities for boating, dining, and exploring.
For sale
Price cut: $10K (9/9)
$439,000
8000 Bozman Neavitt Rd, Bozman, MD 21612
3beds
1,761sqft
Single Family Residence
Built in 1890
1.38 Acres Lot
$-- Zestimate®
$249/sqft
$-- HOA
What's special
Double-sided wood-burning fireplaceInviting foyerWood ceilingHardwood floorsWood floorsOriginal crescent moon shuttersCozy waterside den
- 199 days
- 1,291
- 124
Zillow last checked:
Listing updated:
Listed by:
Kimberly Crouch 410-829-7062,
Benson & Mangold, LLC (410) 745-0415
Source: Bright MLS,MLS#: MDTA2013128
Facts & features
Interior
Bedrooms & bathrooms
- Bedrooms: 3
- Bathrooms: 2
- Full bathrooms: 2
- Main level bathrooms: 2
- Main level bedrooms: 1
Rooms
- Room types: Living Room, Dining Room, Primary Bedroom, Bedroom 2, Bedroom 3, Kitchen, Den, Sun/Florida Room, Laundry, Bathroom 2, Primary Bathroom
Primary bedroom
- Features: Flooring - Ceramic Tile, Fireplace - Wood Burning, Ceiling Fan(s)
- Level: Main
- Area: 224 Square Feet
- Dimensions: 14 X 16
Bedroom 2
- Features: Flooring - Carpet
- Level: Upper
- Area: 165 Square Feet
- Dimensions: 11 X 15
Bedroom 3
- Features: Flooring - Carpet
- Level: Upper
- Area: 165 Square Feet
- Dimensions: 11 X 15
Primary bathroom
- Features: Flooring - Ceramic Tile, Soaking Tub
- Level: Main
- Area: 40 Square Feet
- Dimensions: 5 X 8
Bathroom 2
- Level: Main
Den
- Features: Flooring - HardWood, Fireplace - Wood Burning, Ceiling Fan(s)
- Level: Main
- Area: 140 Square Feet
- Dimensions: 10 X 14
Dining room
- Features: Flooring - HardWood, Ceiling Fan(s)
- Level: Main
- Area: 209 Square Feet
- Dimensions: 11 X 19
Kitchen
- Features: Flooring - Ceramic Tile, Ceiling Fan(s)
- Level: Main
- Area: 210 Square Feet
- Dimensions: 14 X 15
Laundry
- Features: Flooring - Ceramic Tile
- Level: Main
- Area: 117 Square Feet
- Dimensions: 9 X 13
Living room
- Features: Flooring - HardWood, Ceiling Fan(s)
- Level: Main
- Area: 285 Square Feet
- Dimensions: 15 X 19
Other
- Features: Flooring - HardWood
- Level: Main
- Area: 216 Square Feet
- Dimensions: 8 X 27
Heating
- Baseboard, Electric
Cooling
- Window Unit(s), Electric
Appliances
- Included: Electric Water Heater, Instant Hot Water, Tankless Water Heater
- Laundry: Main Level, Laundry Room
Features
- Soaking Tub, Bathroom - Stall Shower, Ceiling Fan(s), Entry Level Bedroom, Exposed Beams, Primary Bath(s)
- Flooring: Wood
- Has basement: No
- Number of fireplaces: 1
- Fireplace features: Double Sided
Interior area
- Total structure area: 1,761
- Total interior livable area: 1,761 sqft
- Finished area above ground: 1,761
- Finished area below ground: 0
Property
Parking
- Parking features: Driveway
- Has uncovered spaces: Yes
Accessibility
- Accessibility features: None
Features
- Levels: Two
- Stories: 2
- Patio & porch: Deck, Patio, Enclosed, Porch
- Pool features: None
- Body of water: Swan Cove
Lot
- Size: 1.38 Acres
Details
- Additional structures: Above Grade, Below Grade
- Parcel number: 2102068974
- Zoning: R
- Special conditions: Standard
Construction
Type & style
- Home type: SingleFamily
- Architectural style: Farmhouse/National Folk
- Property subtype: Single Family Residence
Materials
- Vinyl Siding
- Foundation: Crawl Space
Condition
- New construction: No
- Year built: 1890
Utilities & green energy
- Sewer: On Site Septic, Public Hook/Up Avail
- Water: Well
Community & HOA
Community
- Subdivision: Bozman
HOA
- Has HOA: No
Location
- Region: Bozman
Financial & listing details
- Price per square foot: $249/sqft
- Tax assessed value: $286,967
- Annual tax amount: $2,209
- Date on market: 3/21/2026
- Listing agreement: Exclusive Right To Sell
- Ownership: Fee Simple
Estimated market value
Not available
Estimated sales range
Not available
Not available
Price history
| Date | Event | Price |
|---|---|---|
| 9/9/2026 | Price change | $439,000-2.2%$249/sqft |
Source:  Bright MLS #MDTA2013128 Report a problem Bright MLS #MDTA2013128 Report a problem | ||
| 8/19/2026 | Price change | $449,000-6.3%$255/sqft |
Source: Bright MLS #MDTA2013128 Report a problem | ||
| 7/13/2026 | Price change | $479,000-4%$272/sqft |
Source: Bright MLS #MDTA2013128 Report a problem | ||
| 7/1/2026 | Price change | $499,000-3.9%$283/sqft |
Source: Bright MLS #MDTA2013128 Report a problem | ||
| 5/28/2026 | Price change | $519,000-5.5%$295/sqft |
Source: Bright MLS #MDTA2013128 Report a problem | ||
| 4/8/2026 | Price change | $549,000-4.5%$312/sqft |
Source: Bright MLS #MDTA2013128 Report a problem | ||
| 4/2/2026 | Price change | $575,000-2.5%$327/sqft |
Source: Bright MLS #MDTA2013128 Report a problem | ||
| 3/21/2026 | Listed for sale | $590,000+0.9%$335/sqft |
Source: Bright MLS #MDTA2013128 Report a problem | ||
| 12/4/2025 | Listing removed | $585,000$332/sqft |
Source: Bright MLS #MDTA2011200 Report a problem | ||
| 10/10/2025 | Price change | $585,000-2.3%$332/sqft |
Source: Bright MLS #MDTA2011200 Report a problem | ||
| 7/31/2025 | Price change | $599,000-3.2%$340/sqft |
Source: Bright MLS #MDTA2011200 Report a problem | ||
| 7/1/2025 | Listed for sale | $619,000-1.6%$352/sqft |
Source: Bright MLS #MDTA2011200 Report a problem | ||
| 6/2/2025 | Listing removed | $629,000$357/sqft |
Source: Bright MLS #MDTA2009848 Report a problem | ||
| 3/15/2025 | Listed for sale | $629,000+1.6%$357/sqft |
Source: Bright MLS #MDTA2009848 Report a problem | ||
| 9/24/2024 | Listing removed | $619,000$352/sqft |
Source: Bright MLS #MDTA2008654 Report a problem | ||
| 8/13/2024 | Listed for sale | $619,000+45.6%$352/sqft |
Source: Bright MLS #MDTA2008654 Report a problem | ||
| 2/3/2021 | Listing removed | -- |
Source: Owner Report a problem | ||
| 9/26/2011 | Listing removed | $425,000$241/sqft |
Source: Owner #none Report a problem | ||
| 8/3/2011 | Listed for sale | $425,000+107.3%$241/sqft |
Source: Owner #none Report a problem | ||
| 2/27/2006 | Sold | $205,000$116/sqft |
Source: Public Record Report a problem | ||
Public tax history
| Year | Property taxes | Tax assessment |
|---|---|---|
| 2025 | $2,269 +6.5% | $241,400 +2.3% |
| 2024 | $2,132 +8% | $236,067 +2.3% |
| 2023 | $1,974 +10.3% | $230,733 +2.4% |
| 2022 | $1,790 +10.7% | $225,400 +4.4% |
| 2021 | $1,617 +4.7% | $215,800 +4.7% |
| 2020 | $1,545 +4.9% | $206,200 +4.9% |
| 2019 | $1,473 +5.3% | $196,600 +0.9% |
| 2018 | $1,399 +6.1% | $194,867 +0.9% |
| 2017 | $1,319 +2.2% | $193,133 +0.9% |
| 2016 | $1,290 | $191,400 |
| 2015 | $1,290 -5.7% | $191,400 |
| 2014 | $1,368 | $191,400 -20.5% |
| 2013 | -- | $240,900 |
| 2012 | -- | $240,900 |
| 2011 | -- | $240,900 -10.2% |
| 2010 | -- | $268,370 +22% |
| 2009 | -- | $220,000 +28.2% |
| 2008 | -- | $171,630 +39.2% |
| 2007 | -- | $123,260 +9.9% |
| 2006 | -- | $112,152 +11% |
| 2005 | -- | $101,046 +12.3% |
| 2004 | -- | $89,940 +2.9% |
| 2003 | -- | $87,386 +3% |
| 2002 | -- | $84,833 +3.1% |
| 2001 | -- | $82,280 |
Find assessor info on the county website
Monthly payment
Est. payment
Payment breakdown
Explore the cost of this home by adjusting the details. Changes won't be saved.Climate risks
Neighborhood: 21612
Nearby schools
Schools provided by the listing agent
- District: Talbot County Public Schools
Source: Bright MLS. This data may not be complete. We recommend contacting the local school district to confirm school assignments for this home.
Similar homes
- $425,0003 bd2 ba1.5k sqft6390 Bozman Neavitt Rd, Neavitt, MD 21652For Sale
 MLS ID #MDTA2013010, Brian Petzold, Benson & Mangold, LLC. Bright MLS
 - $399,0003 bd2 ba1.8k sqft6403 Bozman Neavitt Rd, Neavitt, MD 21652For Sale
 MLS ID #MDTA2010662, Joan Wetmore, TTR Sotheby's International Realty. Bright MLS
 - $499,0002 bd2 ba1.5k sqft6394 Bozman Neavitt Rd, Neavitt, MD 21652For SaleMLS ID #MDTA2012936, Joan Wetmore, TTR Sotheby's International Realty. Bright MLS
- $450,0004 bd3 ba1.5k sqft107 Trequassin Dr, Stevensville, MD 21666For Sale
 MLS ID #MDQA2018124, Dee Dee McCracken, Coldwell Banker Realty. Bright MLS
 - $455,0003 bd2 ba1.6k sqft101 Chestnut Rd, Stevensville, MD 21666For SaleMLS ID #MDQA2018896, Mike Crain, EXP Realty, LLC. Bright MLS
- $470,0003 bd3 ba2k sqft5933 Tilghman Island Rd, Tilghman, MD 21671For SaleMLS ID #MDTA2012960, John McGlannan, Meredith Fine Properties. Bright MLS
- $499,0002 bd2 ba1.2k sqft705 S Morris St, Oxford, MD 21654For SaleMLS ID #MDTA2015282, Meagan Moore, Meredith Fine Properties. Bright MLS
- $475,0003 bd2 ba1.4k sqft613 Charles Ave, Deale, MD 20751For SaleMLS ID #MDAA2158024, Marie Beatty, Schwartz Realty, Inc.. Bright MLS
- $375,0002 bd2 ba1.3k sqft8805 Cummings Rd, Wittman, MD 21676For SaleMLS ID #MDTA2012268, Wink Cowee, Benson & Mangold, LLC. Bright MLS
- $575,0004 bd3 ba2.4k sqft6705 Tilghman Island Rd, Sherwood, MD 21665For SaleMLS ID #MDTA2013270, Kimberly Crouch, Benson & Mangold, LLC. Bright MLS
- $474,9004 bd2 ba1.9k sqft2901 5th St, Owings, MD 20736For SaleMLS ID #MDCA2030816, Greg Cocimano, RE/MAX Realty Group. Bright MLS
- $410,0002 bd1 ba960 sqft915 Hudson Rd, Cambridge, MD 21613For SaleMLS ID #MDDO2012572, Debbie McQuaid, TTR Sotheby's International Realty. Bright MLS
- $598,0003 bd2 ba2.3k sqft204 Lincoln Ave, Saint Michaels, MD 21663For SaleMLS ID #MDTA2013092, Cornelia C Heckenbach, Long & Foster Real Estate, Inc.. Bright MLS
- $419,0003 bd2 ba2k sqft29739 Penny Ln, Easton, MD 21601For SaleMLS ID #MDTA2013950, Henry Gibbons-Neff, Meredith Fine Properties. Bright MLS
- $445,0003 bd3 ba1.8k sqft29191 Pin Oak Way, Easton, MD 21601For SaleMLS ID #MDTA2014710, Andrew Meikle, Doug Ashley Realtors, LLC. Bright MLS
- $410,0004 bd3 ba1.9k sqft21406 Dogwood Cove Rd, Tilghman, MD 21671For SaleMLS ID #MDTA2013696, John McGlannan, Meredith Fine Properties. Bright MLS
- $350,0004 bd2 ba1.9k sqft10225 Ocean Gtwy, Easton, MD 21601For SaleMLS ID #MDTA2015260, Tammy Durbin, Long & Foster Real Estate, Inc.. Bright MLS
- $475,0004 bd3 ba2k sqft5943 Sneed Dr, Deale, MD 20751For SaleMLS ID #MDAA2157118, Kevin Brown, Samson Properties. Bright MLS
- $399,0003 bd2 ba1.3k sqft108 Oregon Rd, Stevensville, MD 21666For SaleMLS ID #MDQA2018392, Debbie Savoie, Long & Foster Real Estate, Inc.. Bright MLS
- $443,0003 bd3 ba1.7k sqft116 Glenburn Ave, Cambridge, MD 21613For SaleMLS ID #MDDO2012164, William Linthicum, Benson & Mangold, LLC. Bright MLS
