Escape to the Mohican Country Side on 8.535 scenic acres just outside Loudonville! This charming 1½-story home offers 3 bedrooms, 1 full bath, a first-floor primary bedroom, and a warm cabin-inspired interior featuring beautiful pine walls and ceilings that create the feel of a cozy lodge retreat. Take in breathtaking countryside and valley views while enjoying the peaceful setting complete with a natural spring-fed waterway and mowed trails throughout the property. The newest and impressive 32' x 50' pole building with an upper loft offers endless possibilities for a workshop, storage, or future finishing, while the historic bank barn provides additional space for livestock, hobbies, or equipment. Whether you're dreaming of a mini farm, homestead, or private country getaway, this property offers the space, beauty, and potential to make it your own.
Active
$459,900
552 County Road 2575, Loudonville, OH 44842
3beds
1,386sqft
Single Family Residence
Built in 1901
8.54 Acres Lot
$-- Zestimate®
$332/sqft
$-- HOA
What's special
Historic bank barnPeaceful settingNatural spring-fed waterwayFirst-floor primary bedroomWarm cabin-inspired interior
- 14 days |
- 1,023 |
- 71 |
Zillow last checked:
Listing updated:
Listed by:
Tracy L Kauffman 419-920-4100 jonmast@howardhanna.com,
Howard Hanna Real Estate Services
Source: MLS Now,MLS#: 5232854 Originating MLS: Wayne Holmes Association of REALTORS
Originating MLS: Wayne Holmes Association of REALTORSFacts & features
Interior
Bedrooms & bathrooms
- Bedrooms: 3
- Bathrooms: 2
- Full bathrooms: 1
- 1/2 bathrooms: 1
- Main level bathrooms: 1
- Main level bedrooms: 1
Primary bedroom
- Level: First
- Dimensions: 15 x 10
Bedroom
- Level: Second
- Dimensions: 14 x 13
Bedroom
- Level: Second
- Dimensions: 14 x 13
Eat in kitchen
- Features: Granite Counters
- Level: First
- Dimensions: 17 x 14
Living room
- Level: First
- Dimensions: 16 x 13
Heating
- Forced Air, Propane
Cooling
- Central Air
Appliances
- Included: Range, Refrigerator
- Laundry: Electric Dryer Hookup, In Bathroom, Main Level
Features
- Eat-in Kitchen, Granite Counters, Kitchen Island
- Basement: Full,Concrete,Unfinished,Walk-Out Access
- Has fireplace: No
Interior area
- Total structure area: 1,386
- Total interior livable area: 1,386 sqft
- Finished area above ground: 1,386
Video & virtual tour
Property
Parking
- Total spaces: 3
- Parking features: Driveway, Garage
- Garage spaces: 3
Features
- Levels: One and One Half,Two
- Stories: 2
- Patio & porch: Porch
- Has view: Yes
- View description: Canyon, Pasture, Rural, Valley
Lot
- Size: 8.54 Acres
- Features: Agricultural, Farm, Pasture, Wooded
Details
- Additional structures: Barn(s), Outbuilding, Shed(s), See Remarks
- Parcel number: B050240000304
Construction
Type & style
- Home type: SingleFamily
- Architectural style: Cottage
- Property subtype: Single Family Residence
Materials
- Vinyl Siding
- Foundation: Block
- Roof: Metal
Condition
- Updated/Remodeled
- Year built: 1901
Utilities & green energy
- Sewer: Septic Tank
- Water: Well
Community & HOA
HOA
- Has HOA: No
Location
- Region: Loudonville
Financial & listing details
- Price per square foot: $332/sqft
- Tax assessed value: $222,800
- Annual tax amount: $3,023
- Date on market: 8/1/2026
- Cumulative days on market: 14 days
- Listing terms: Cash,Conventional
Estimated market value
Not available
Estimated sales range
Not available
Not available
Price history
| Date | Event | Price |
|---|---|---|
| 8/1/2026 | Listed for sale | $459,900+145.3%$332/sqft |
Source:  MLS Now #5232854 Report a problem MLS Now #5232854 Report a problem | ||
| 8/19/2020 | Sold | $187,500+4.2%$135/sqft |
Source: MLS Now #4204656 Report a problem | ||
| 7/13/2020 | Pending sale | $179,900$130/sqft |
Source: RE/MAX Towne & Country Realty #4204656 Report a problem | ||
| 7/10/2020 | Listed for sale | $179,900$130/sqft |
Source: RE/MAX Towne & Country Realty #222479 Report a problem | ||
Public tax history
| Year | Property taxes | Tax assessment |
|---|---|---|
| 2025 | $3,023 -0.7% | $77,980 |
| 2024 | $3,046 -0.1% | $77,980 |
| 2023 | $3,050 +26.3% | $77,980 +45% |
| 2022 | $2,415 +60.6% | $53,780 +2.1% |
| 2021 | $1,504 | $52,660 |
| 2020 | $1,504 +42.6% | $52,660 +43.3% |
| 2019 | $1,054 -0.6% | $36,750 |
| 2018 | $1,061 +23.4% | $36,750 |
| 2017 | $860 | $36,750 +22.2% |
| 2016 | $860 +21% | $30,080 +16.4% |
| 2015 | $711 | $25,850 |
Find assessor info on the county website
Monthly payment
Est. payment
Payment breakdown
Explore the cost of this home by adjusting the details. Changes won't be saved.Climate risks
Neighborhood: 44842
Nearby schools
GreatSchools rating
- 8/10Budd Elementary SchoolGrades: 4-6Distance: 3.1 mi
- 6/10Loudonville High SchoolGrades: 7-12Distance: 2.9 mi
- 7/10McMullen Elementary SchoolGrades: K-3Distance: 3.2 mi
Schools provided by the listing agent
- District: Loudonville-Perrysvi - 303
Source: MLS Now. This data may not be complete. We recommend contacting the local school district to confirm school assignments for this home.
- $396,0002 bd2 ba1.3k sqft528 County Road 2575, Loudonville, OH 44842Off Market
- $458,1003 bd2 ba2.1k sqft526 County Road 2575, Loudonville, OH 44842Off Market
- $634,4003 bd1 ba1.2k sqft533B County Road 2575, Loudonville, OH 44842Off Market
- $796,9006 bd2 ba3.1k sqft533A County Road 2575, Loudonville, OH 44842Off Market
- $36,160-- bd-- ba-- sqft522 County Road 2575, Loudonville, OH 44842Off Market
- $18,850-- bd-- ba-- sqft522 County Road 2575, Loudonville, OH 44842Off Market
- $366,600-- bd-- ba-- sqft522 County Road 2575, Loudonville, OH 44842Off Market
- $850,0007 bd3 ba2.9k sqft522 County Road 2575, Loudonville, OH 44842Off Market
A local agent can set up tours, give advice and negotiate with sellers.
Similar homes
- $405,9003 bd3 ba1.6k sqft260 Stone Meadow Cir, Loudonville, OH 44842For Sale
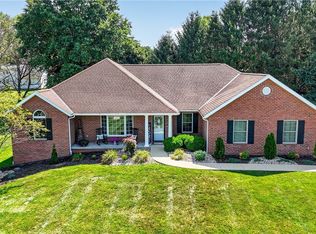 MLS ID #5230750, Beth Meininger, RE/MAX Showcase. MLS Now
 - $--3 bd2 ba1.6k sqft3932 Columbus Rd, Wooster, OH 44691Auction
 MLS ID #5235439, Kristen Kiko, Kiko. MLS Now
 - $450,0003 bd2 ba1.2k sqft15870 Millersburg Rd, Danville, OH 43014For Sale
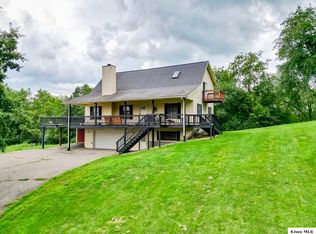 MLS ID #20260477, Shad Bevington, Re/Max Stars. KCBR
 - $450,0003 bd1 ba1.3k sqft3697 Mount Zion Rd, Lucas, OH 44843For Sale
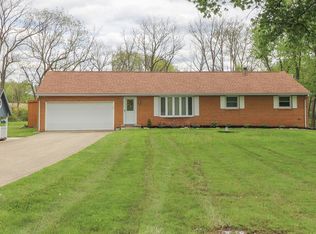 MLS ID #9073289, Tara Wiseman. MAR
 - $425,0004 bd2 ba1.7k sqft2445 S Elyria Rd, Wooster, OH 44691For SaleMLS ID #5196436, Monique Sanders, Donald K. Gant Realty. MLS Now
- $309,0003 bd2 ba1.7k sqft724 Nashville Rd, Glenmont, OH 44628For SaleMLS ID #5235289, Cindy A McCory, RE/MAX Showcase. MLS Now
- $399,9003 bd3 ba1.9k sqft770 Woodview Dr, Ashland, OH 44805For SaleMLS ID #5235442, Amanda Frye, Coldwell Banker Ward RE. MLS Now
- $369,9004 bd3 ba1.9k sqft1727 Township Road 1575, Ashland, OH 44805For SaleMLS ID #5223352, Shannon Hill, RE/MAX Showcase. MLS Now
- $399,5002 bd3 ba2k sqft547 Terrace Ridge Cir, Howard, OH 43028For Sale
 MLS ID #226030761, Tyler R Griffith, RE/MAX Peak. Columbus and Central Ohio Regional MLS
 - $289,0003 bd1 ba1.5k sqft2265 Moffett Rd, Lucas, OH 44843For SaleMLS ID #5225244, Cindy A McCory, RE/MAX Showcase. MLS Now
- $415,0003 bd2 ba1.4k sqft15692 Carson Rd, Mount Vernon, OH 43050For SaleMLS ID #20260333, Bethany Wittman, Red 1 Realty. KCBR
- $650,0001 bd2 ba1.9k sqft3382 County Road 739, Loudonville, OH 44842For SaleMLS ID #5229330, Darci Thomas, Howard Hanna Real Estate Services. MLS Now
- $--3 bd2 ba1.6k sqft1852 Pilgrims Trce, Fredericksburg, OH 44627AuctionAuction.com 2
- $480,0004 bd3 ba1.9k sqft14119 Magers Rd, Howard, OH 43028For SaleMLS ID #20250768, Eva Gaylor, e-Merge Real Estate Champions. KCBR
- $349,9004 bd3 ba1.9k sqft115 Hamilton Dr, Bellville, OH 44813For SaleMLS ID #20100356, Hilda Lamp. MAR
- $449,9003 bd3 ba1.6k sqft392 N Northridge Heights Dr, Howard, OH 43028For SaleMLS ID #226019660, Kara A Barnhart, Red 1 Realty. Columbus and Central Ohio Regional MLS
- $384,9003 bd2 ba1.8k sqft110 Abbie Ln, Ashland, OH 44805For SaleMLS ID #20100279, J. Kirk Wilson. MAR
- $314,9993 bd2 ba1.3k sqft3535 Township Road 29, Glenmont, OH 44628For SaleMLS ID #226009901, Anna Elizabeth Taylor, RE/MAX Town Center. Columbus and Central Ohio Regional MLS
- $235,0003 bd1 ba1k sqft14431 State Route 520, Glenmont, OH 44628For SaleMLS ID #5234281, Tina A Owens, Owens Real Estate Firm, Inc.. MLS Now
- $420,0003 bd2 ba1.7k sqft2360 Star Dr, Wooster, OH 44691For SaleMLS ID #5211949, Maralee Martin, Welcome Home Simms Realty. MLS Now
